 For sale 50
$560,000
3+2 bed3 bath1,500–2,000 sq ft
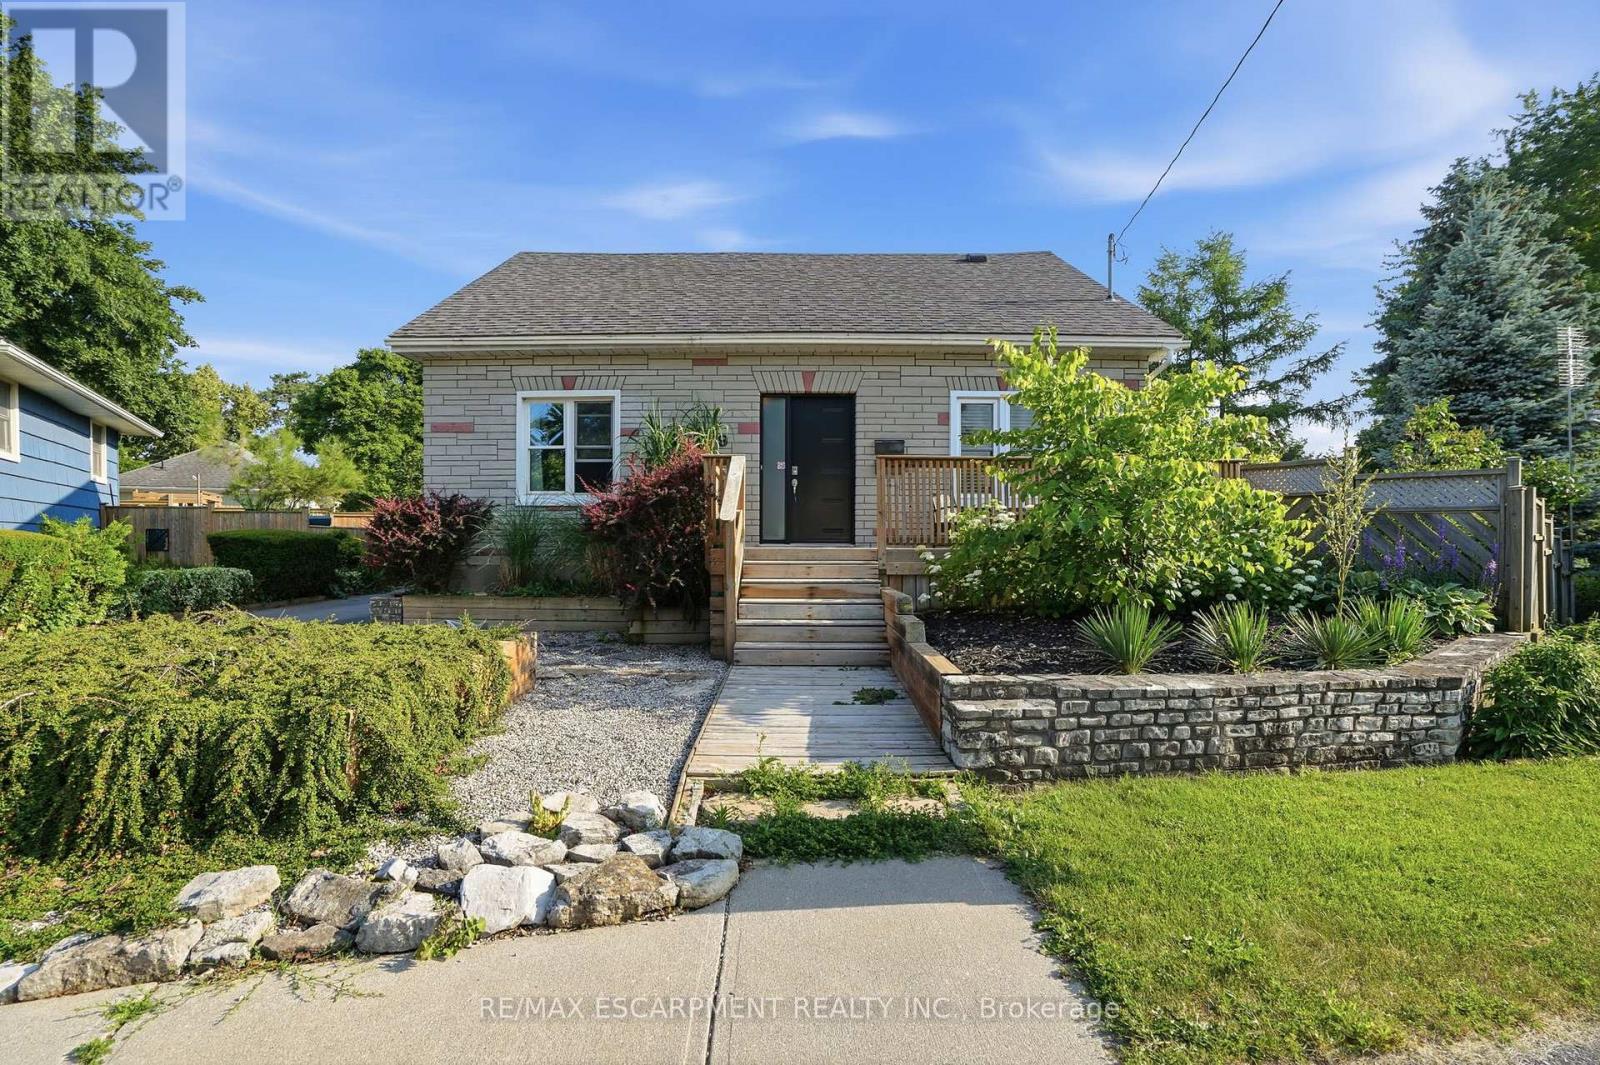
19 Victoria Street
Paris, Brant
3 months agoMLS® X13516280
RE/MAX ESCARPMENT REALTY INC.
118 Marlborough Street
Brantford Twp, Brant, Ontario N3S7Y2
For sale· Added
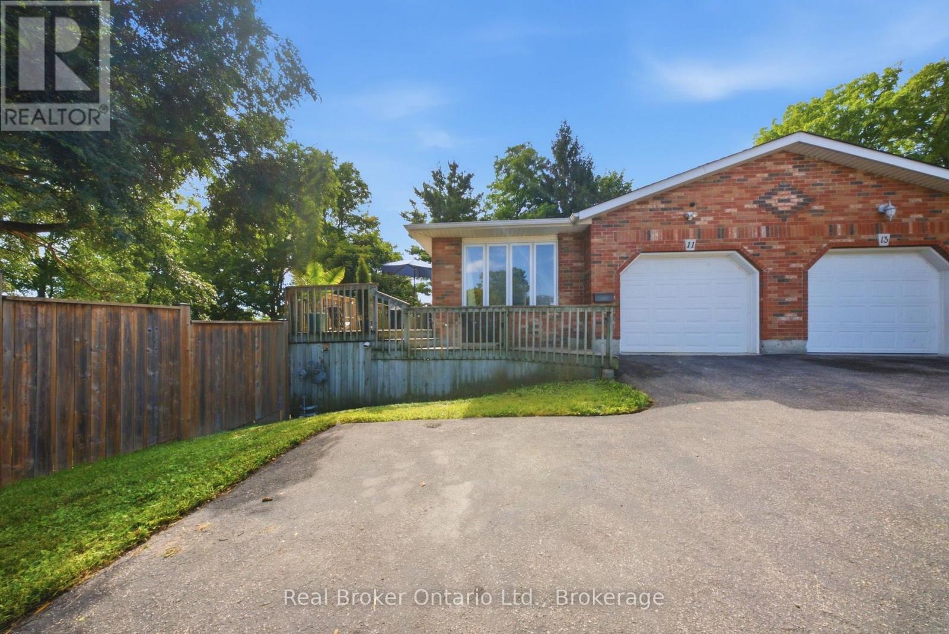
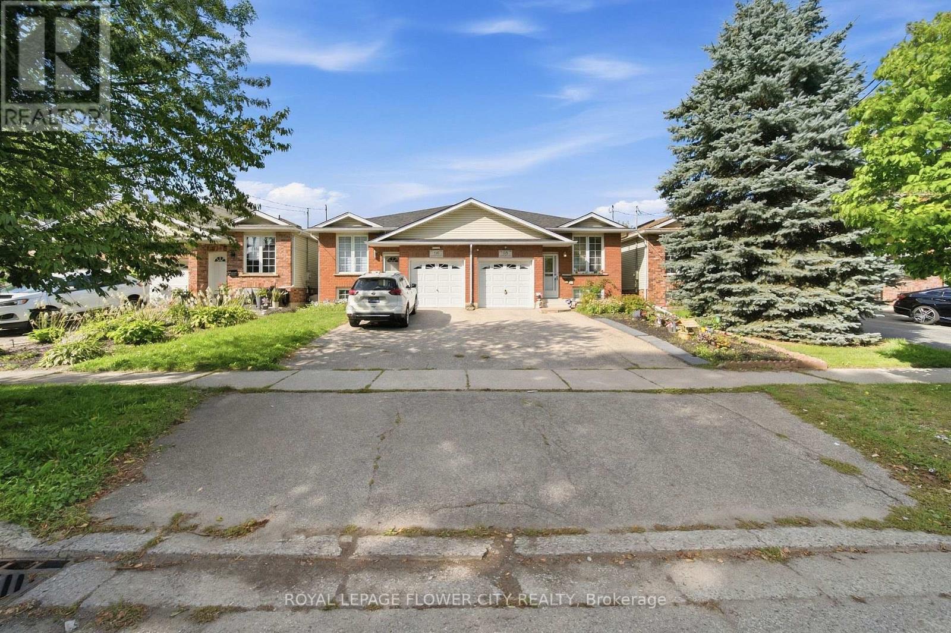
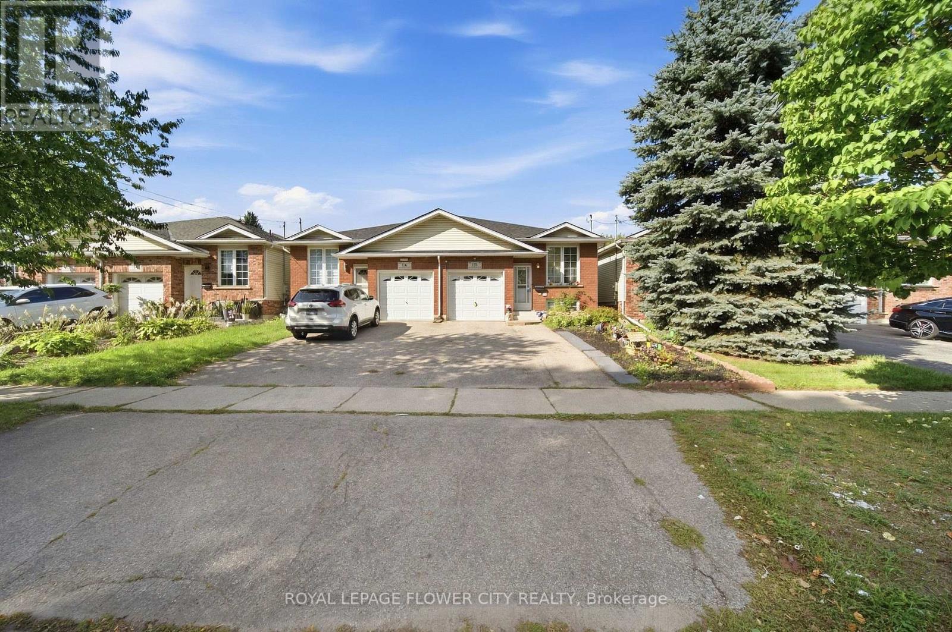
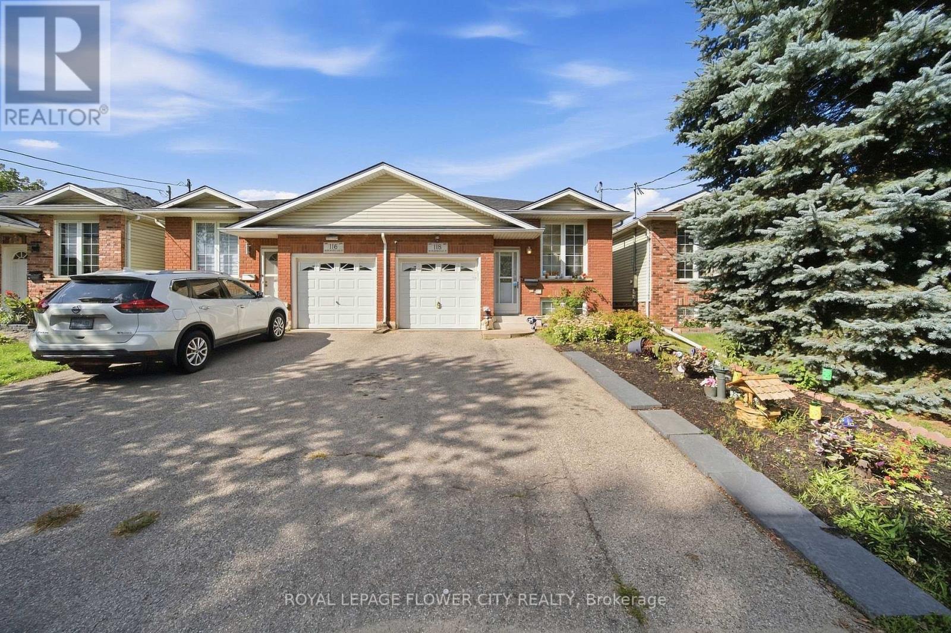
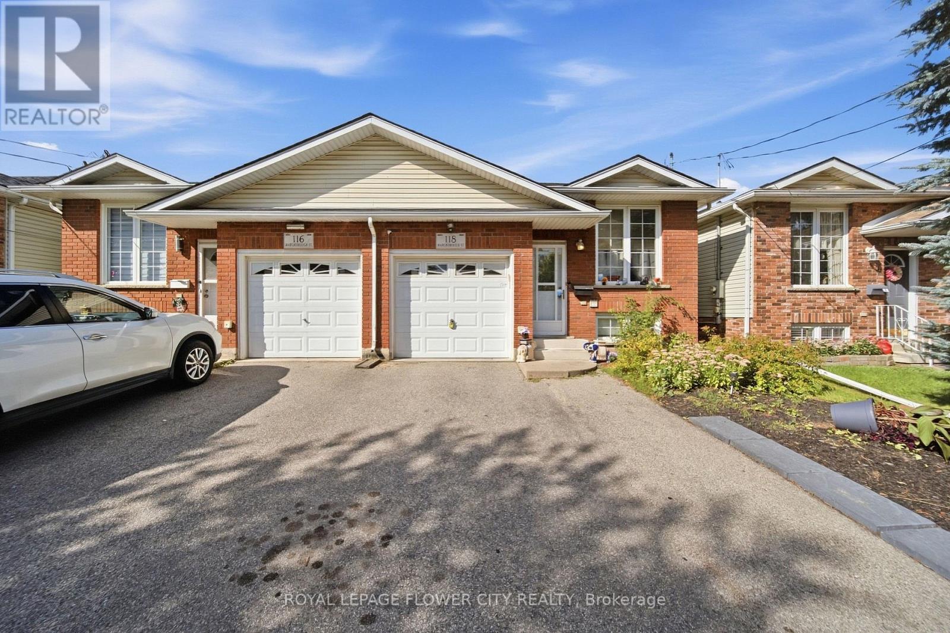
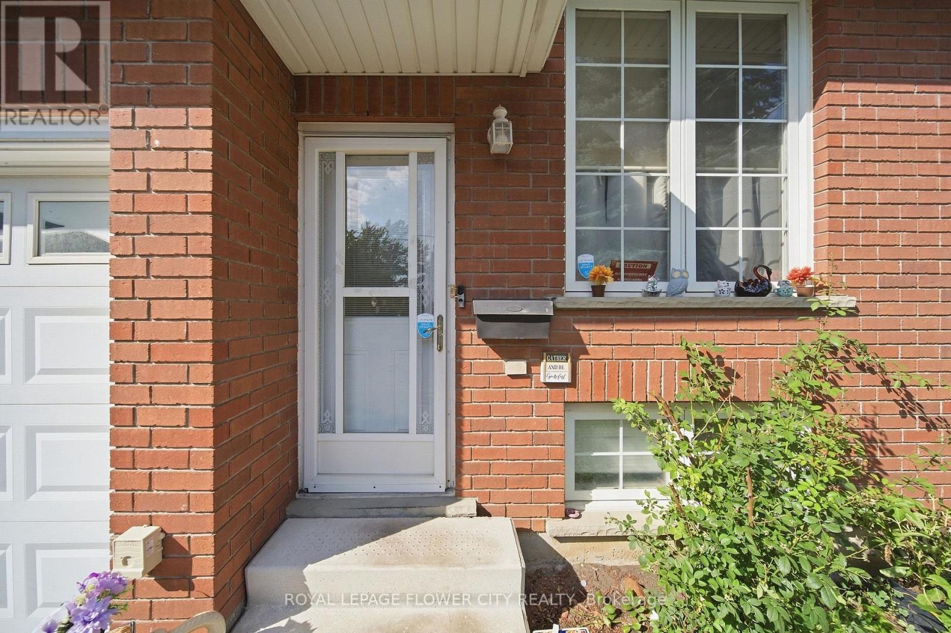
Stunning 2+2 bedroom semi-detached home in Brantford! This bright and spacious home features an open-concept main floor, fully finished basement, fully fenced backyard, and no carpet throughout. The main level offers a generous living and dining area with a large front-facing window providing plenty of natural light. The kitchen features granite countertops, a stylish backsplash, stainless steel appliances, ample cabinetry, pantry space, and plenty of room for cooking and entertaining. The fully finished basement offers 2 good-sized bedrooms along with a spacious recreation room, providing excellent additional living space for a growing family, guests, or a home office setup. A fantastic opportunity offering comfort, space, and functionality in a desirable Brantford location!
Map data © OpenStreetMap contributors
No open houses are scheduled for this home.
Can't make it? Request a private viewing.
| Living room | Main level | 9.91 x 3.73 m |
| Dining room | Main level | 9.91 x 3.73 m |
| Kitchen | Main level | 2.91 x 1.9 m |
| Primary Bedroom | Main level | 3.3 x 3.07 m |
| Bedroom 2 | Main level | 4.14 x 3.28 m |
| Bedroom 3 | Basement | 4.72 x 2.87 m |
| Bedroom 4 | Basement | 4.34 x 3.33 m |
| Recreational, Games room | Basement | 5.87 x 3.73 m |
| Laundry room | Basement | 1.88 x 2.03 m |