 For rent 50
$2,700/mo
3 bed3 bath1,500–2,000 sq ft
233 Postill Street
Paris, Brant
1 month agoMLS® X13725556
RIGHT AT HOME REALTY
15 Chapman Road
Paris, Brant, Ontario N3L0R5
For rent· Added
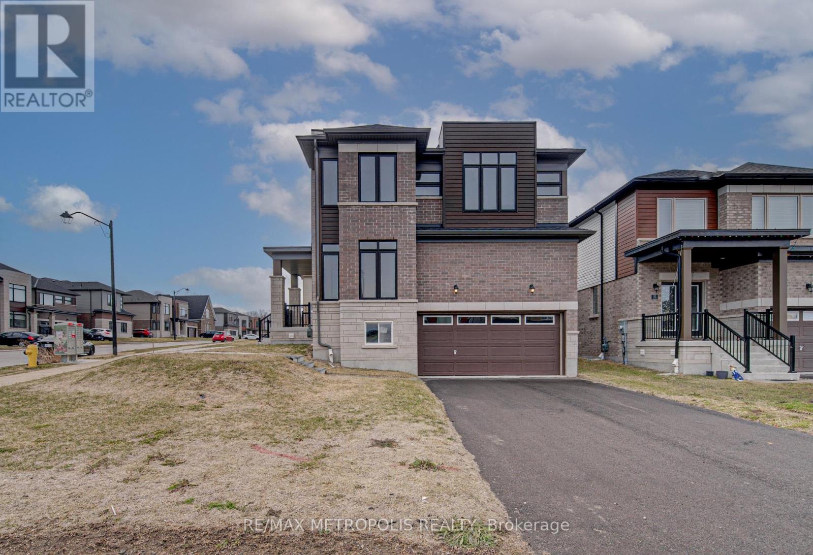
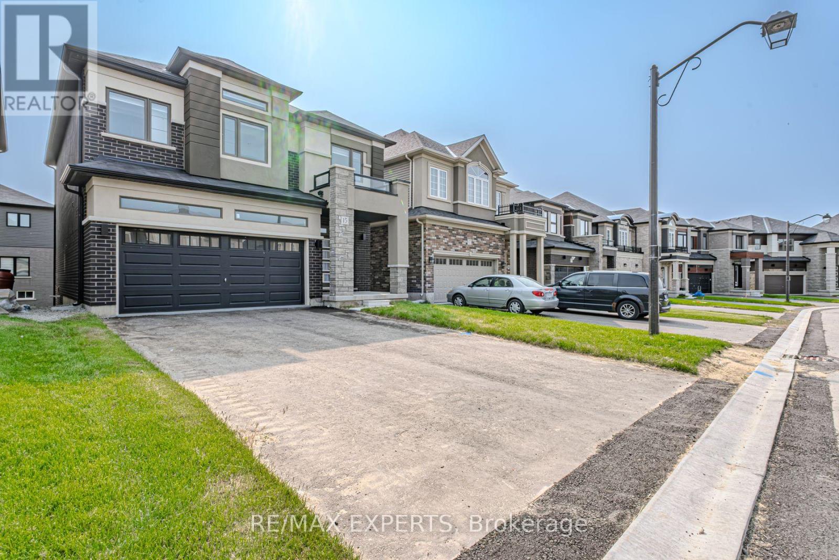
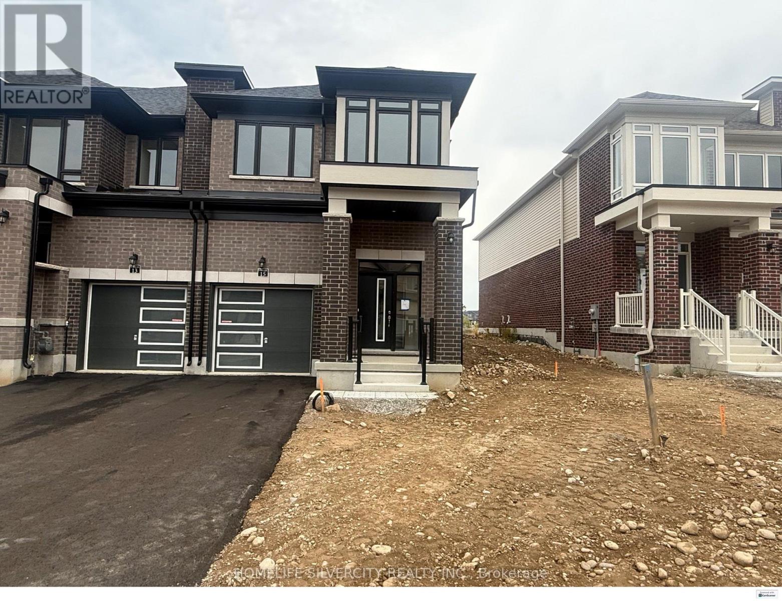
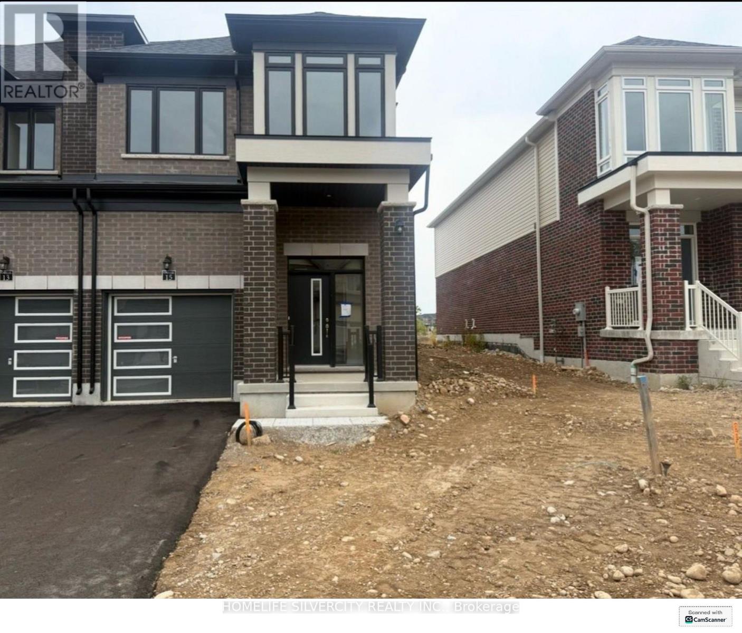
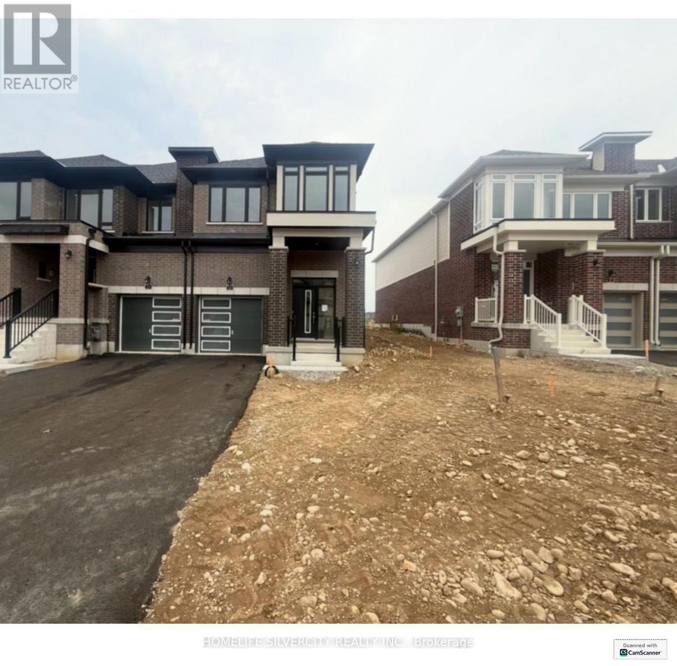
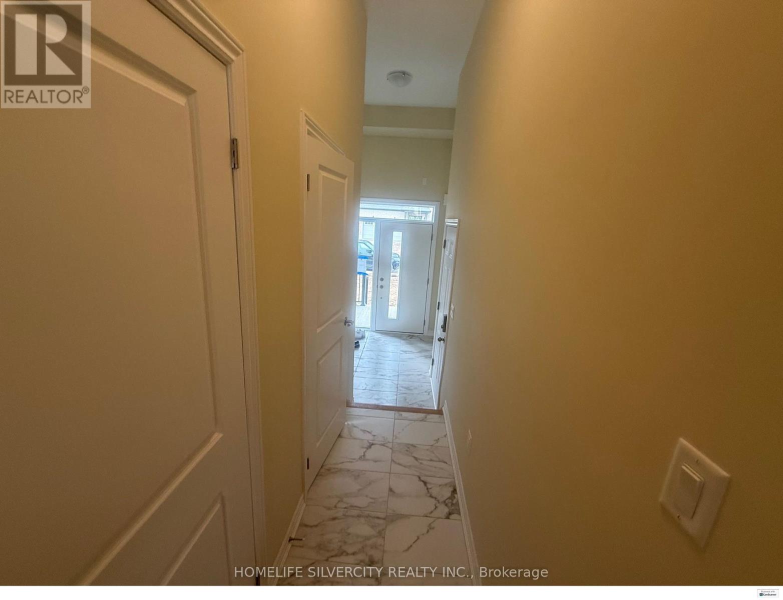
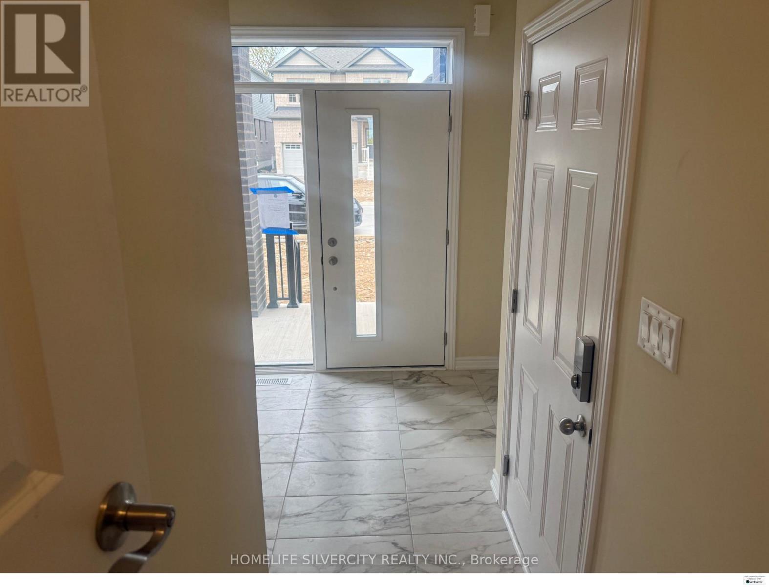
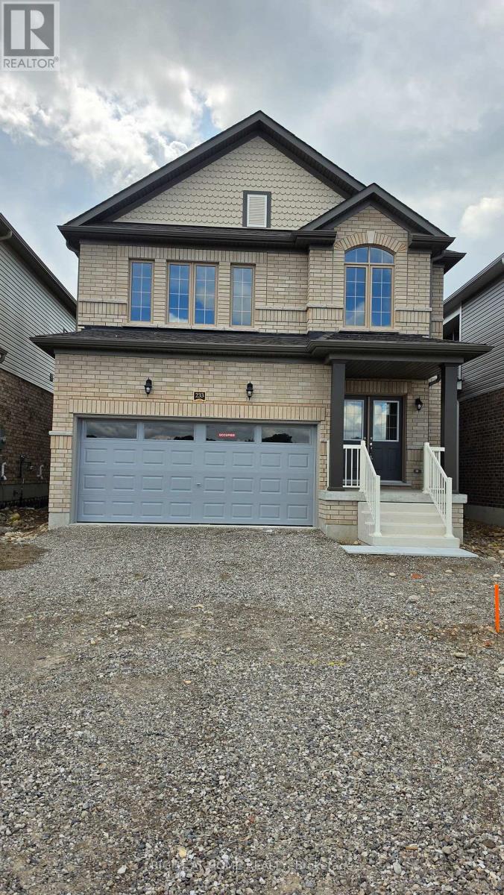
END UNIT!!!! Welcome to this beautiful house for lease 15 chapman Rd in the desirable community of paris. This beautiful home offers 3 Bedrooms and 3 Bathrooms. Enjoy the convenience of interior access to the garage and separate entrance to the basement, This spacious and well maintained property offers a comfortable layout with modern finish and plenty of natural light. The main floor features a welcoming living area & spacious Great room with sliding door leading to big backyard., large spacious kitchen with granite countertop & generous breakfast area. Second floor spacious primary bedroom with two his & her walk in closet and spacious ensuite. Two additional bedroom with common bathroom .The second floor laundry provides excellent convenience.Conveniently located close to schools, parks, shopping, river, trails, restaurants & HWY. Book you showing today!
Map data © OpenStreetMap contributors
No open houses are scheduled for this home.
Can't make it? Request a private viewing.
| Great room | Main level | 5.1 x 3.5 m |
| Family room | Main level | 4.66 x 3.65 m |
| Kitchen | Main level | 2.62 x 3.59 m |
| Eating area | Main level | 3.16 x 3.59 m |
| Primary Bedroom | Second level | 3.71 x 5.79 m |
| Bedroom | Second level | 2.92 x 4.66 m |
| Bedroom | Second level | 2.74 x 4.26 m |