 For sale 50
$639,900
3 bed3 bath1,500–2,000 sq ft
31 Strickland Avenue
Brantford Twp, Brant
2 months agoMLS® X13618420
SPECTRUM REALTY SERVICES INC.
15 Sharpe Street
Paris, Brant, Ontario N3L4C6
For sale· Added
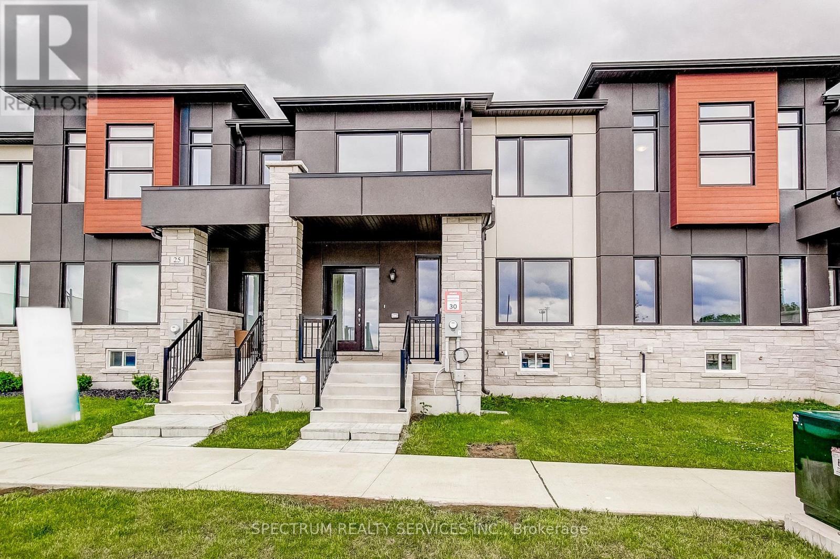
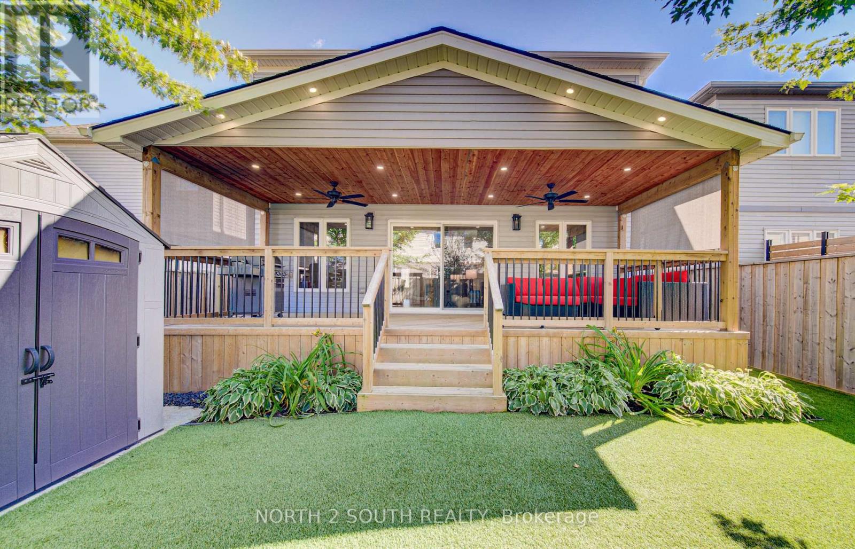
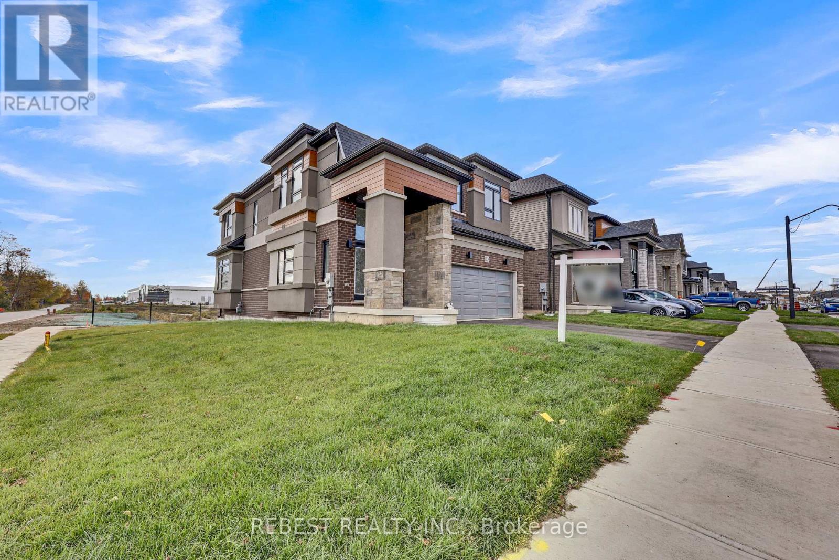
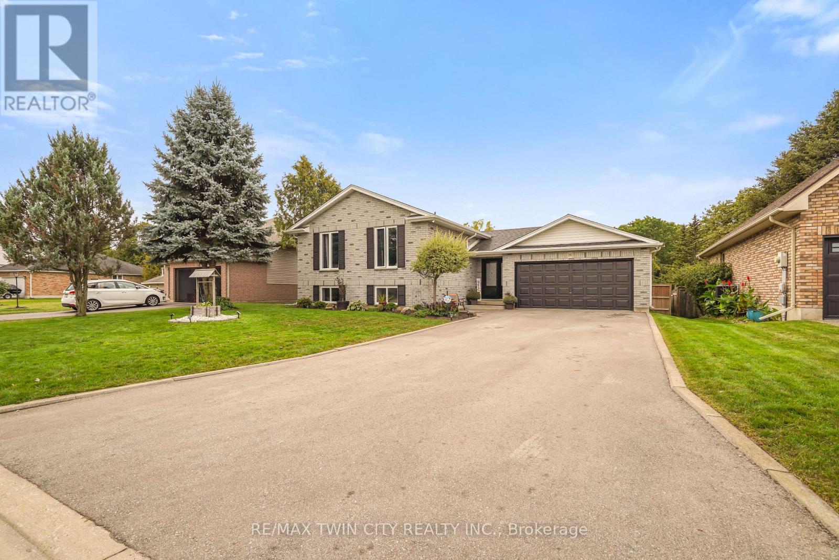
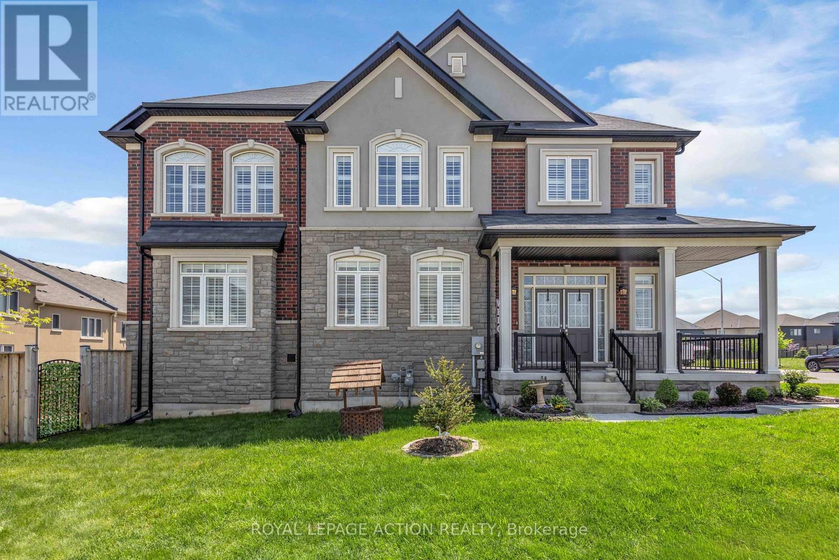
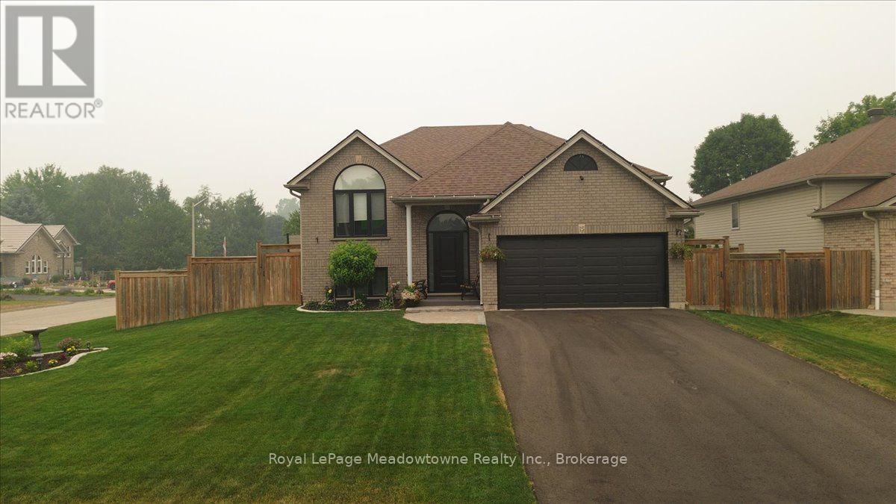
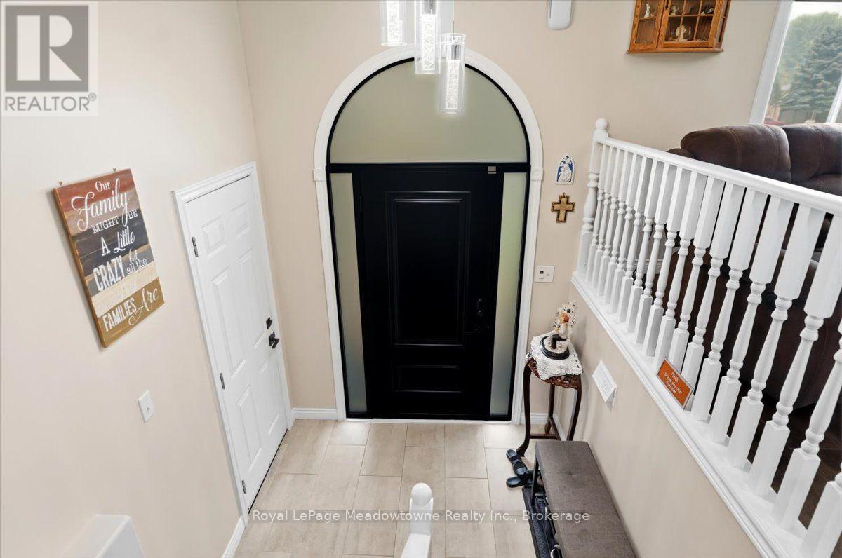
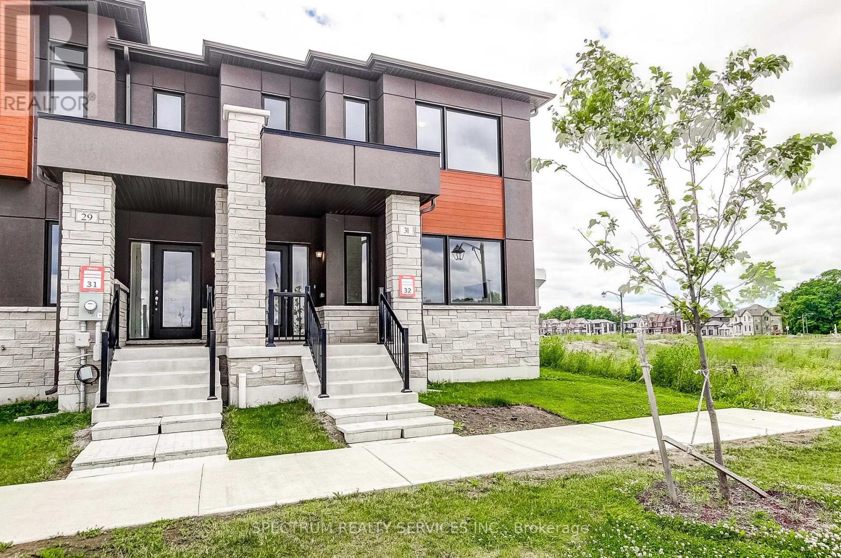
Spectacularly Maintained Corner-Lot Retreat. Welcome to this beautifully updated home, where thoughtful upgrades meet timeless craftsmanship at every turn. Situated on a desirable corner lot, this property boasts a striking new front door, an inviting new walkway, and all-new windows that flood the home with natural light - a true testament to its impeccable, move-in-ready condition. Step outside to your private oasis: a stunning above-ground pool complete with a wrap-around deck, ideal for entertaining or unwinding in total privacy within the fully fenced yard. The brand-new deck adds a refined finishing touch to this exceptional outdoor space. Inside, the home has been fully updated with high-end details throughout. The showpiece kitchen is nothing short of awe-inspiring, featuring a suite of premium appliances. Gorgeous Cambrian quartz countertops and soft-close cabinetry complete this culinary masterpiece, blending elegance with everyday function. This is a rare opportunity to own a turnkey home that has been meticulously cared for and elevated with premium finishes from top to bottom.
Map data © OpenStreetMap contributors
No open houses are scheduled for this home.
Can't make it? Request a private viewing.
| Foyer | Main level | 2.13 x 1.93 m |
| Kitchen | Main level | 4.37 x 4.65 m |
| Bathroom | Main level | 3.12 x 3.81 m |
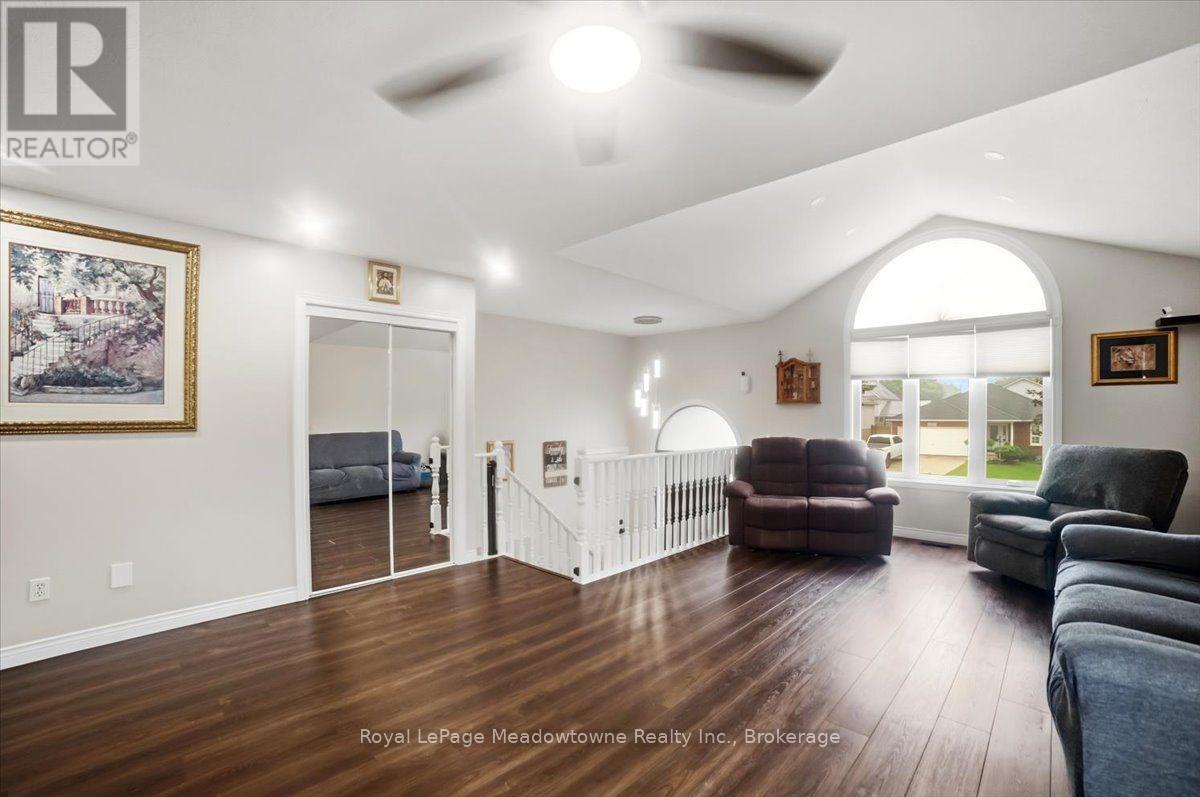
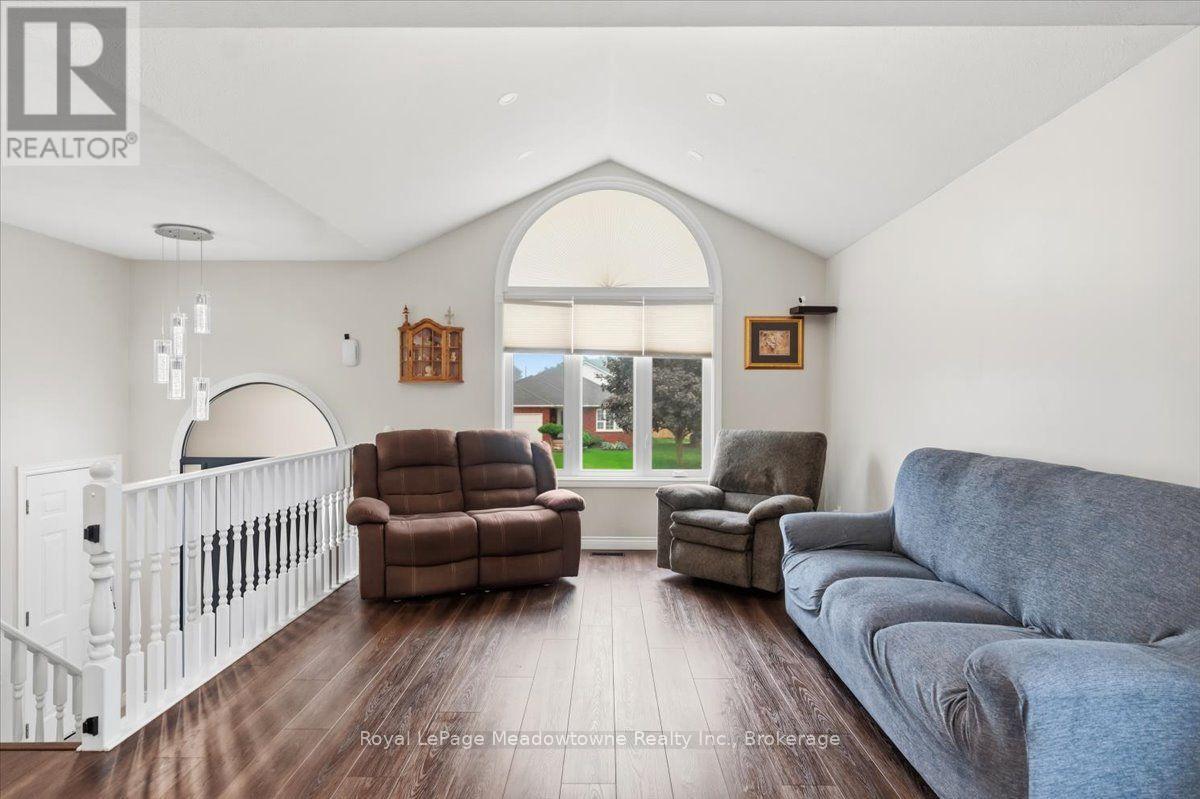
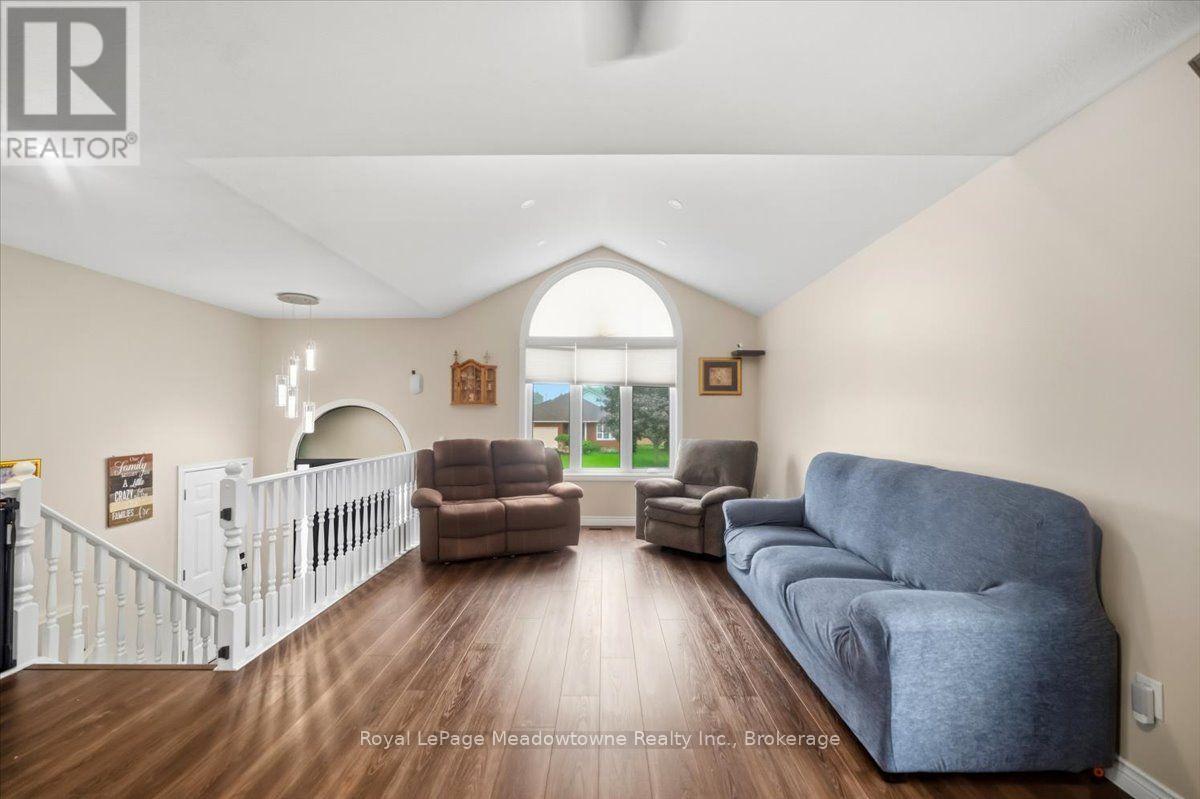
| Living room | Main level | 6.3 x 4.75 m |
| Bedroom | Main level | 3.58 x 4.01 m |
| Bedroom 2 | Main level | 3.35 x 3.07 m |
| Bedroom 3 | Main level | 3.35 x 3.1 m |
| Laundry room | Basement | 3.45 x 3.45 m |
| Recreational, Games room | Basement | 7.62 x 7.39 m |
| Bedroom 4 | Basement | 4.93 x 3.45 m |