 For sale 47
$3,300,000
3+1 bed3 bath2,500–3,000 sq ft
99 County Road 18 Road
Brantford Twp, Brant
3 months agoMLS® X13501076
REAL BROKER ONTARIO LTD.
2 River Road
Brantford Twp, Brant, Ontario N3T0N2
For sale· Added
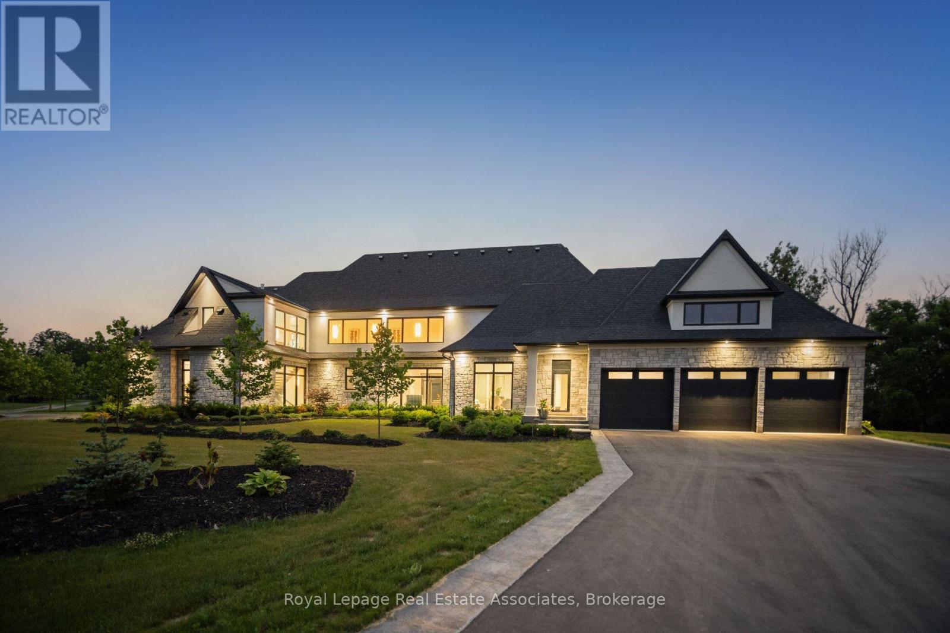
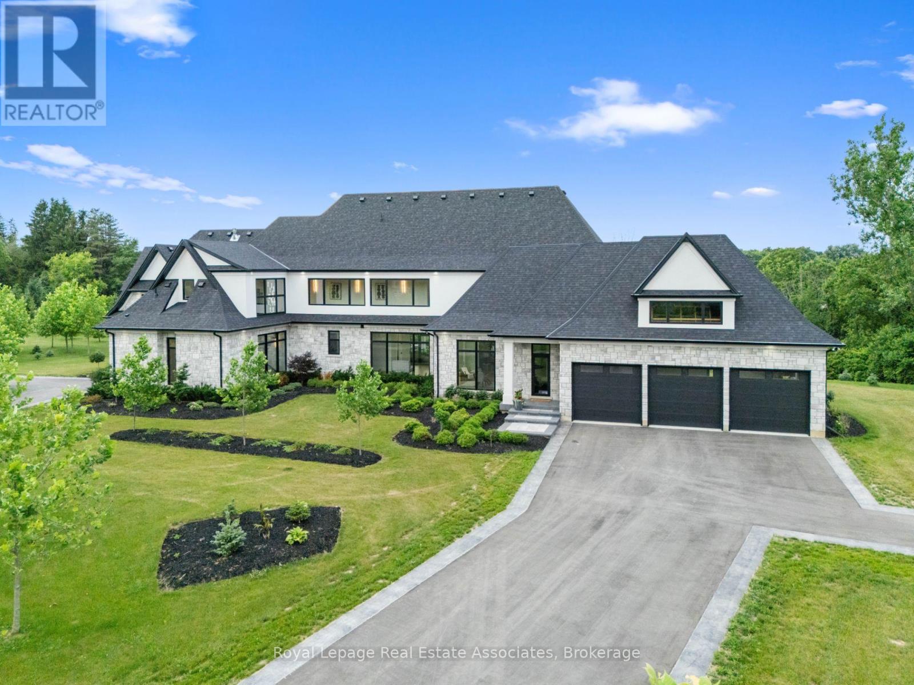
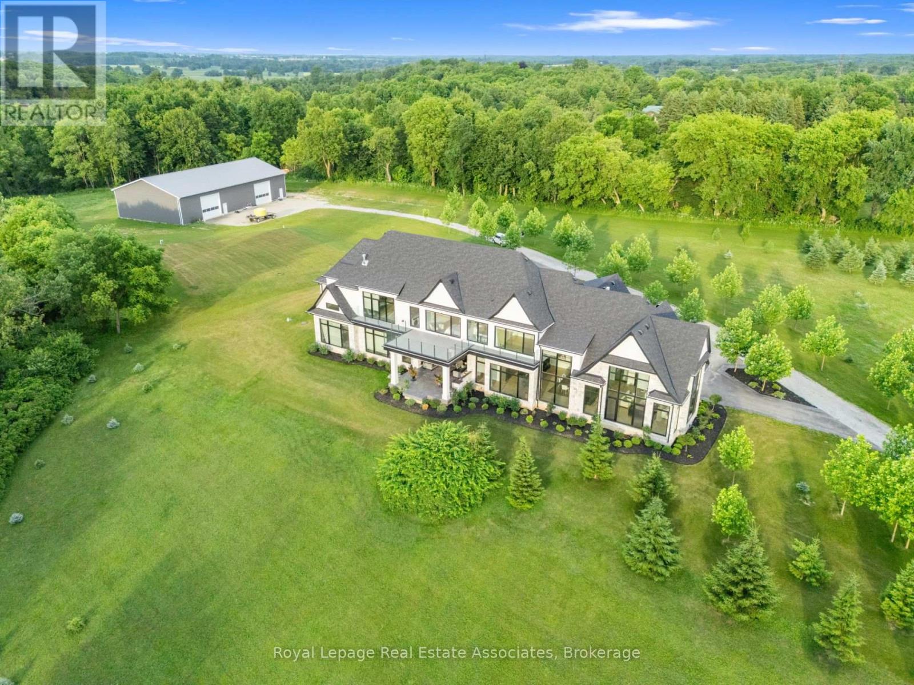
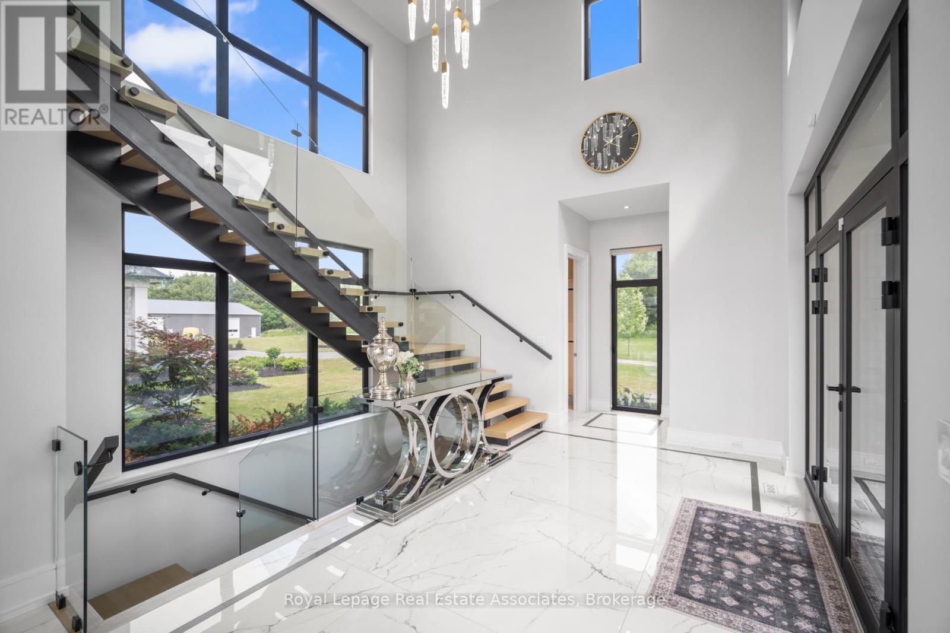
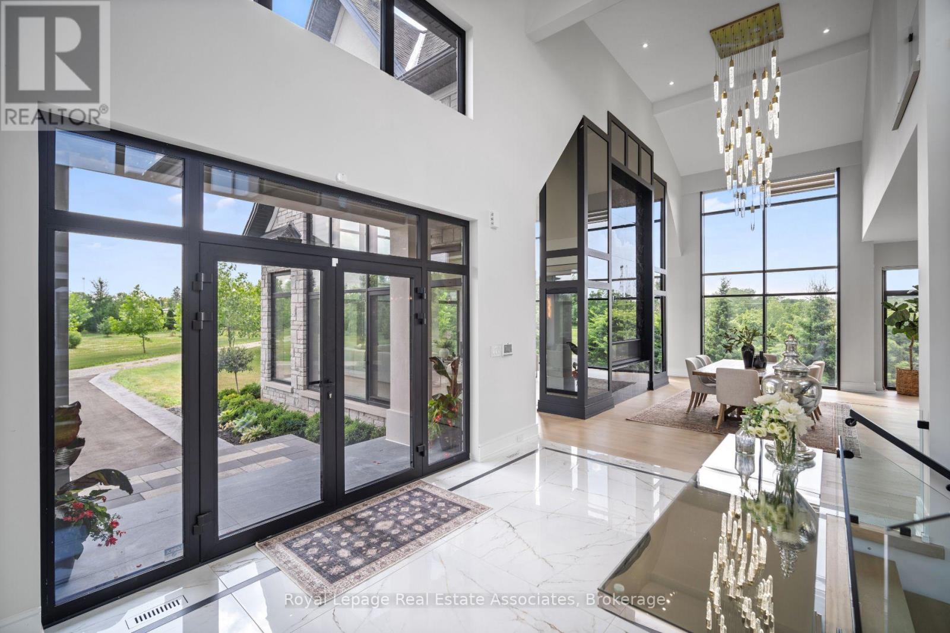
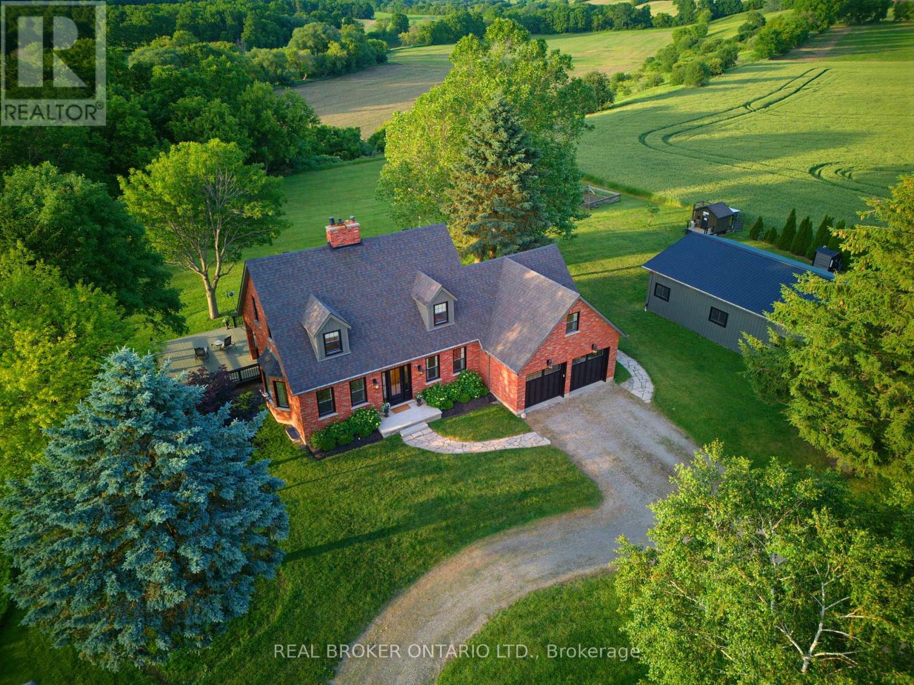
Welcome to an architectural masterpiece nestled on 18 private acres of picturesque landscape. This brand-new, custom- built estate is a modern sanctuary that effortlessly blends luxury, design, and nature. Step inside to discover stunning herringbone light hardwood floors, soaring cathedral ceilings, and dramatic black marble accents that create a bold, yet elegant aesthetic. Every inch of this home has been crafted with top-of-the-line imported finishes, from high-end designer lighting to exquisite custom millwork and built-ins. The black-framed, floor-to-ceiling windows flood the space with natural light while perfectly framing the serene outdoor views. The chefs kitchen and open-concept living space are made for both entertaining and everyday luxury. Downstairs, a fully finished basement with a sleek wet bar provides the perfect space for hosting or relaxing. Outside, the grounds are professionally landscaped, offering a private and peaceful setting that feels like your own retreat from the world. This is not just a home it's a lifestyle. A modern design marvel on a breathtaking canvas.
Map data © OpenStreetMap contributors
No open houses are scheduled for this home.
Can't make it? Request a private viewing.
| Foyer | Main level | 5.21 x 5.48 m |
| Living room | Main level | 7.1 x 8.1 m |
| Dining room | Main level | 7.1 x 3.72 m |
| Kitchen | Main level | 8.38 x 4.21 m |
| Family room | Main level | 7.25 x 6.43 m |
| Office | Main level | 3.78 x 4.18 m |
| Bedroom | Main level | 7.77 x 4.66 m |
| Primary Bedroom | Second level | 7.86 x 5.52 m |
| Bedroom 2 | Second level | 5.73 x 4.05 m |
| Bedroom 3 | Second level | 5.76 x 4.18 m |