 For sale 50
$639,900
3 bed3 bath1,500–2,000 sq ft
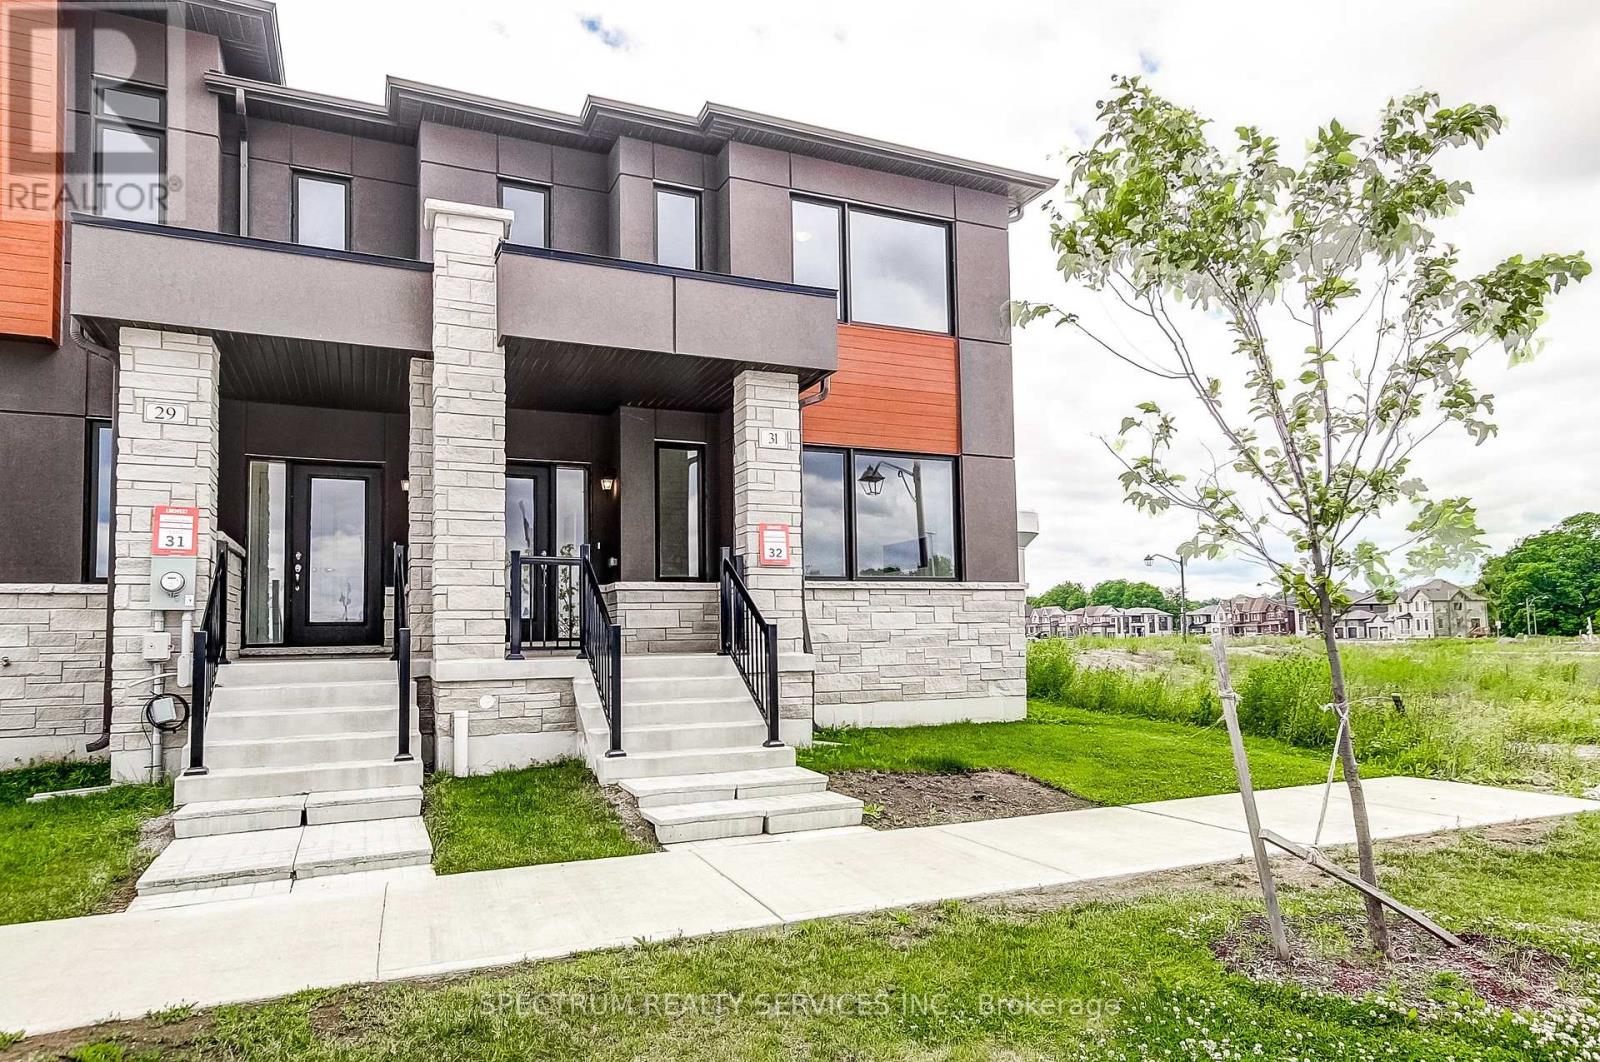
31 Strickland Avenue
Brantford Twp, Brant
2 months agoMLS® X13618420
SPECTRUM REALTY SERVICES INC.
33 Robbins Ridge
Paris, Brant, Ontario N3L0H2
For sale· Added
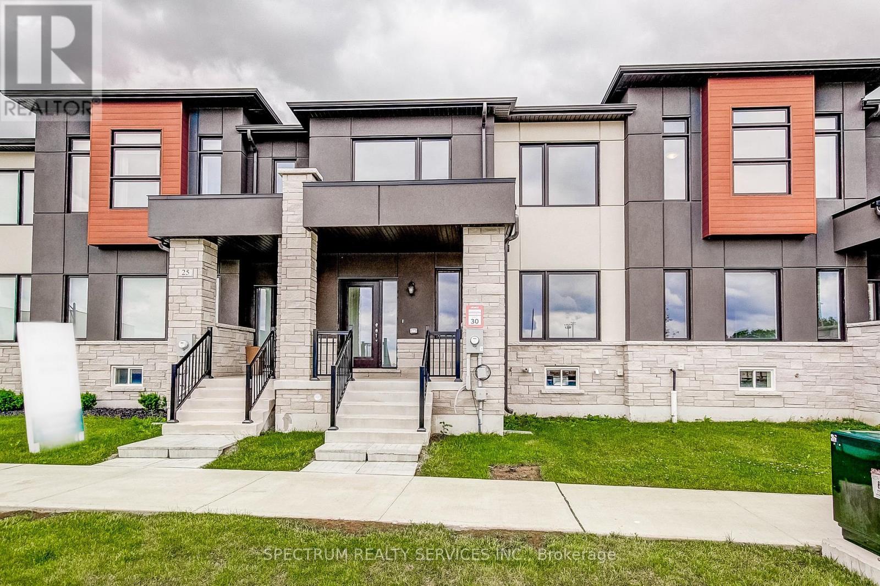
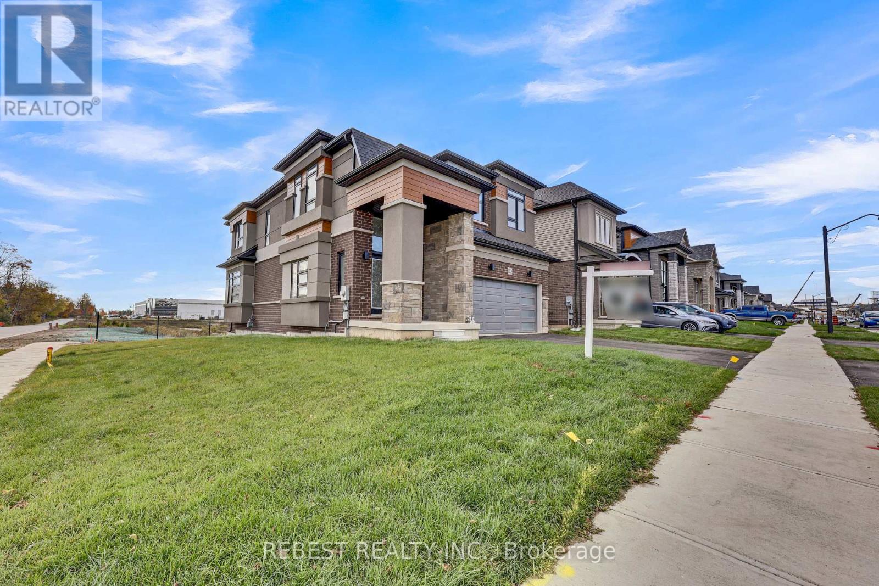
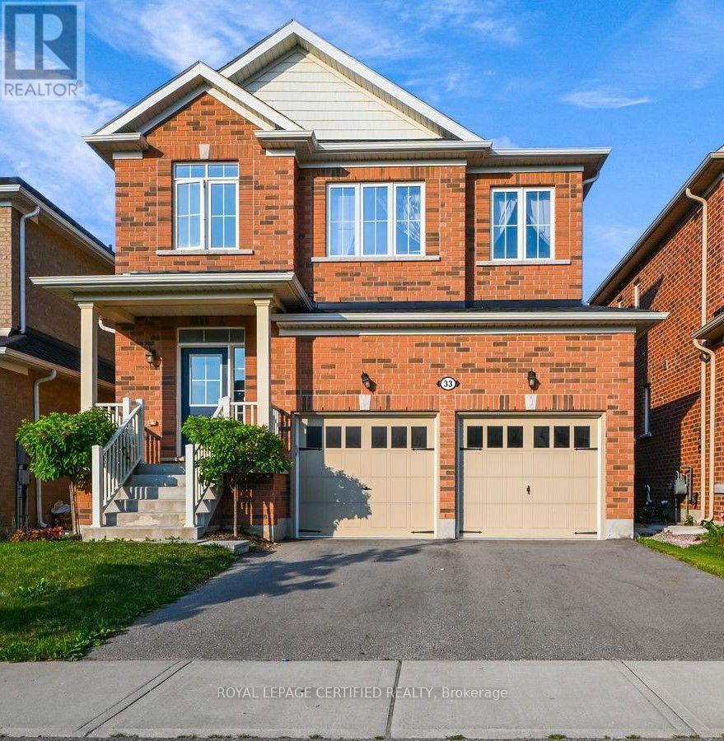
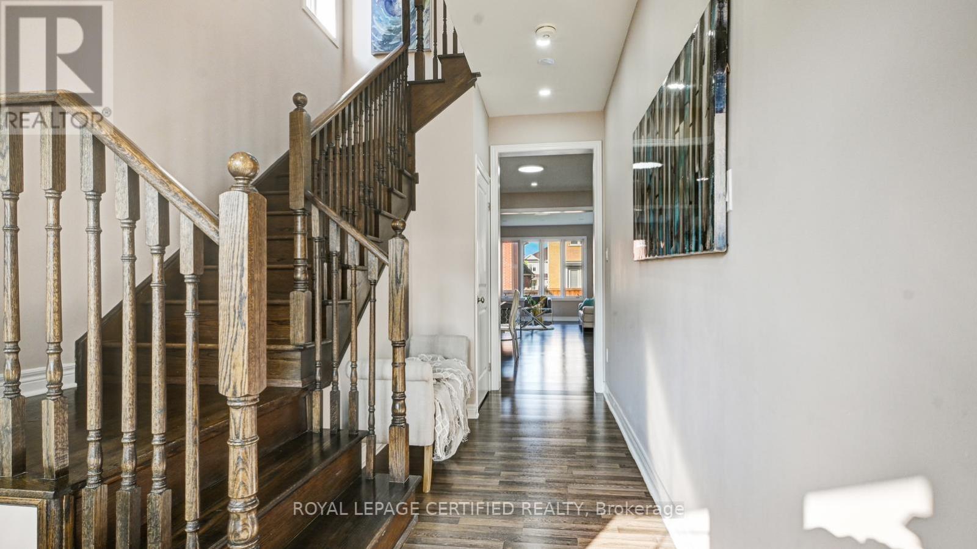
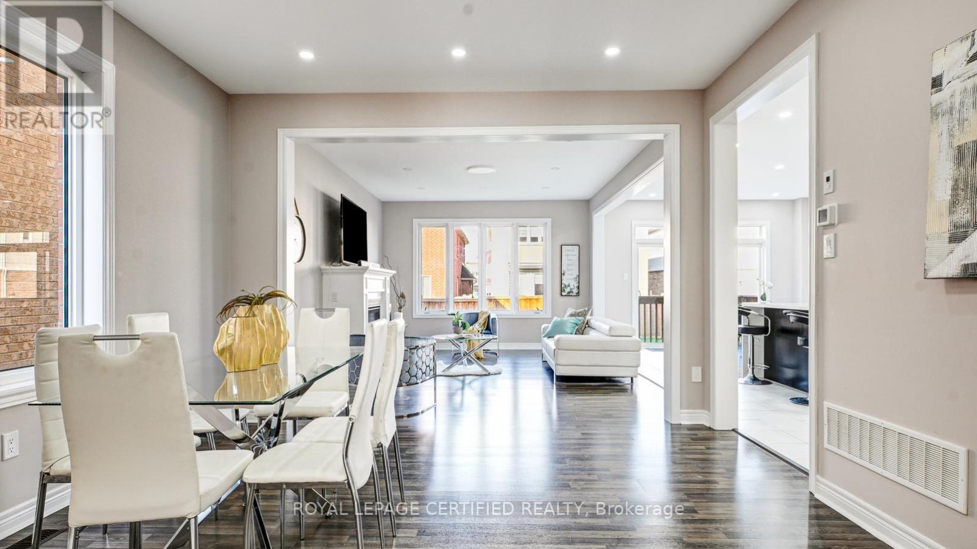
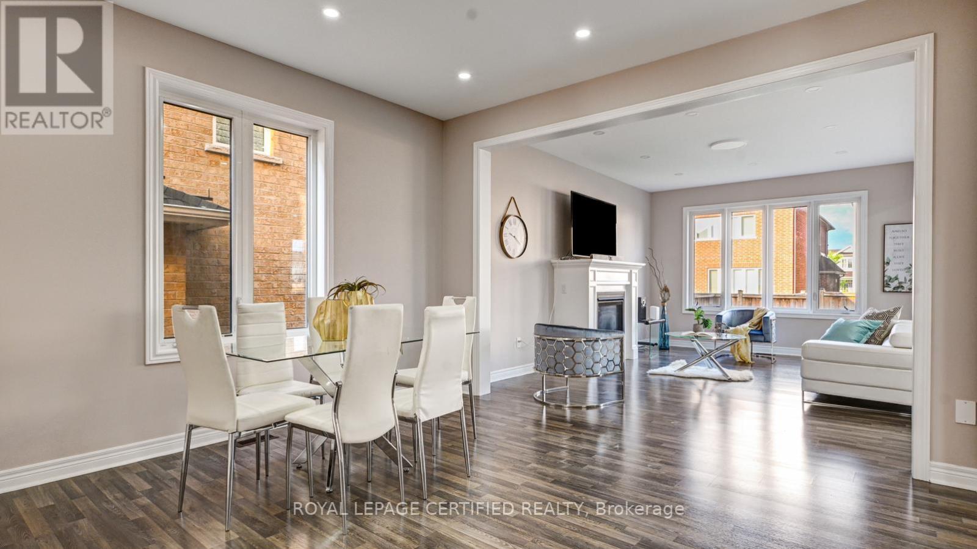
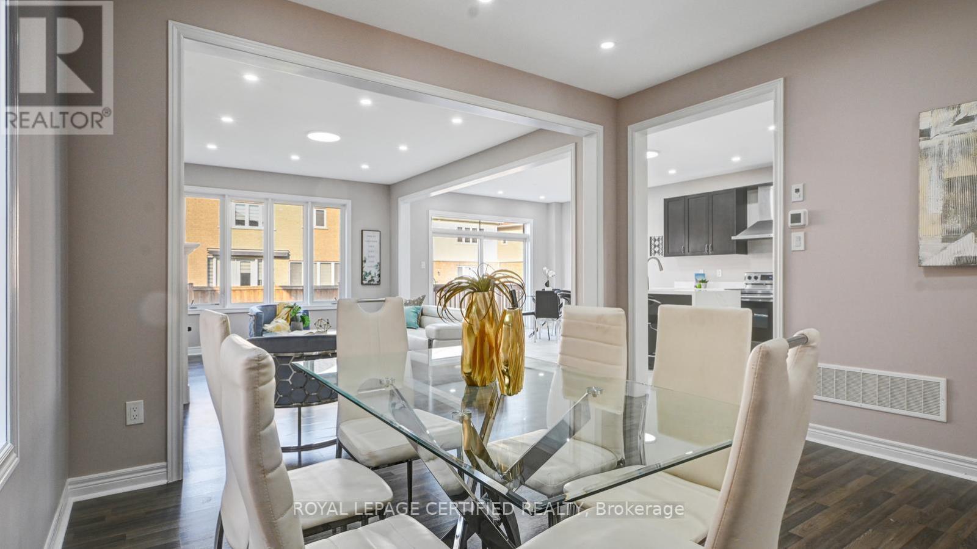
Welcome to this spacious detached home in Paris, offering close to 2,500 sq. ft. of beautifully designed living space with 4 bedrooms, 3 bathrooms, and a double-car garage. Nestled in a quiet enclave close to shopping, schools, parks, and everyday amenities, this home features thousands of dollars in upgrades. The bright and inviting main floor showcases an open-concept living and dining area, 9-foot smooth ceilings, hardwood flooring, pot lights, and a beautiful oak staircase. The modern eat-in kitchen features quartz countertops, stainless steel appliances, and plenty of space for family gatherings. Upstairs offers four generously sized bedrooms, while the upgraded basement features approximately 9-foot ceiling height, providing excellent potential for additional living and entertaining space. Additional upgrades include quartz countertops in the bathrooms, central air conditioning, upgraded finishes, and much more. A spacious, move-in-ready family home in a desirable Paris community-this one is a must-see!
Map data © OpenStreetMap contributors
No open houses are scheduled for this home.
Can't make it? Request a private viewing.
| Great room | Main level | 3.81 x 8.95 m |
| Laundry room | Second level | 1 x 1 m |
| Dining room | Main level | 3.92 x 3.92 m |
| Eating area | Main level | 3.8 x 3.05 m |
| Eating area | Main level | 3.8 x 3.05 m |
| Kitchen | Main level | 3.8 x 3.7 m |
| Primary Bedroom | Second level | 4.57 x 4.88 m |
| Bedroom 2 | Second level | 3.2 x 3.96 m |
| Bedroom 3 | Second level | 5.03 x 3.1 m |
| Bedroom 4 | Second level | 3.32 x 3.66 m |
| Bathroom | Main level | 0 x 0 m |