 For sale 50
$1,549,000
4 bed2 bath1,500–2,000 sq ft
99 Mcbay Road
Brantford Twp, Brant
8 months agoMLS® X12721382
COMFREE
521 Baptist Church Road
Brantford Twp, Brant, Ontario N3W2G9
For sale· Added
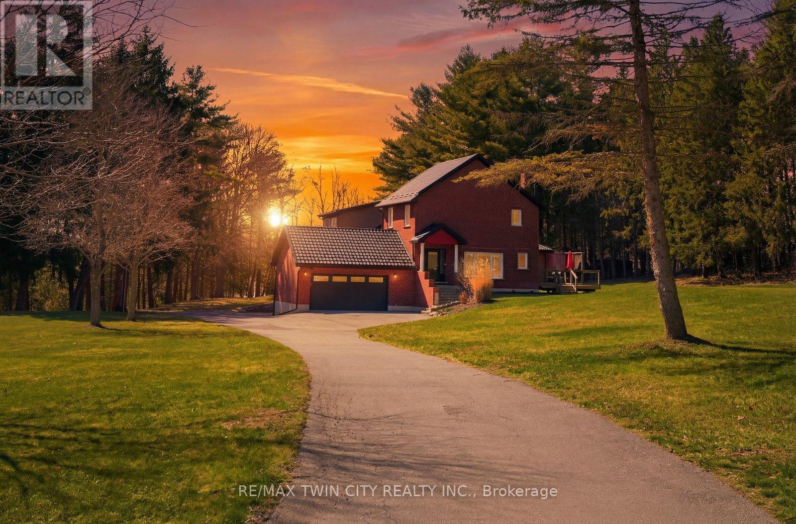
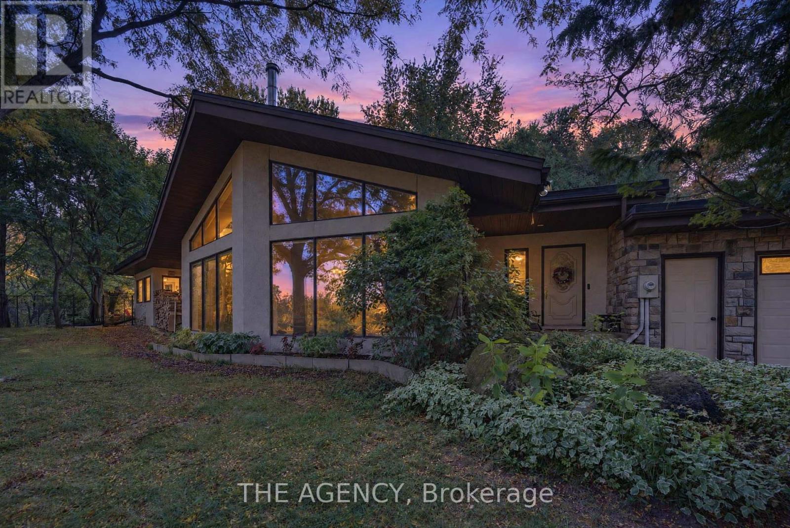
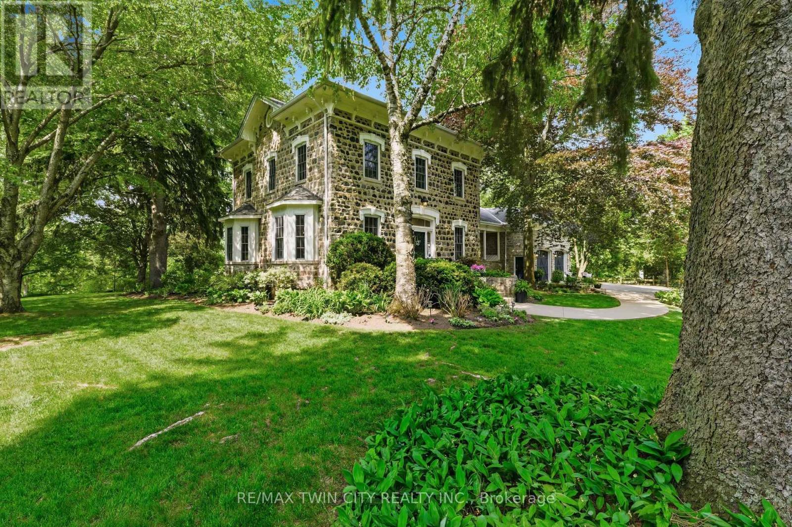
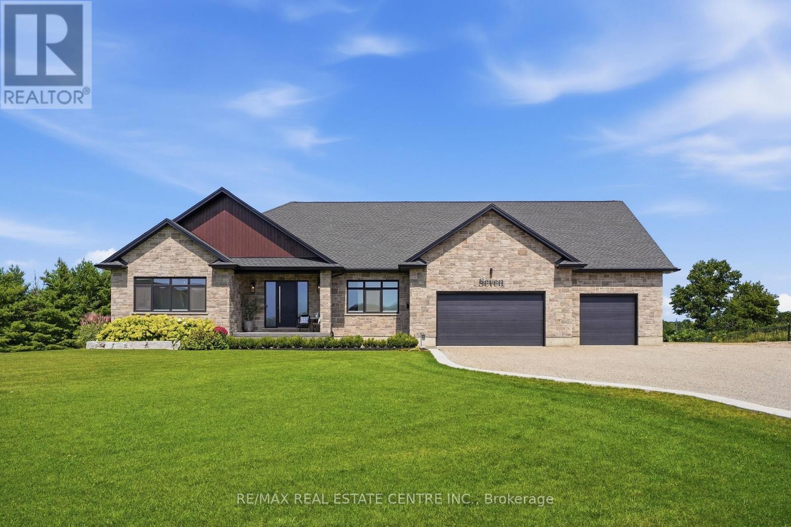
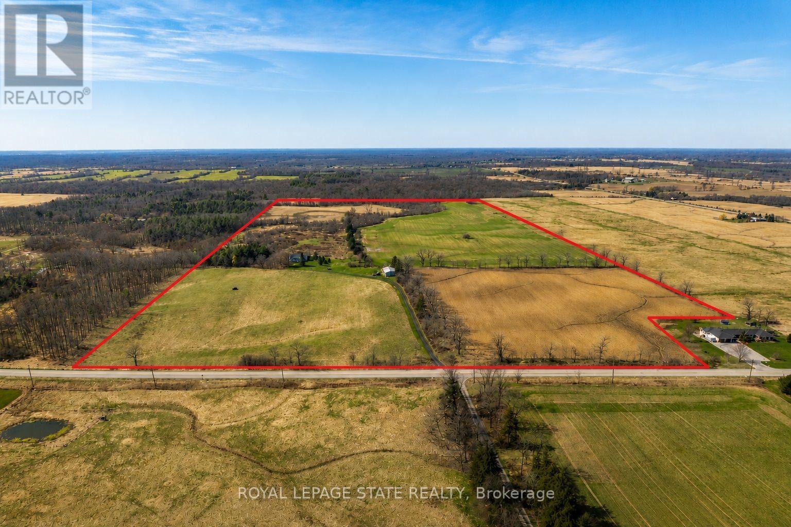
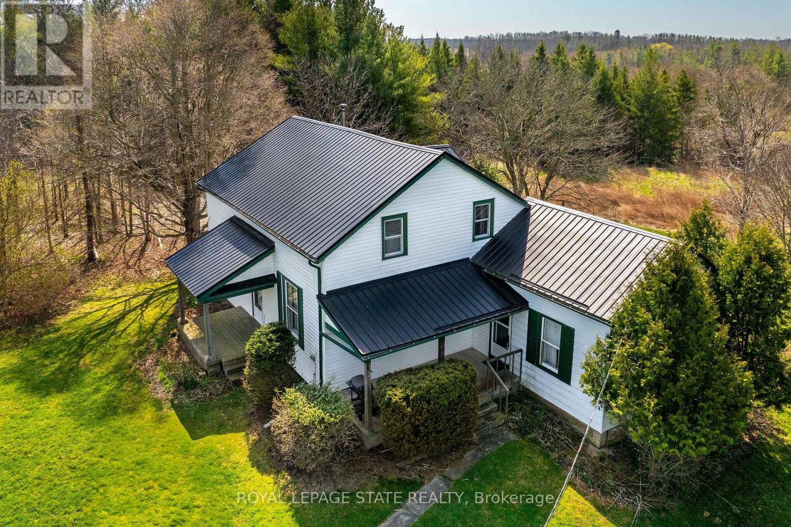
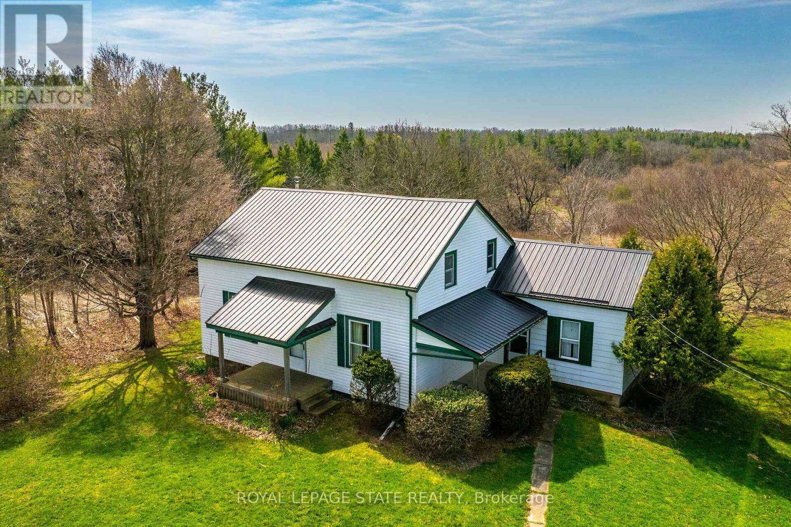
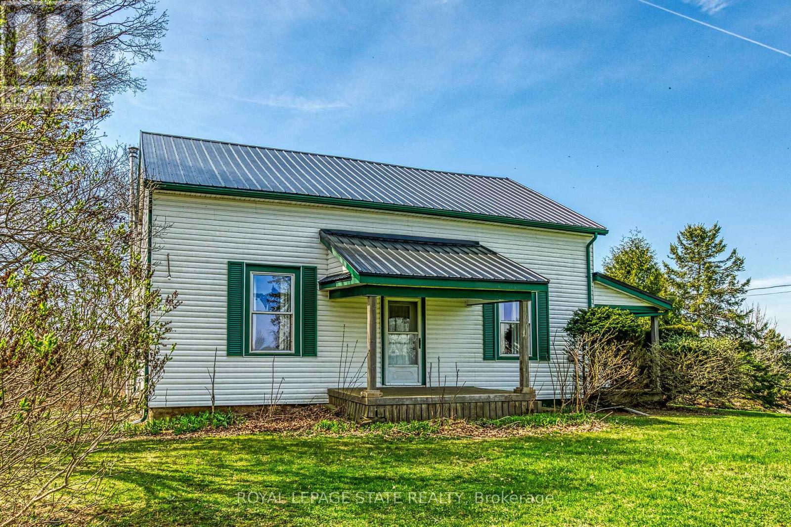
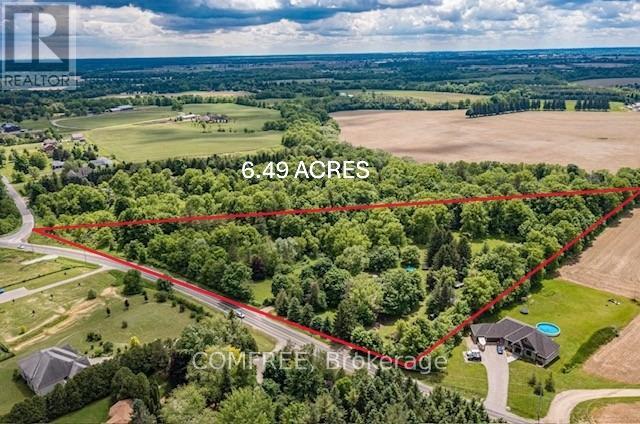
Discover the perfect blend of charm and functionality on this picturesque 99-acre hobby farm, featuring a delightful Century frame home. Approximately 75 acres of workable land are currently leased, offering both beauty and income potential. The gently rolling landscape is enhanced by a meandering creek and mature trees, including majestic blue spruce and white pine. A 30' x 50' implement shed provides ample space for equipment and storage. Nestled in a peaceful rural setting, this property enjoys a central location with easy access to Ancaster, Caledonia, and Brantford.
Map data © OpenStreetMap contributors
No open houses are scheduled for this home.
Can't make it? Request a private viewing.
| Living room | Main level | 4.67 x 3.81 m |
| Den | Second level | 3.48 x 2.9 m |
| Bedroom 5 | Second level | 4.04 x 2.95 m |
| Bedroom | Main level | 3.68 x 3.61 m |
| Bedroom 2 | Main level | 4.09 x 2.26 m |
| Family room | Main level | 5.89 x 5.16 m |
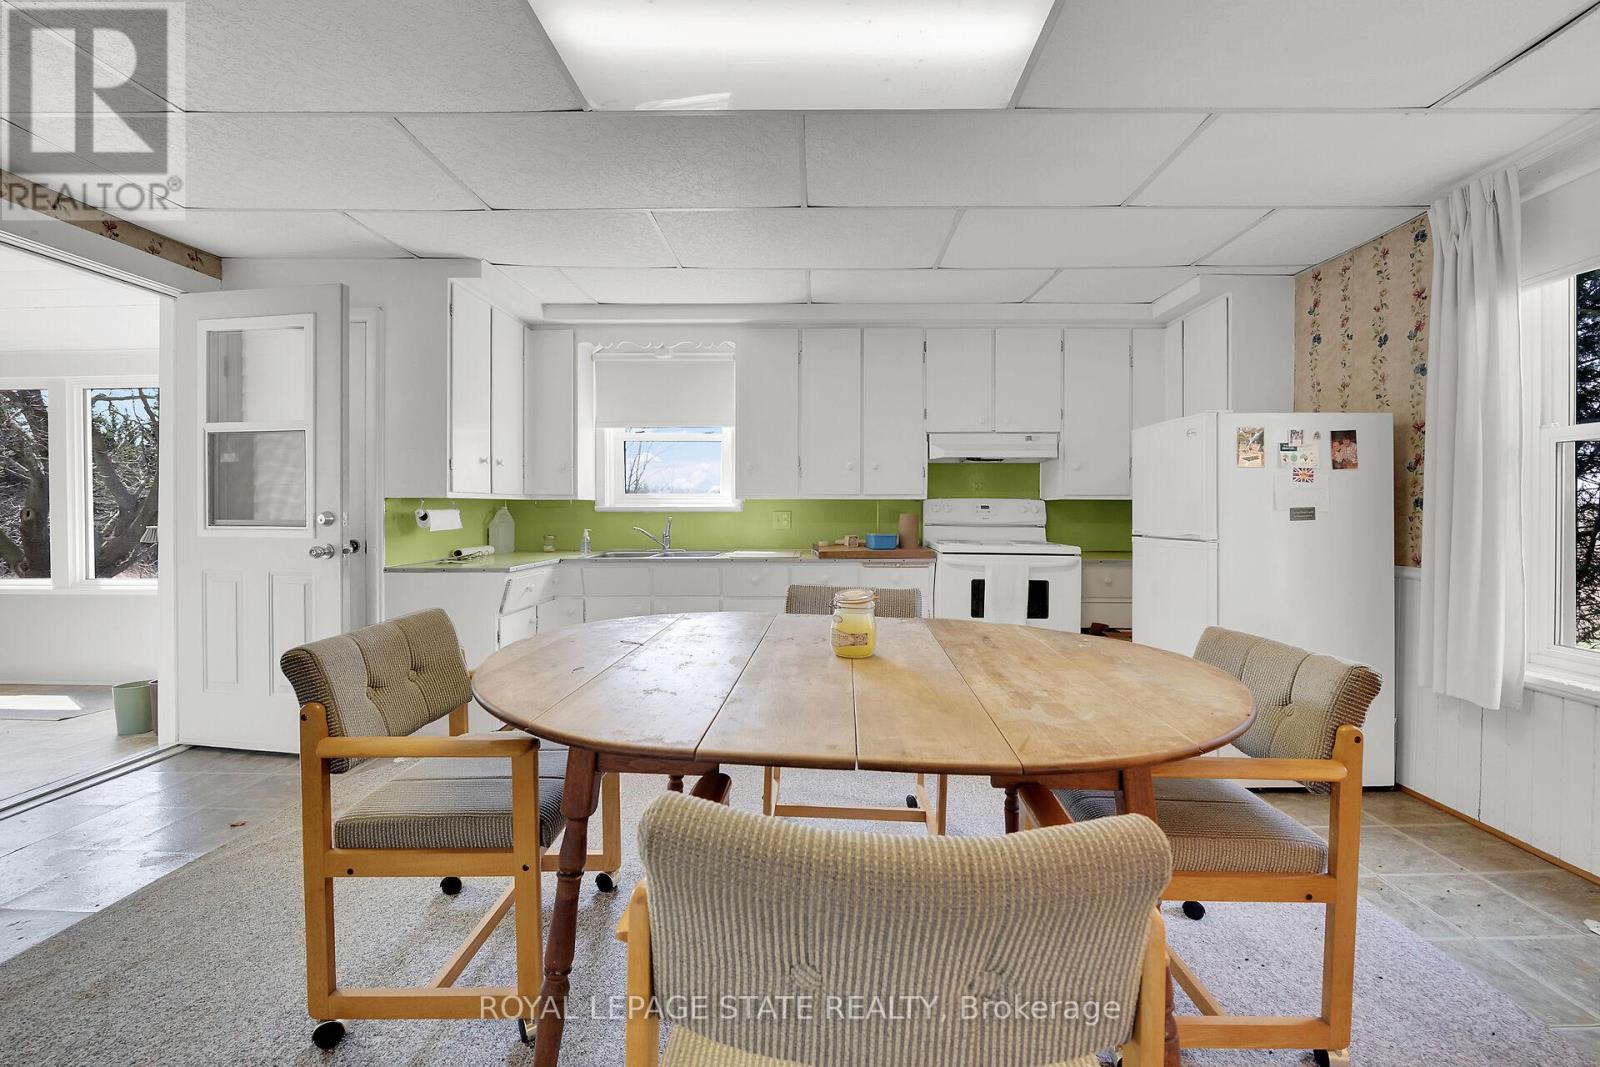
| Kitchen | Main level | 5.36 x 4.57 m |
| Sunroom | Main level | 6.1 x 2.24 m |
| Other | Main level | 4.67 x 2.24 m |
| Bedroom 3 | Second level | 4.45 x 2.95 m |
| Bedroom 4 | Second level | 4.67 x 2.62 m |
| Bathroom | Second level | 2.36 x 3.35 m |