 For sale 47
$1,400,000
4,655 sq ft
11 Burtch Road
Brantford Twp, Brant
5 months agoMLS® X13020568
Real Broker Ontario Ltd.
58 Tenth Conc. Road
Burford, Brant, Ontario N0E1A0
For sale· Added
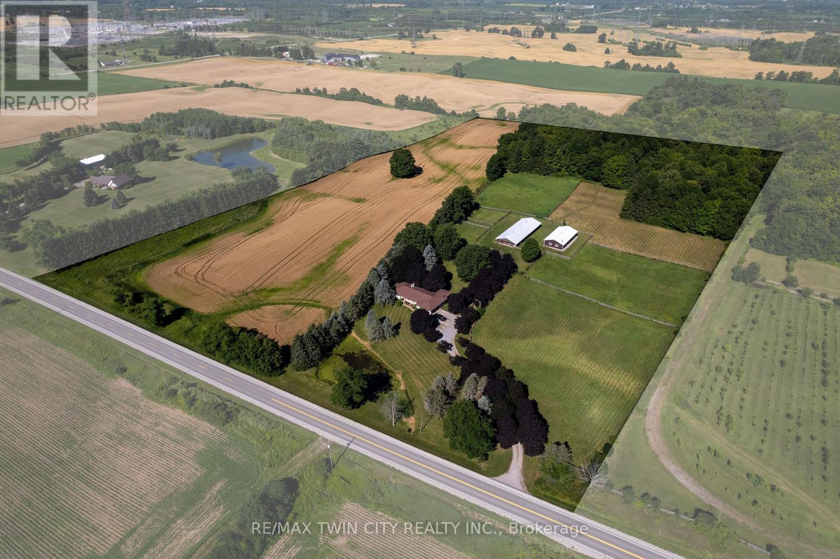
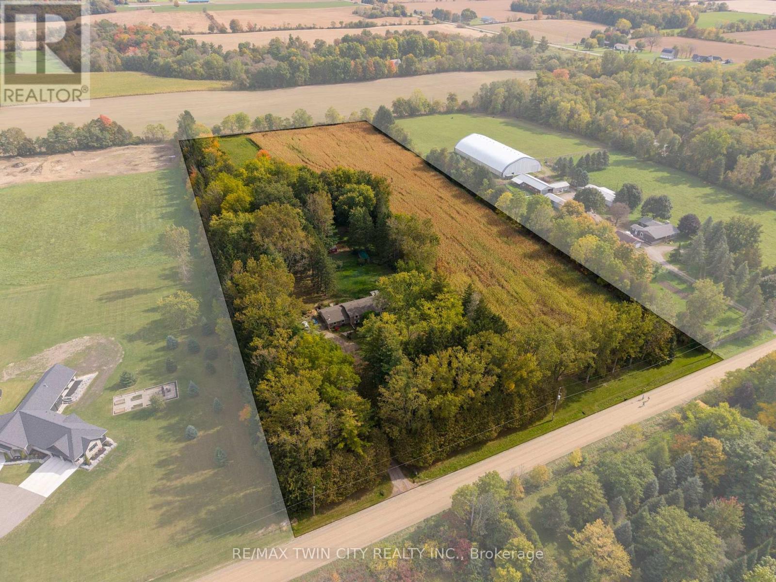
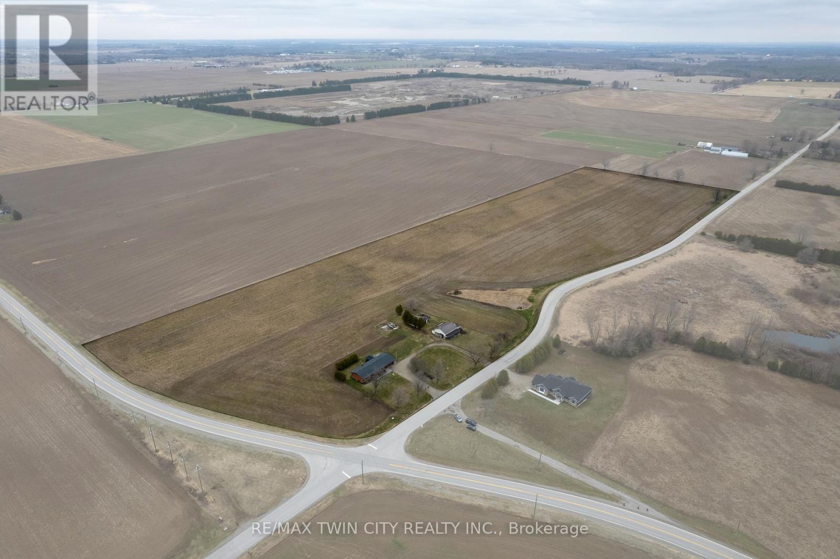
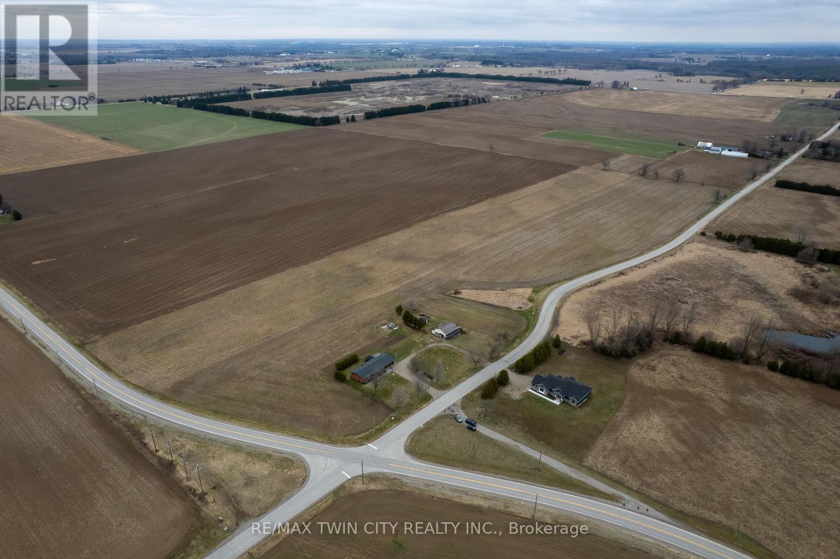
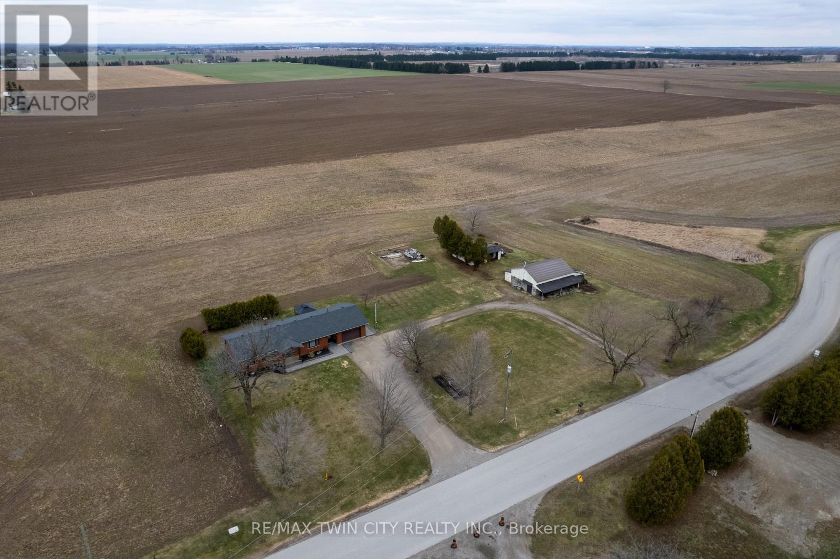
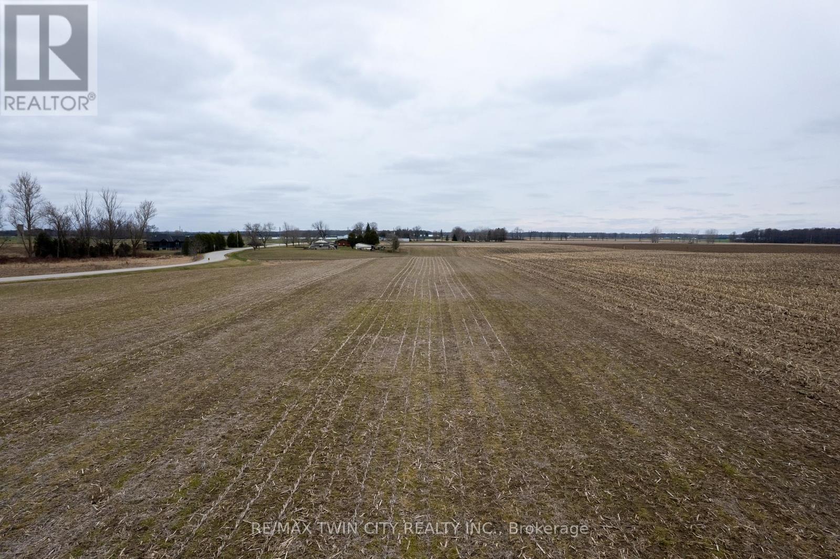
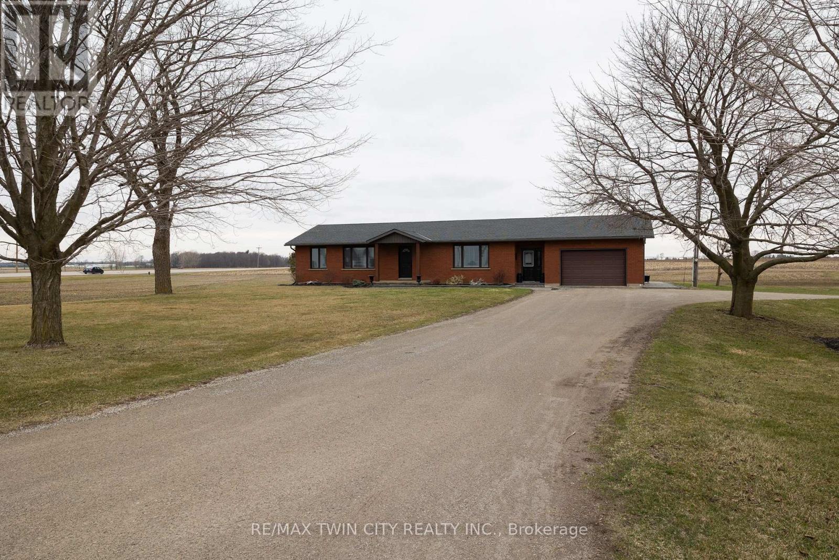
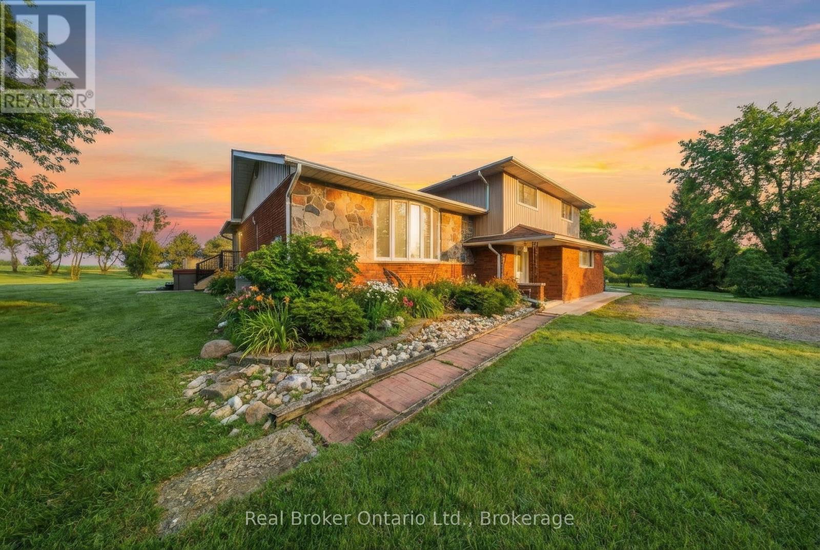
Picturesque 25-acre hobby farm just south of Burford. Featuring 22 workable acres of sandy-loam soil, currently in a cash crop rotation (never grown ginseng). The spotlessly clean ranch home boasts 1,535 sf with a full, partially finished walk up basement (major in-law suite potential), 3+1 bedrooms, 2 full bathrooms and main floor laundry. Spacious kitchen with plenty of cupboard and counter space opening to the formal dining room and sprawling living room. Large windows throughout allow ample natural lighting. Step out to the back deck with pergola and hot tub (included) or walk around the lovely hardscaped walkway while taking in the truly phenomenal countryside views as far as the eye can see, not to mention those stunning sunsets. Also included are two older storage buildings, in need of some repair but with value for storage. This beautiful property must be seen to be fully appreciated. Book your private viewing today before this opportunity passes you by.
Map data © OpenStreetMap contributors
No open houses are scheduled for this property.
Can't make it? Request a private viewing.
| Kitchen | Main level | 4.14 x 3.43 m |
| Other | Basement | 3.23 x 3.76 m |
| Other | Basement | 9.02 x 3.91 m |
| Dining room | Main level | 3.43 x 5.18 m |
| Living room | Main level | 3.99 x 3.43 m |
| Foyer | Main level | 1.52 x 3.43 m |
| Mud room | Main level | 4.7 x 1.8 m |
| Bedroom | Main level | 3.43 x 3.05 m |
| Bedroom | Main level | 3.3 x 2.74 m |
| Primary Bedroom | Main level | 3.43 x 3.66 m |
| Bedroom | Basement | 3.23 x 3.76 m |
| Utility room | Basement | 3.86 x 7.34 m |