 For sale 50
$639,900
3 bed3 bath1,500–2,000 sq ft
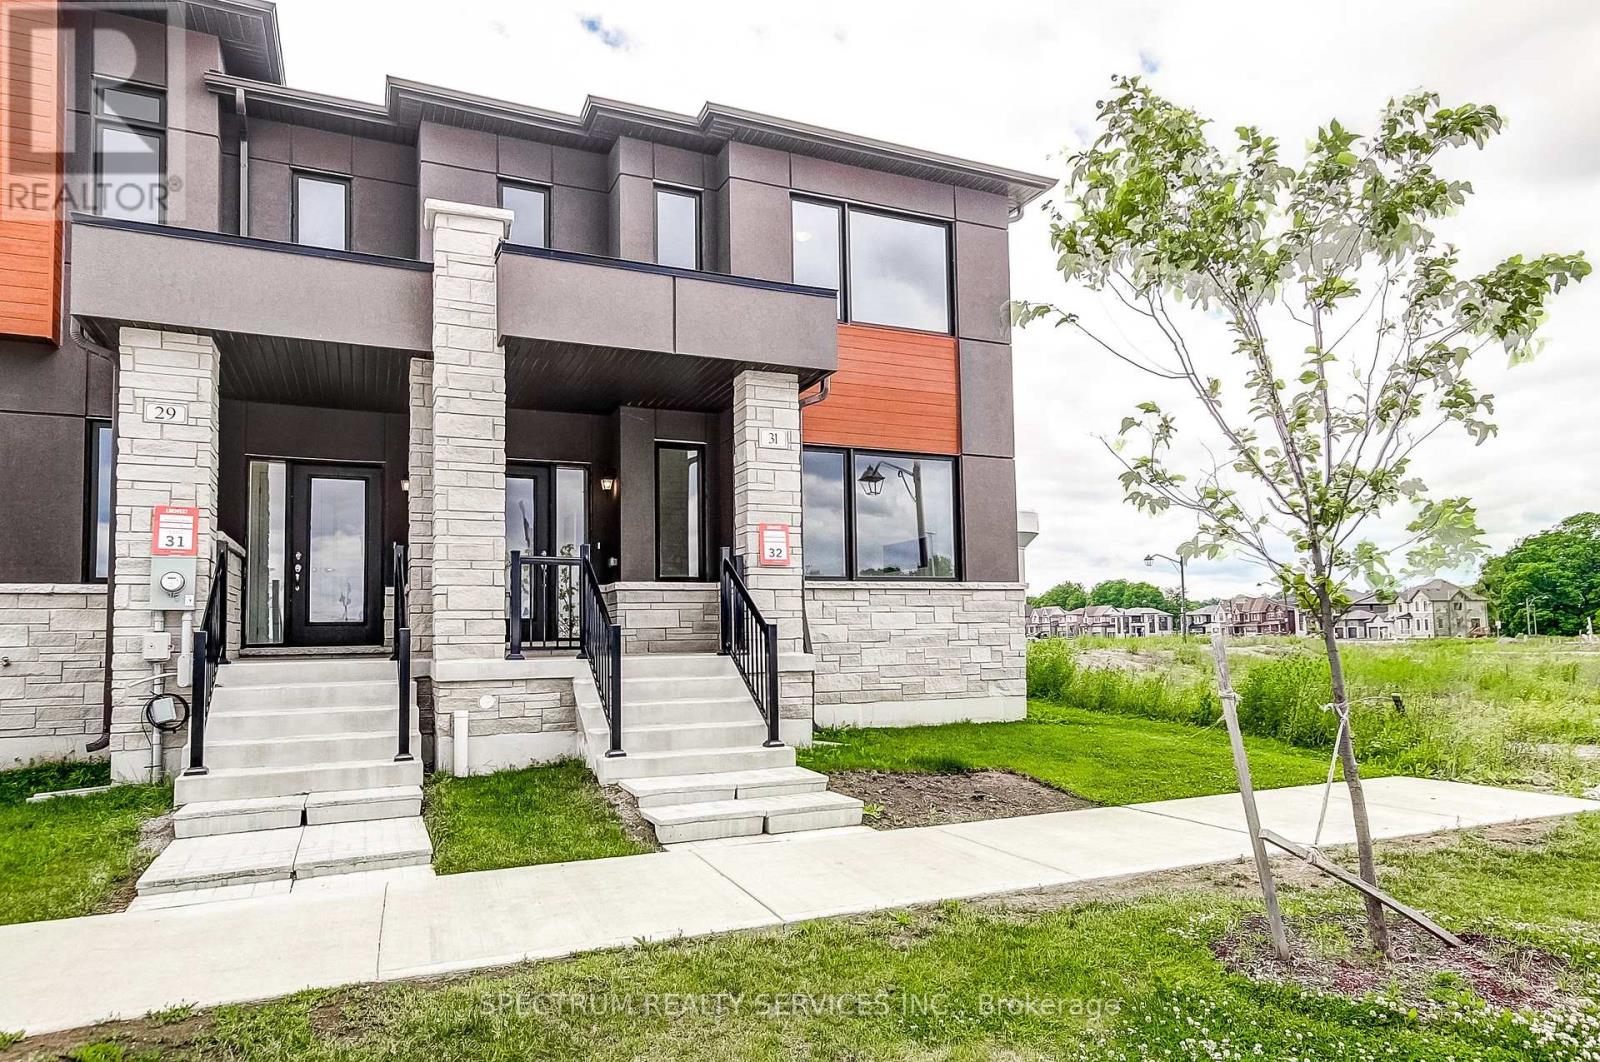
31 Strickland Avenue
Brantford Twp, Brant
2 months agoMLS® X13618420
SPECTRUM REALTY SERVICES INC.
7 Morris Street
Paris, Brant, Ontario N3L0E8
For sale· Added
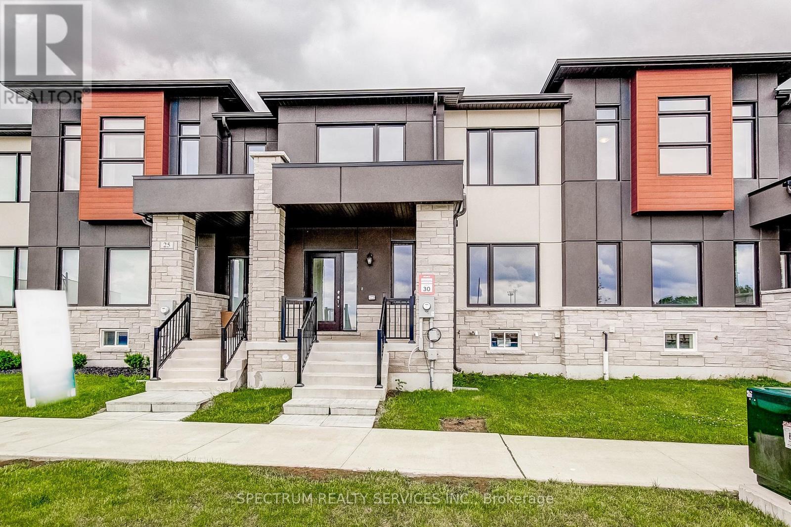
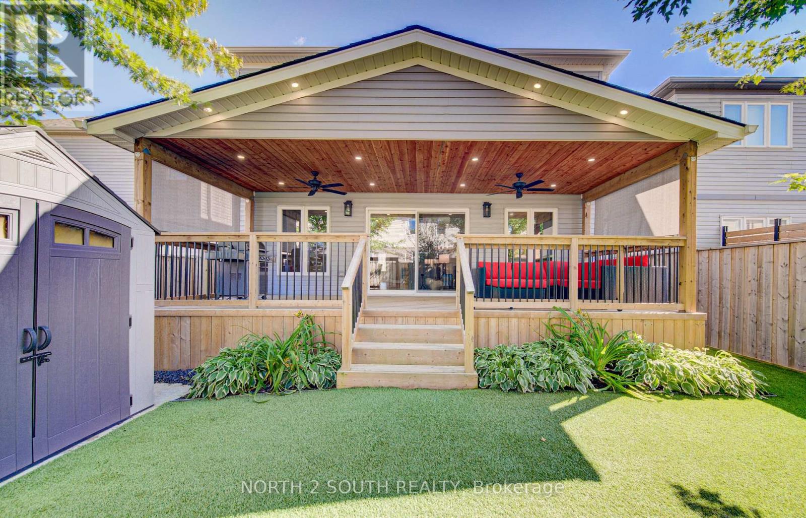
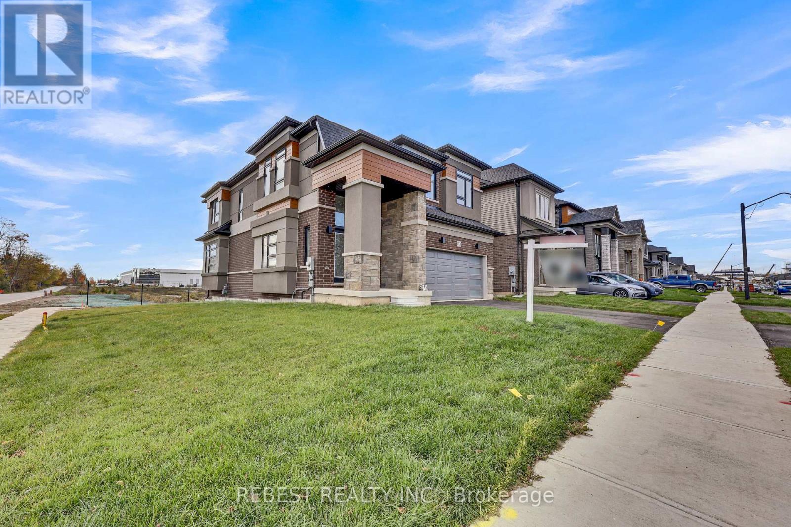
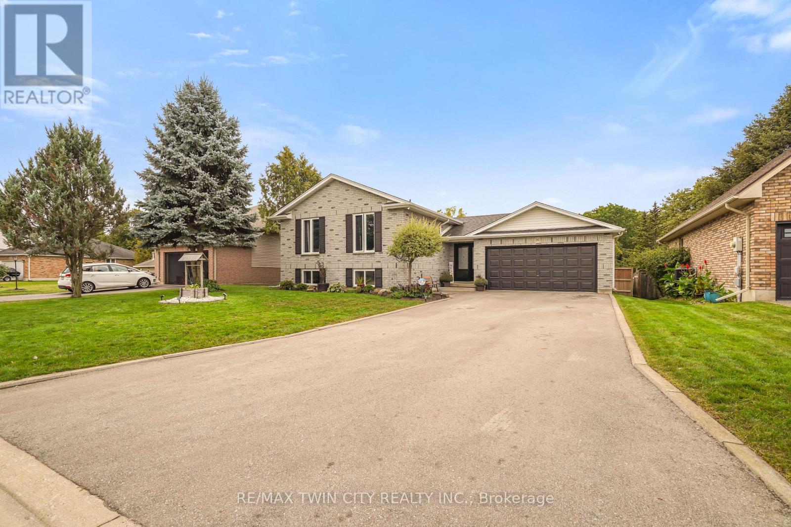
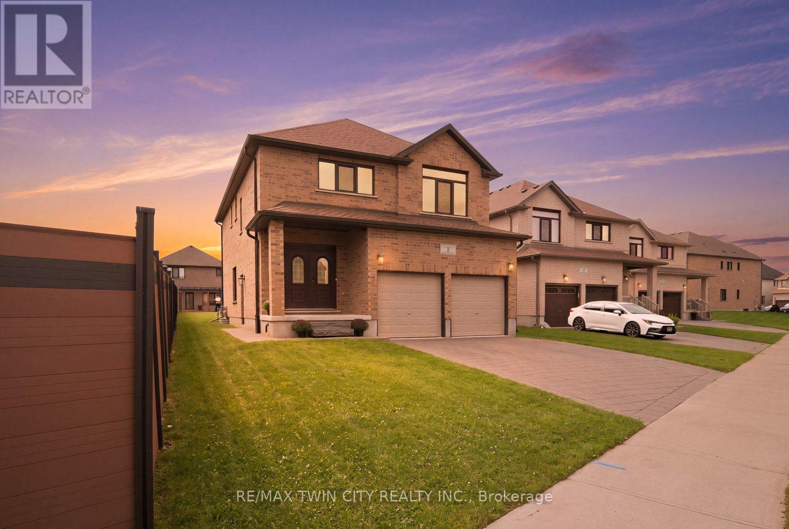
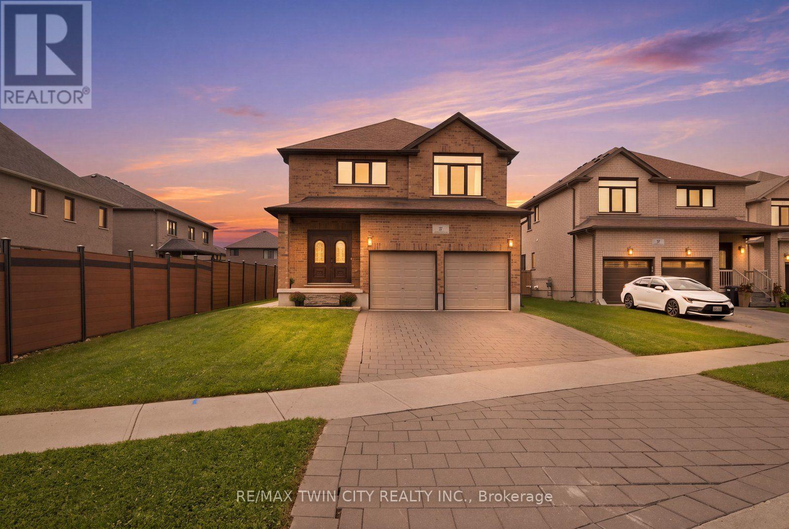
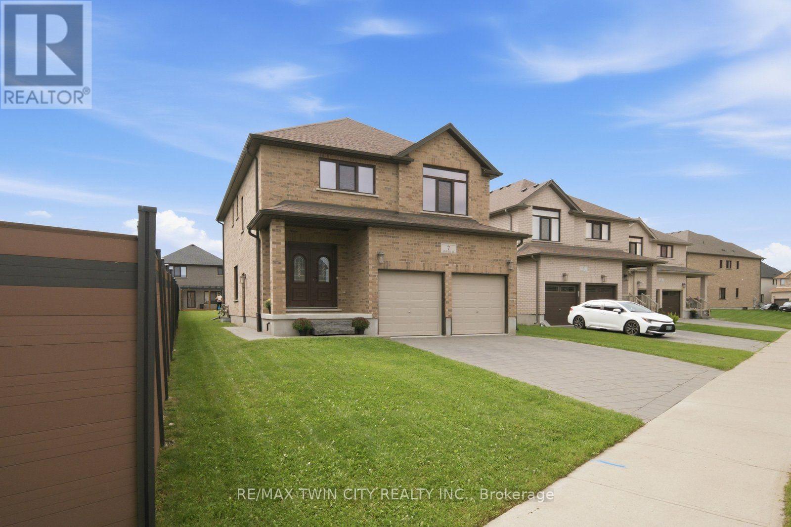
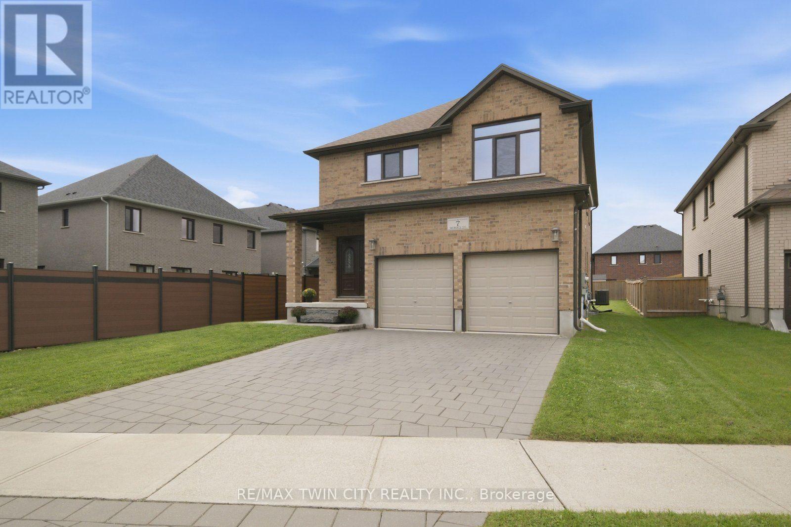
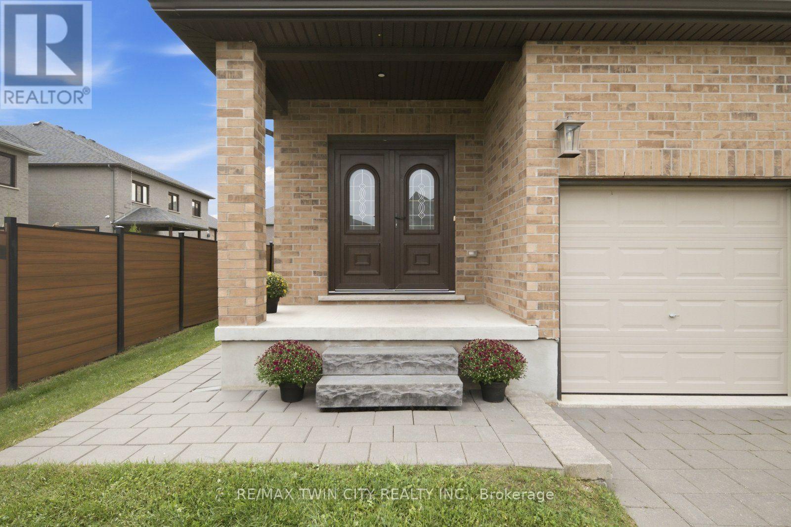
Welcome to 7 Morris Street, where space, location and everyday convenience come together. Set on an impressive 48 x 149 ft pool sized lot, this all-brick 4-bedroom, 4-bathroom home is ideally located within walking distance to public schools and nearby trails. Freshly painted throughout, the main floor offers separate living, dining and family rooms, along with an eat-in kitchen featuring granite countertops and stainless-steel appliances as well as upgraded tilt and turn windows. Upstairs, the spacious primary bedroom includes a walk-in closet and 5-piece ensuite, while a second bedroom enjoys its own walk-in closet and private 3-piece ensuite. Two additional bedrooms, another full bathroom and convenient second-floor laundry complete the upper level. The unfinished basement features large windows and a separate entrance, offering excellent potential for future living space. This is a home with plenty of room to live, grow and make your own.
Map data © OpenStreetMap contributors
No open houses are scheduled for this home.
Can't make it? Request a private viewing.
| Oct 1, 2026 | $824,900 | ▼ $25,100 |
| Sep 9, 2026 | $850,000 | First recorded price |
Price changes since Sep 9, 2026.
| Living room | Main level | 4.5 x 4.51 m |
| Bathroom | Second level | 3.66 x 2.57 m |
| Laundry room | Second level | 2.01 x 2.24 m |
| Bathroom | Second level | 2.01 x 2.29 m |
| Dining room | Main level | 3.84 x 2.79 m |
| Family room | Main level | 3.84 x 3.68 m |
| Kitchen | Main level | 4.5 x 3.68 m |
| Bathroom | Main level | 1.73 x 1.75 m |
| Primary Bedroom | Second level | 4.01 x 3.66 m |
| Bedroom | Second level | 4.55 x 5.54 m |
| Bedroom 3 | Second level | 3.58 x 3.86 m |
| Bedroom 4 | Second level | 3.96 x 3.51 m |
| Bathroom | Second level | 2.46 x 2.46 m |