 For sale 50
$639,900
3 bed3 bath1,500–2,000 sq ft
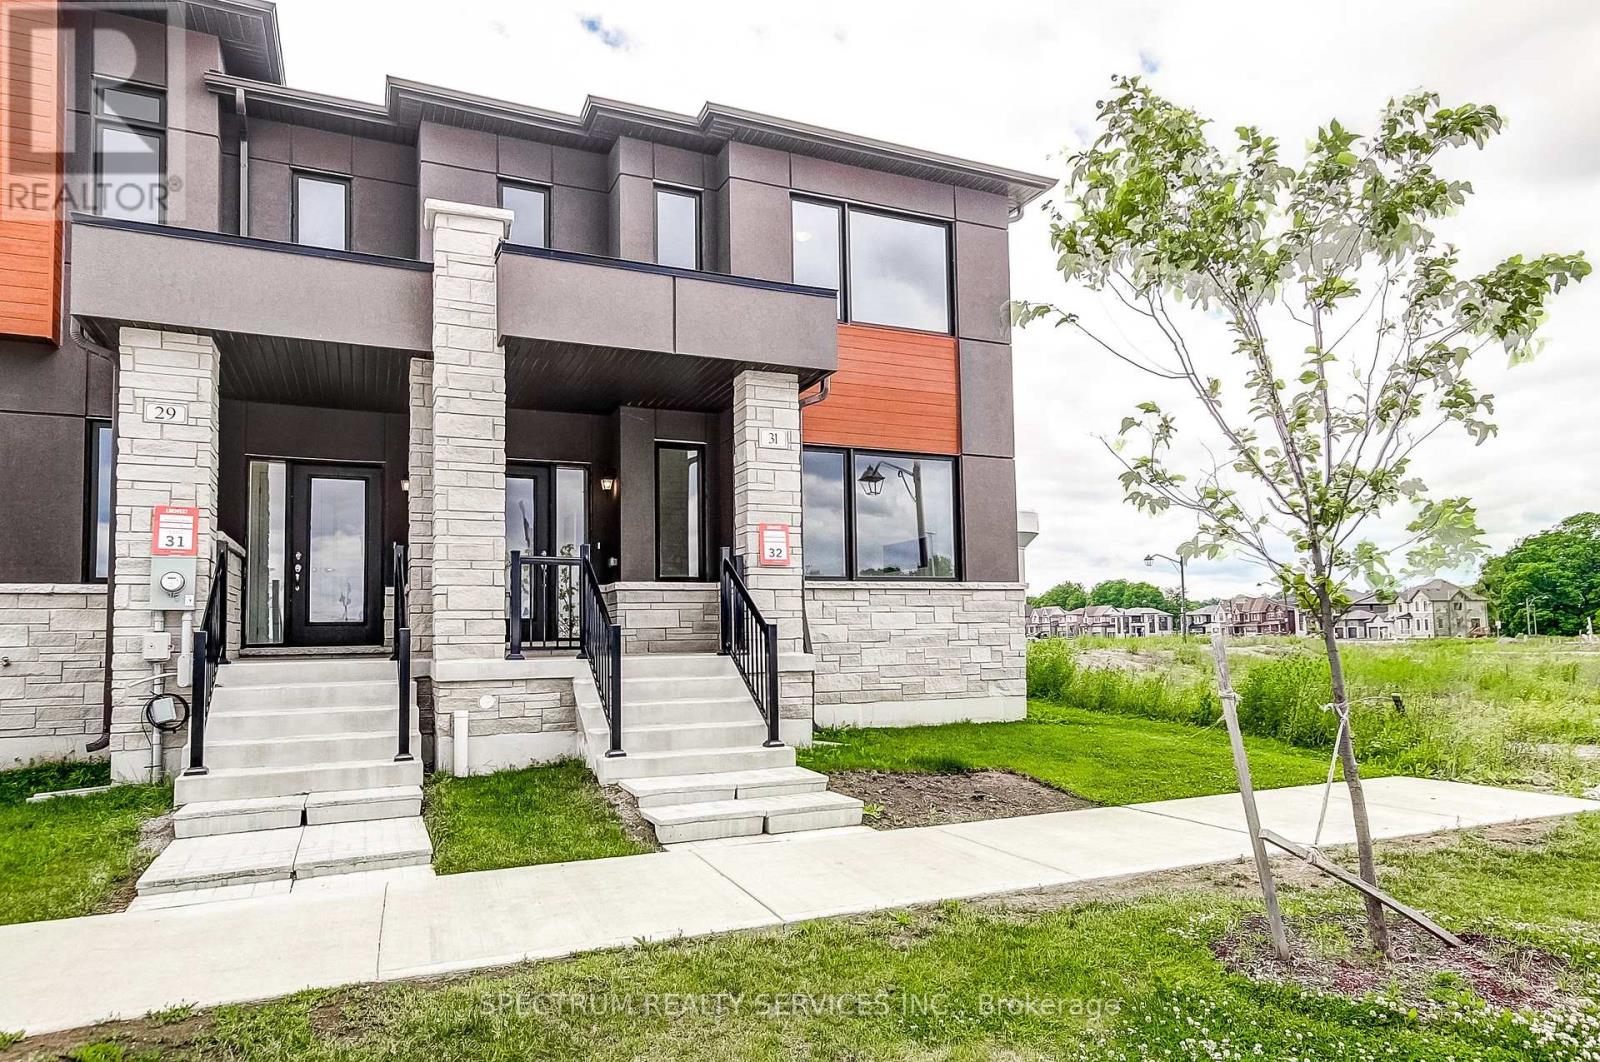
31 Strickland Avenue
Brantford Twp, Brant
2 months agoMLS® X13618420
SPECTRUM REALTY SERVICES INC.
77 Barlow Place
Paris, Brant, Ontario N3L0H1
For sale· Added
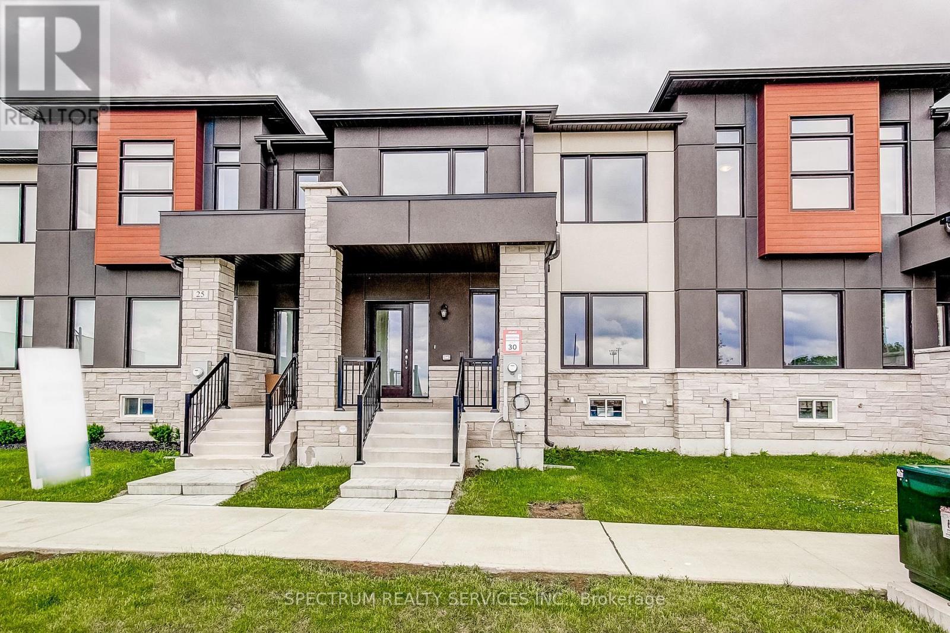
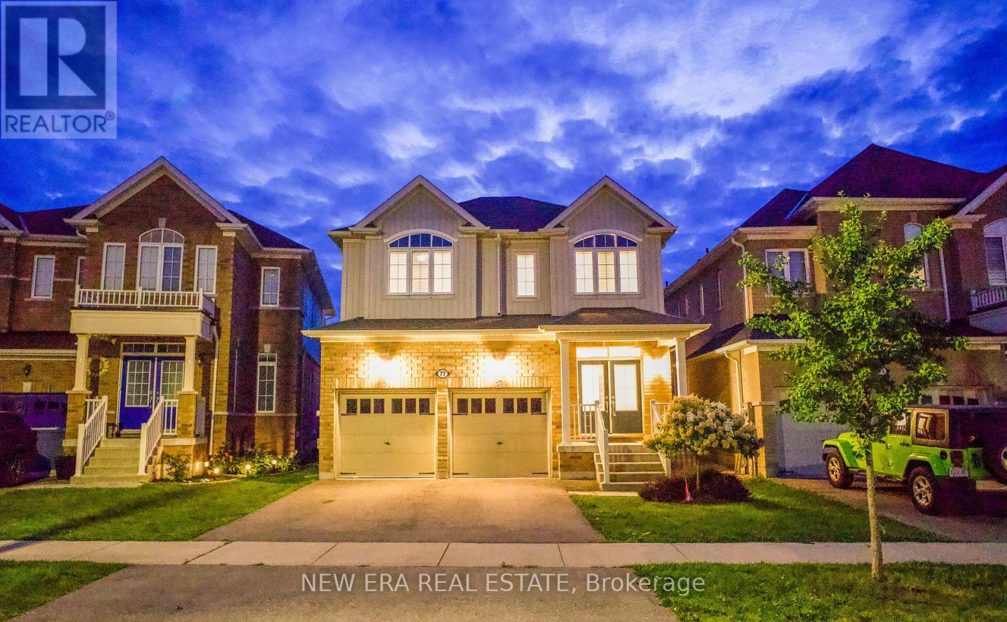
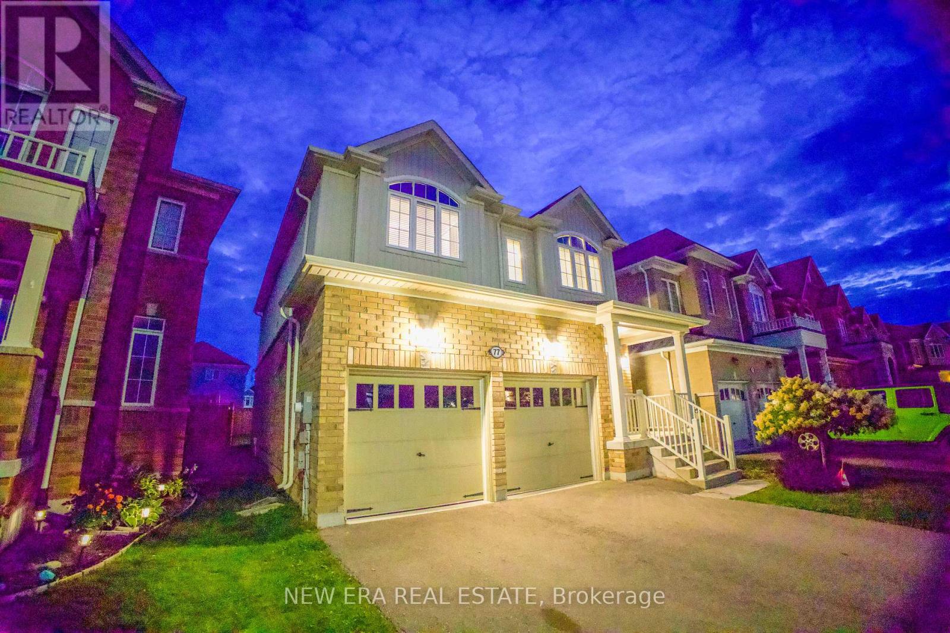
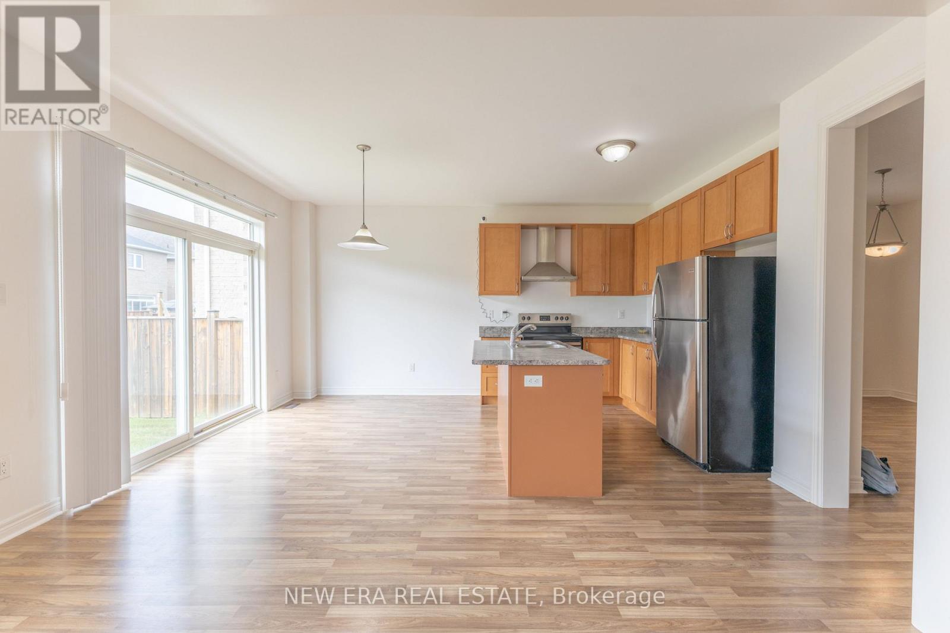
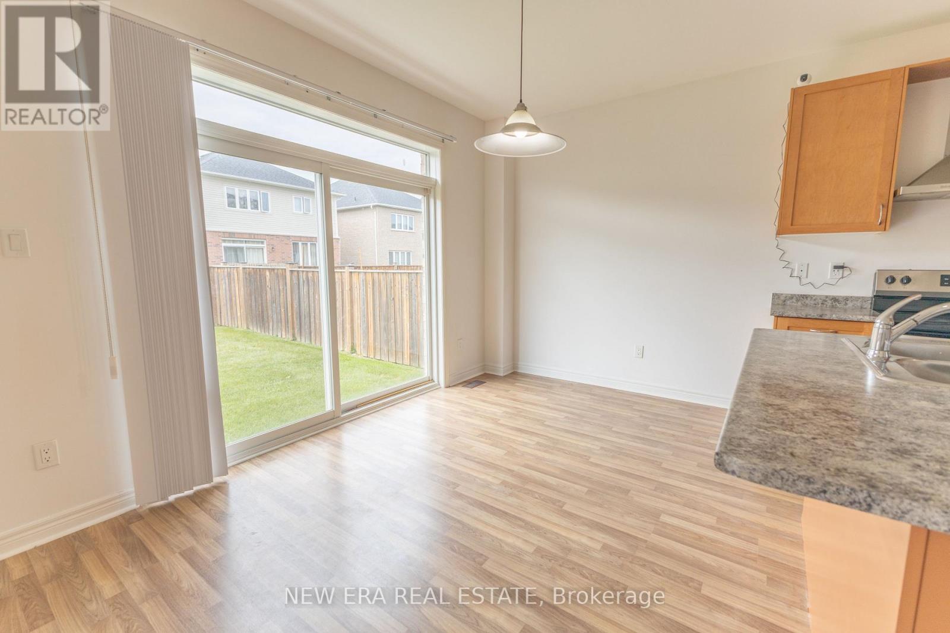
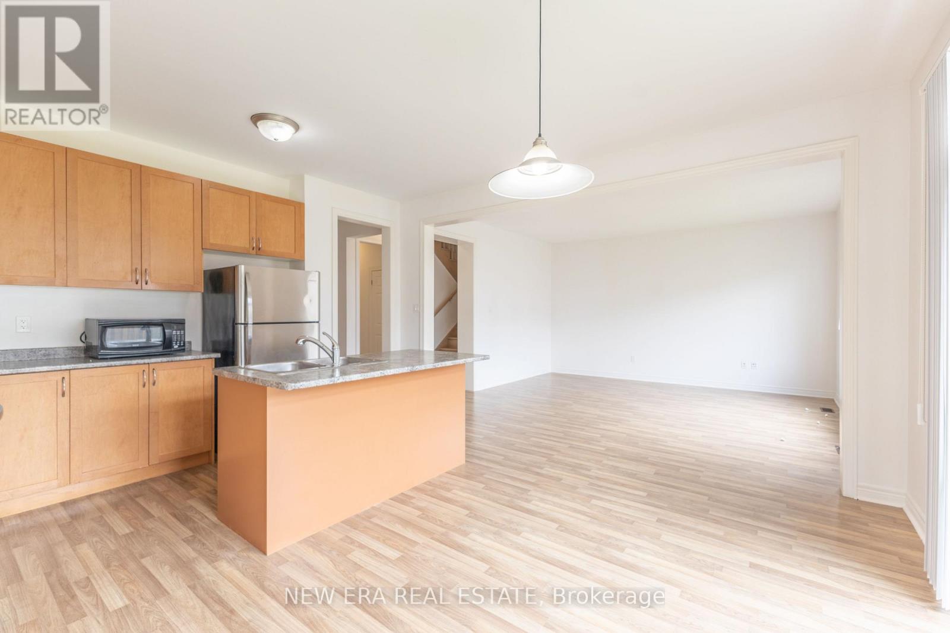
Picture this: mornings that start with sunlight pouring through an open-concept main floor, and evenings spent unwinding just steps from Dawdy Park, Woodslee Linear Park, and Watts Pond Trail. Tucked into Paris's desirable north end, this 4-bedroom, 2.5-bath home delivers over 2,230 sq. ft. of thoughtfully laid-out living space - soaring 9 ft ceilings and laminate floors flow throughout, creating a seamless, airy feel from room to room. The kitchen is built for real life, with generous cabinetry and every major appliance already in place. Four well-sized bedrooms fill the upper level, paired with the everyday convenience of a dedicated laundry space outfitted with a Samsung washer and dryer. Downstairs, an unfinished basement hands you a rare opportunity build out the extra living space, home gym, or in-law suite you've been dreaming of. Add it all up the space, the setting, the walkability to green trails and parks, minutes from everything you need day to day and you've got a home that's as livable as it is full of potential.
Map data © OpenStreetMap contributors
No open houses are scheduled for this home.
Can't make it? Request a private viewing.
| Kitchen | Main level | 4.29 x 2.57 m |
| Living room | Main level | 4.29 x 3.38 m |
| Family room | Main level | 4.6 x 4.06 m |
| Dining room | Main level | 4.6 x 2.44 m |
| Primary Bedroom | Second level | 4.78 x 4.65 m |
| Bedroom | Second level | 4.19 x 3.07 m |
| Bedroom | Second level | 4.17 x 3.51 m |
| Bedroom | Second level | 3.07 x 2.9 m |