 For sale 50
$619,900
3 bed3 bath1,500–2,000 sq ft
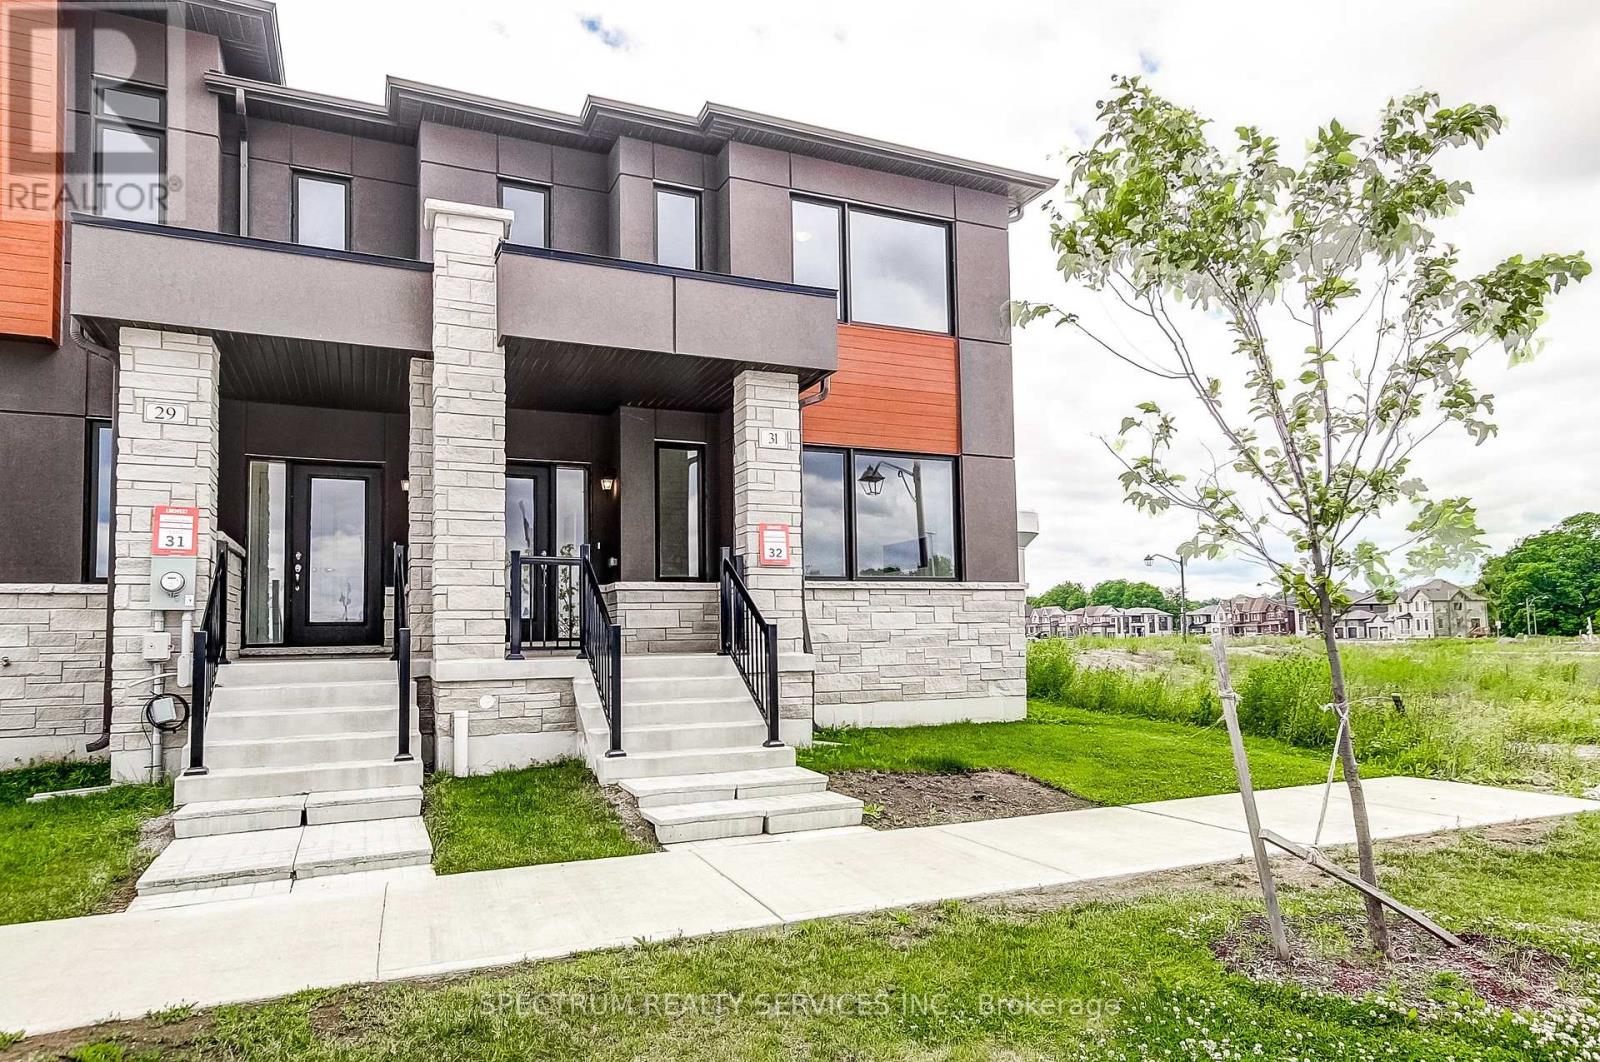
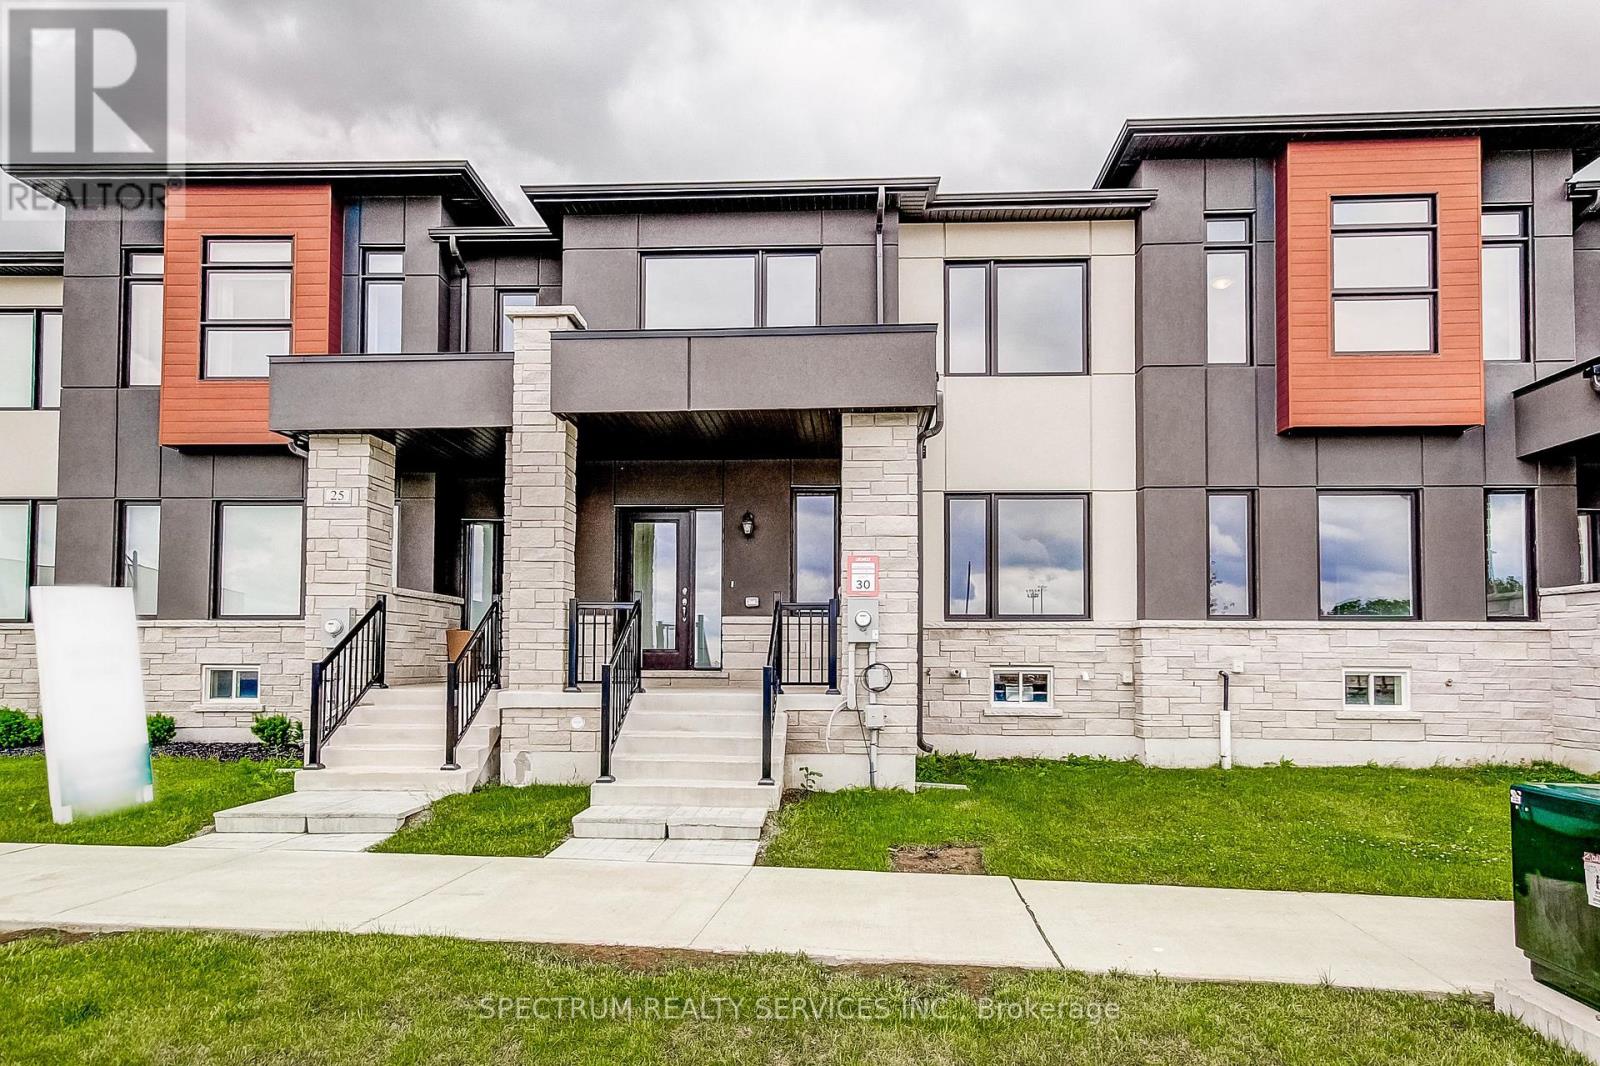
27 Strickland Avenue
Brantford Twp, Brant
2 months agoMLS® X13618432
SPECTRUM REALTY SERVICES INC.
92 Walnut Street
Paris, Brant, Ontario N3L2J7
For sale· Added
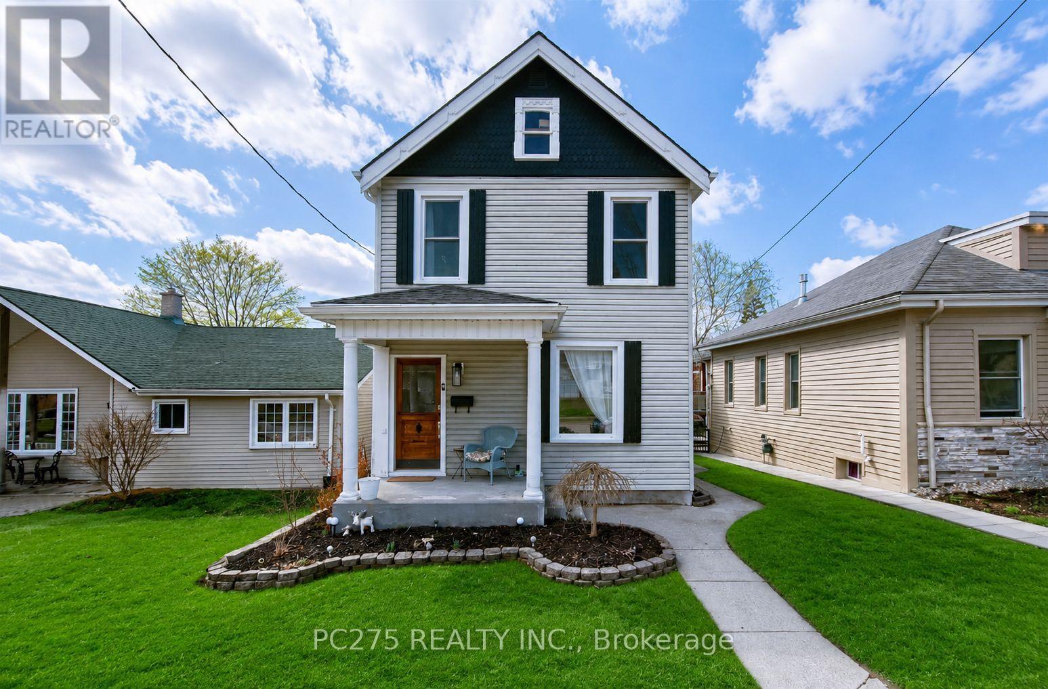
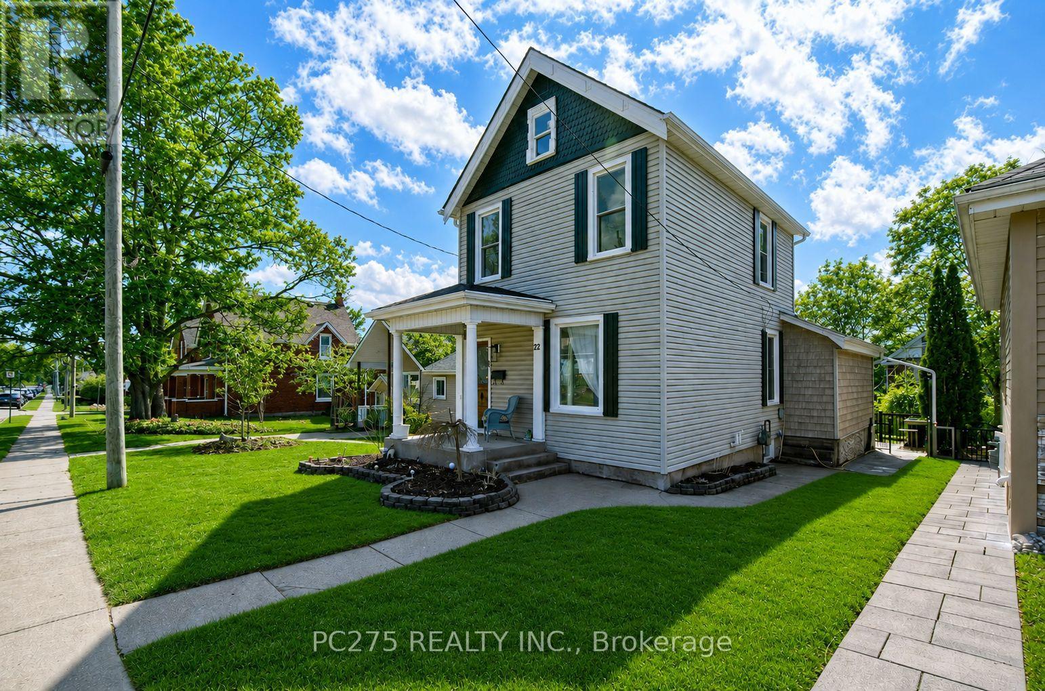
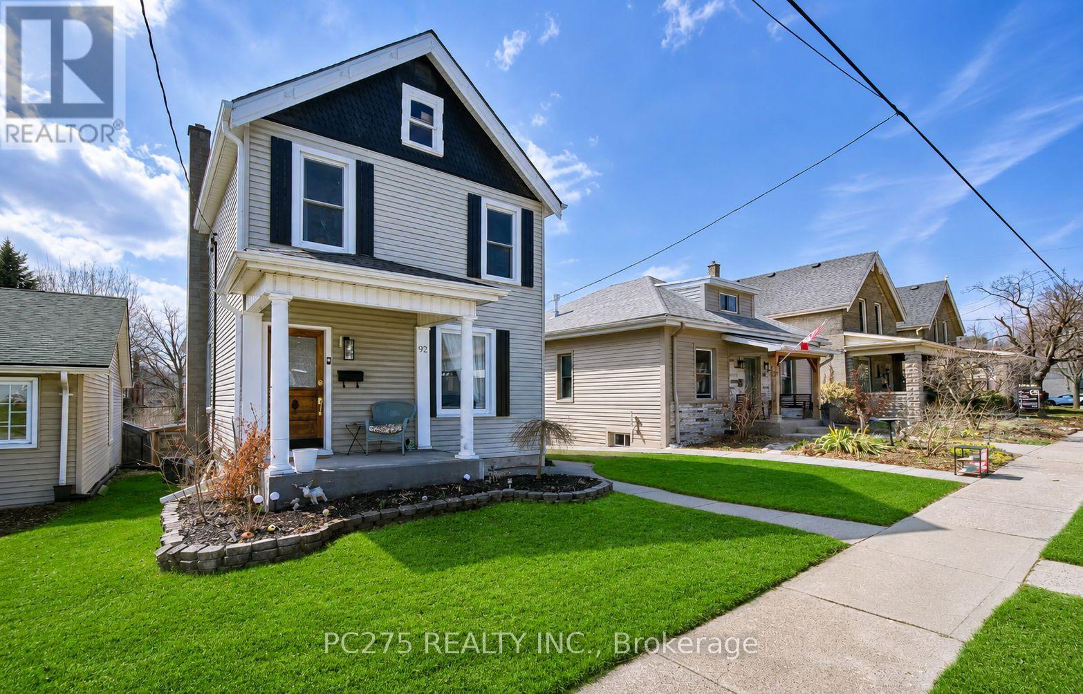
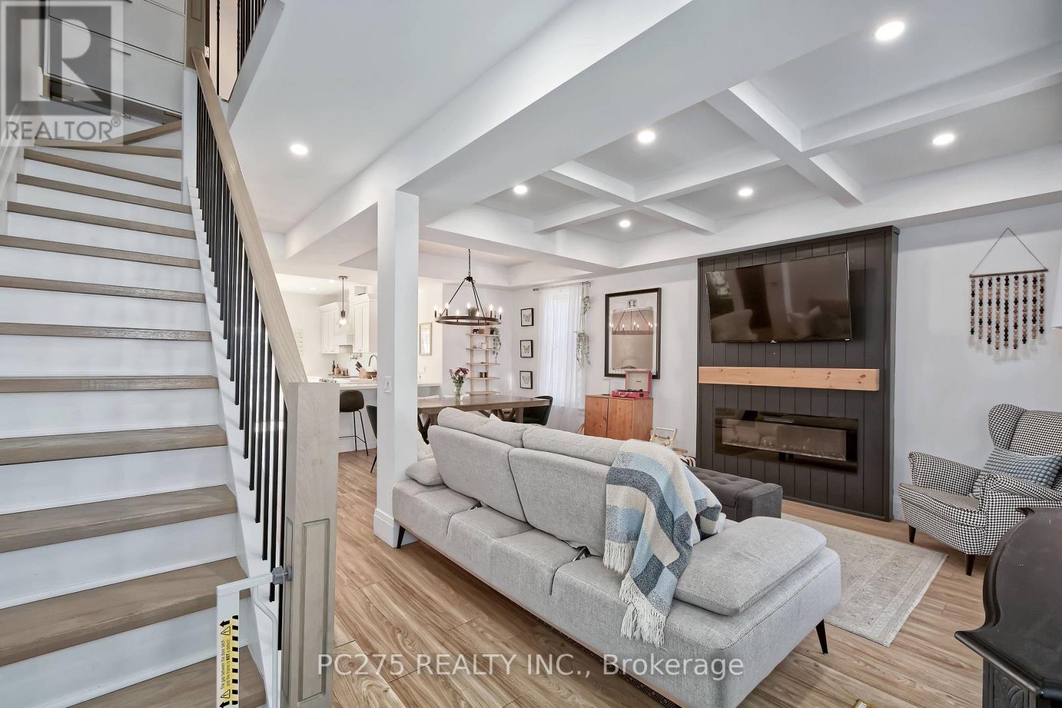
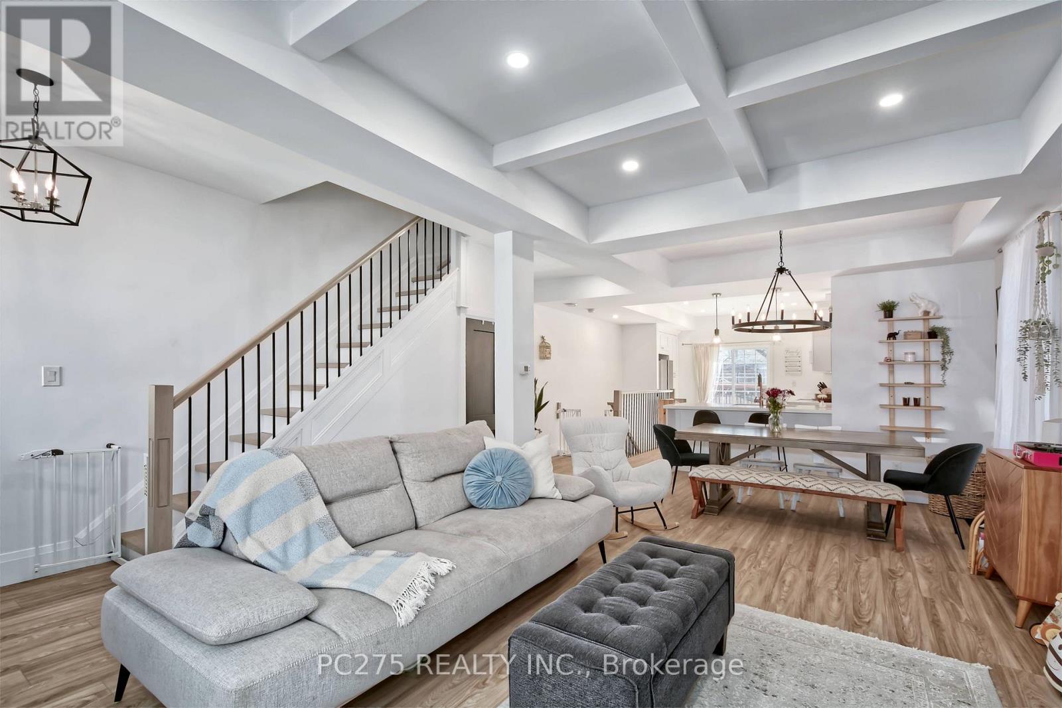
Beautifully renovated and full of charm, this 2-storey home in Paris offers stylish, comfortable living just minutes from downtown and the Grand River. The bright, open-concept main floor is perfect for everyday living and entertaining, featuring a spacious kitchen, dining area and welcoming living room. An additional room just off the kitchen provides flexible space for a home office, den, playroom or sitting area**.Upstairs, you'll find a generous primary bedroom with a large walk-in closet, a second bedroom and a beautifully appointed 4-piece bathroom. Step outside onto the large upper deck, where you can relax and enjoy wonderful views overlooking the river and downtown Paris. The finished lower level adds even more living space with a comfortable rec room, bonus area, or a 3rd bedroom, 3-piece bathroom and laundry - ideal for guests, a home gym, office or hobby space. Outside, the fully fenced backyard offers a private place to unwind, complete with a patio and fire pit for summer evenings and entertaining. Parking is conveniently located off Walnut Lane with room for up to four vehicles. Beautifully updated, surprisingly spacious and ideally located near the river and the shops, restaurants and charm of downtown Paris, this home is ready to be enjoyed!
Map data © OpenStreetMap contributors
Eastern time. Can't make it? Request a private viewing.
| Oct 7, 2026 | $689,900 | ▼ $10,000 |
| Sep 14, 2026 | $699,900 | ▼ $20,000 |
| Sep 6, 2026 | $719,900 | First recorded price |
Price changes since Sep 6, 2026.
| Kitchen | Main level | 3.99 x 4.71 m |
| Dining room | Main level | 5.26 x 2.26 m |
| Living room | Main level | 5.26 x 4.07 m |
| Office | Main level | 2.28 x 3.16 m |
| Primary Bedroom | Second level | 3.33 x 3.25 m |
| Other | Second level | 1.92 x 2.26 m |
| Bedroom 2 | Second level | 3.34 x 2.77 m |
| Recreational, Games room | Lower level | 4.59 x 3.14 m |
| Other | Basement | 3.87 x 3 m |