 For sale 50
$1,329,900
5+2 bed5 bath3,000–3,500 sq ft
42 Grandville Circle
Paris, Brant
3 months agoMLS® X13491824
HOMELIFE/MIRACLE REALTY LTD
Lot 17 Augustus Street
Brantford Twp, Brant, Ontario N0E1R0
For sale· Added
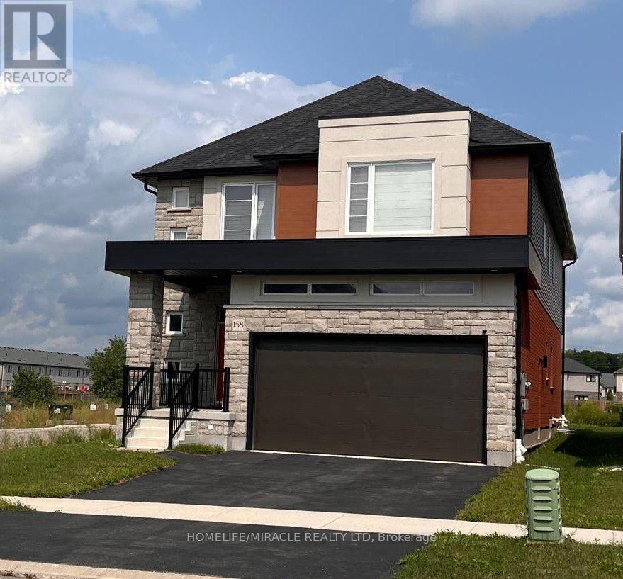
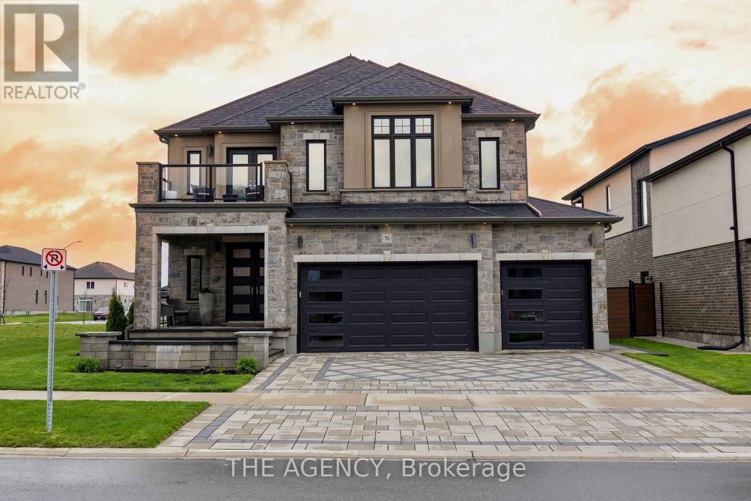
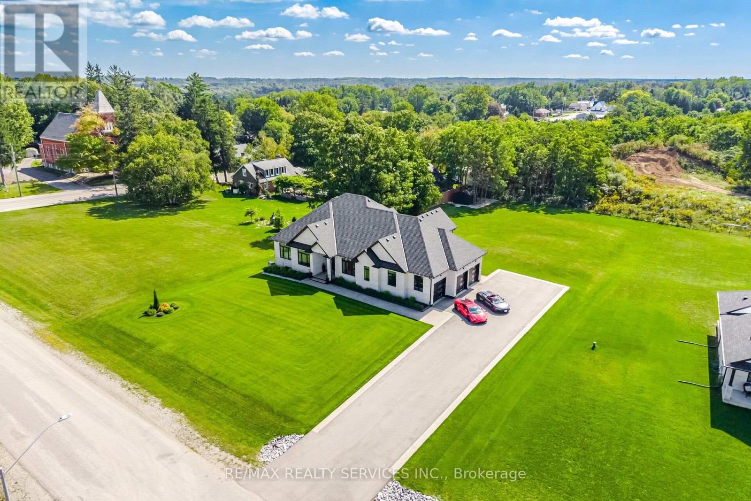
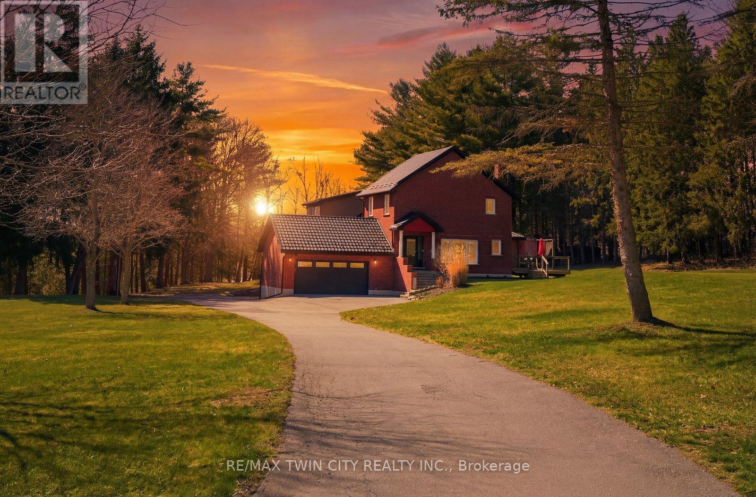
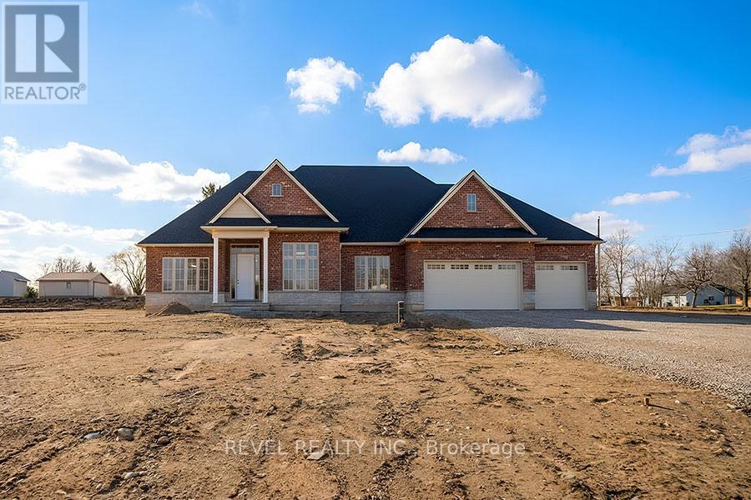
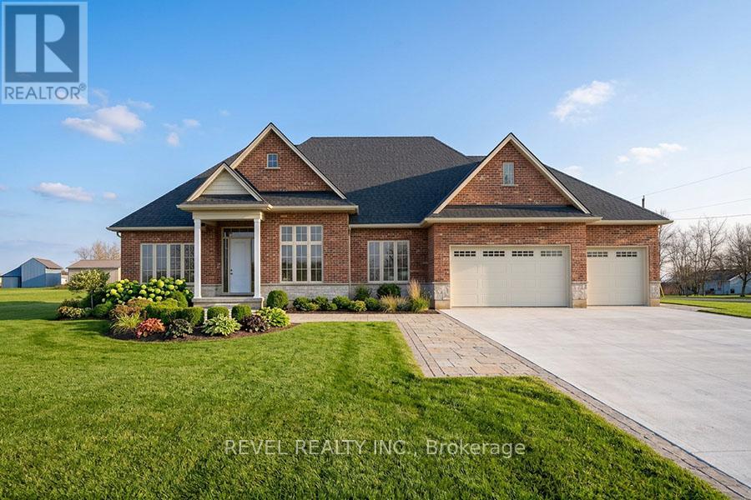
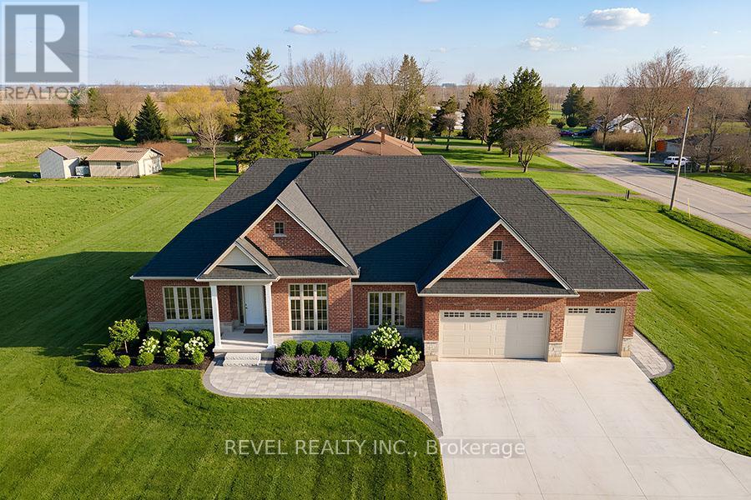
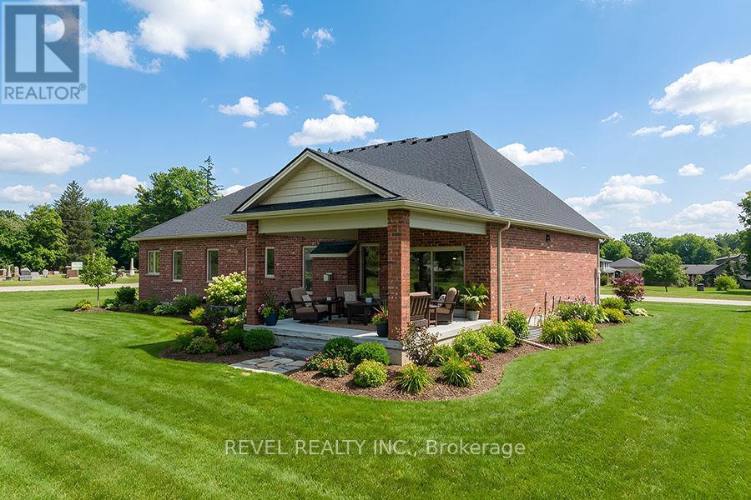
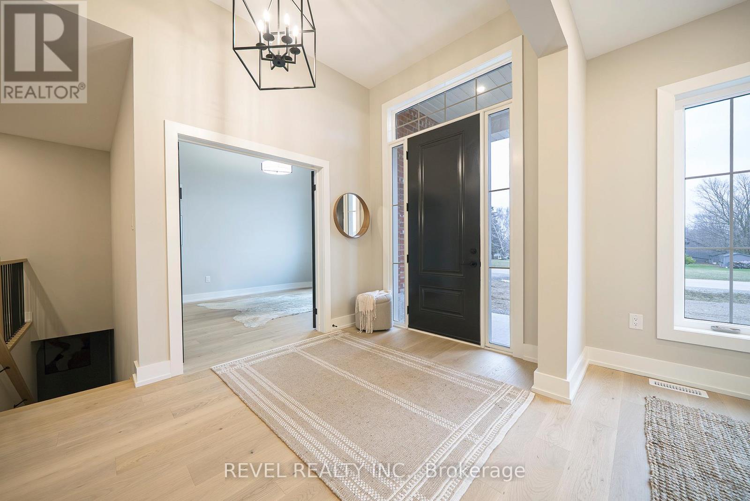
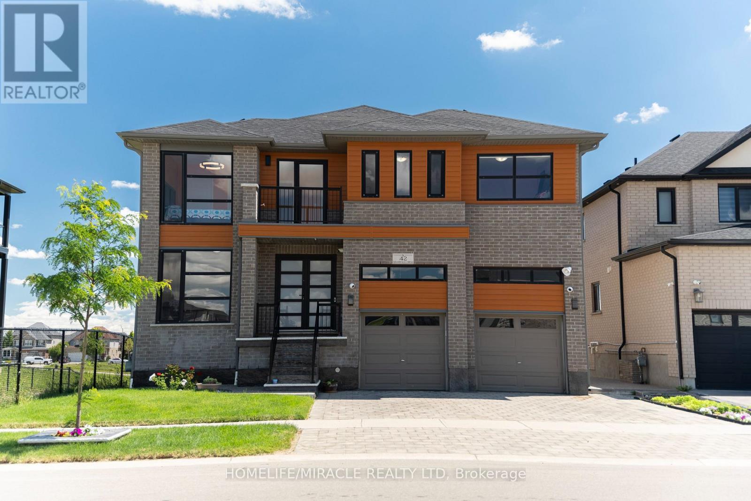
Model Home. Introducing The Heatherstone, Elevation B, Brick Manor. Crafted with timeless all brick construction, this 3,325 finished sq ft new build features 3+1 bedrooms plus den, 3.5 baths, and a triple car garage. This model home is upgraded throughout to Package C and includes upper level kitchen appliances and a sodded front yard. Designed with high end finishes and exceptional attention to detail, this home offers a blend of style and function. Located in the rural community of Scotland, enjoy peaceful country living with convenient access to Brantford, major highways, and the beaches of Lake Erie.
Map data © OpenStreetMap contributors
No open houses are scheduled for this home.
Can't make it? Request a private viewing.
| Den | Main level | 3.35 x 4.11 m |
| Other | Basement | 2.44 x 2.44 m |
| Living room | Basement | 2.74 x 3.96 m |
| Bedroom | Basement | 3.35 x 3.35 m |
| Dining room | Main level | 3.51 x 4.42 m |
| Kitchen | Main level | 3.51 x 3.56 m |
| Eating area | Main level | 3.51 x 2.9 m |
| Family room | Main level | 3.96 x 5.64 m |
| Bedroom | Main level | 4.22 x 3.66 m |
| Primary Bedroom | Main level | 4.57 x 4.88 m |
| Bedroom | Main level | 3.66 x 3.96 m |
| Living room | Basement | 4.72 x 2.49 m |
| Kitchen | Basement | 2.29 x 2.44 m |