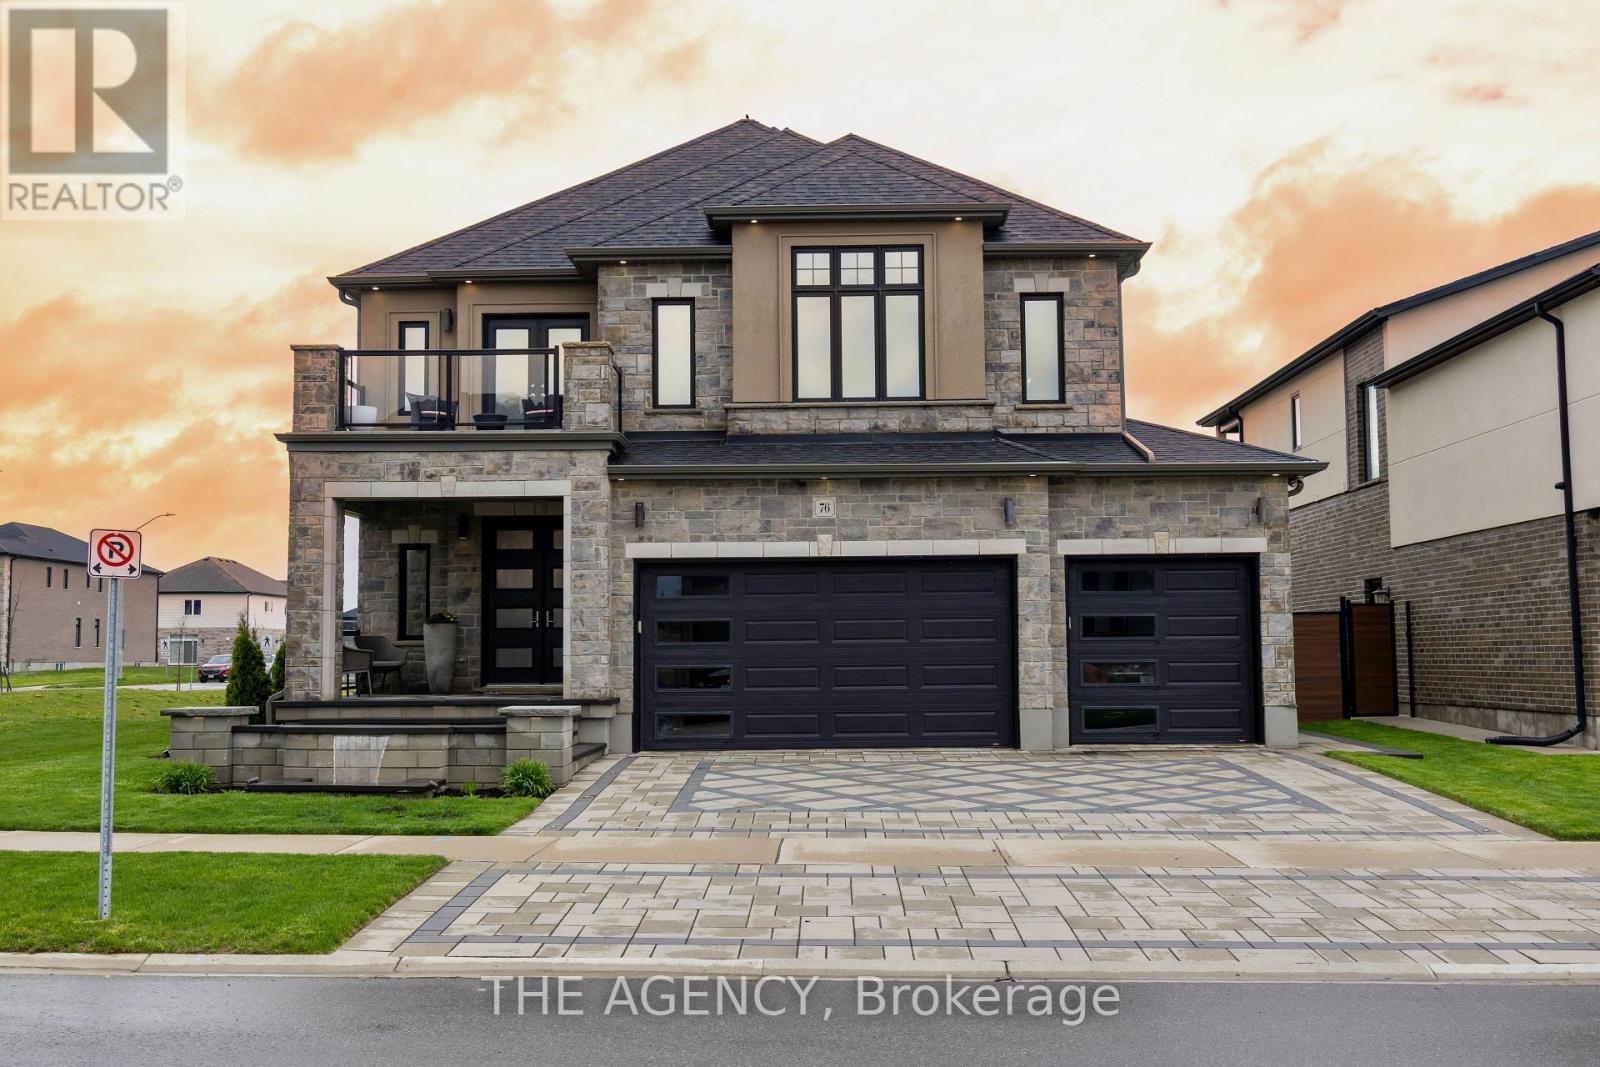
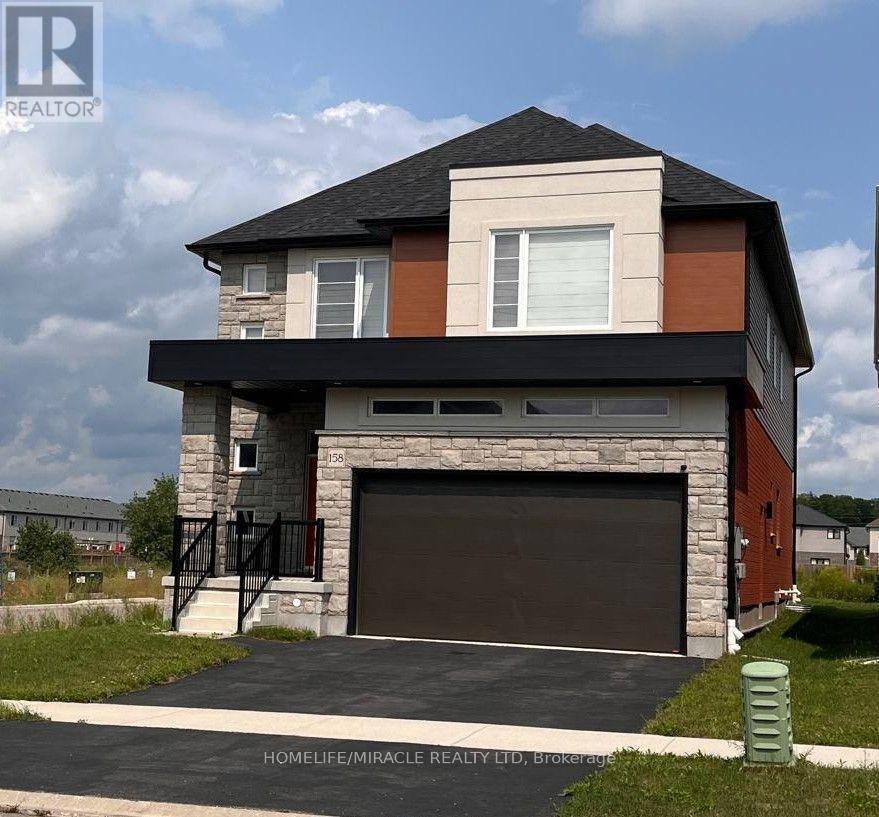
 For sale 50
$1,299,999
5+1 bed5 bath3,000–3,500 sq ft
158 Savannah Ridge Drive
Paris, Brant
1 month agoMLS® X13768136
HOMELIFE/MIRACLE REALTY LTD
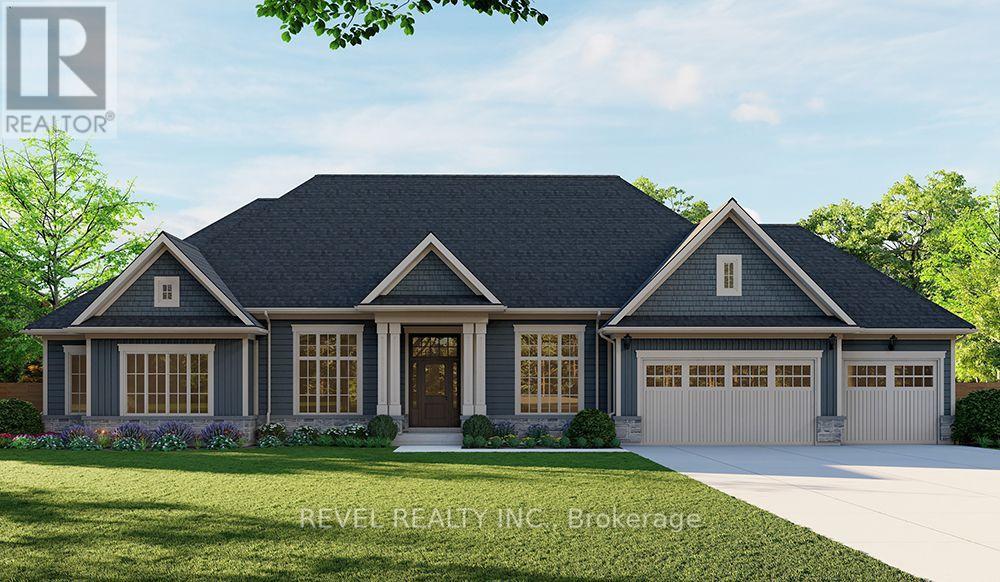
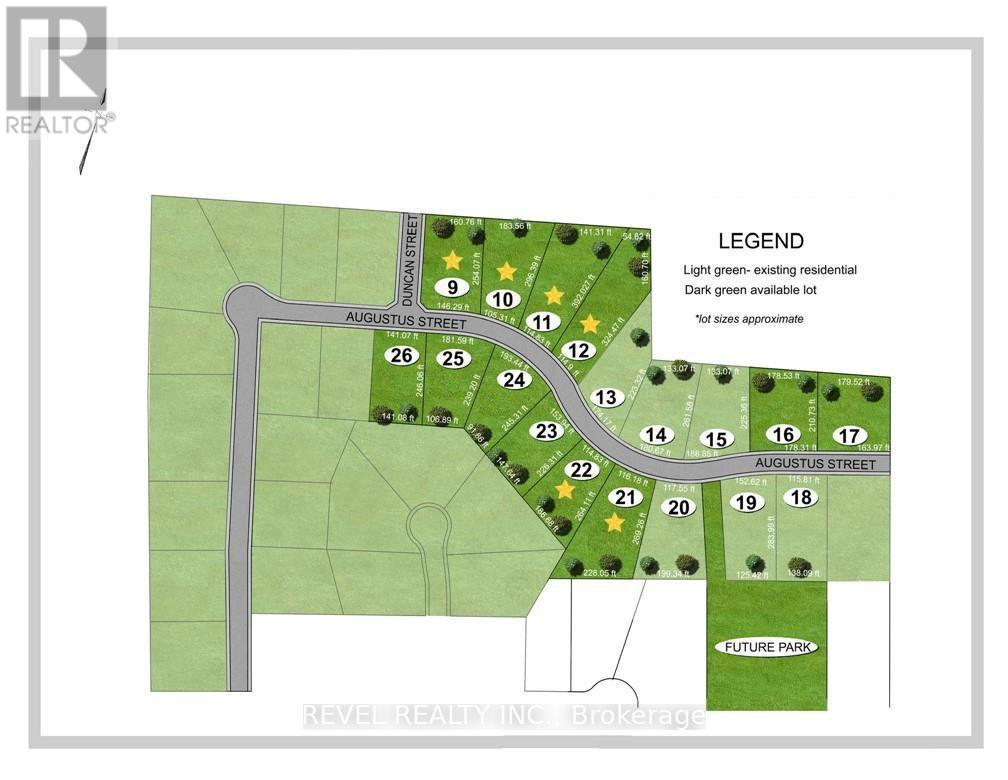
Lot 21 Augustus Street
Brantford Twp, Brant, Ontario N0E1R0
For sale· Added
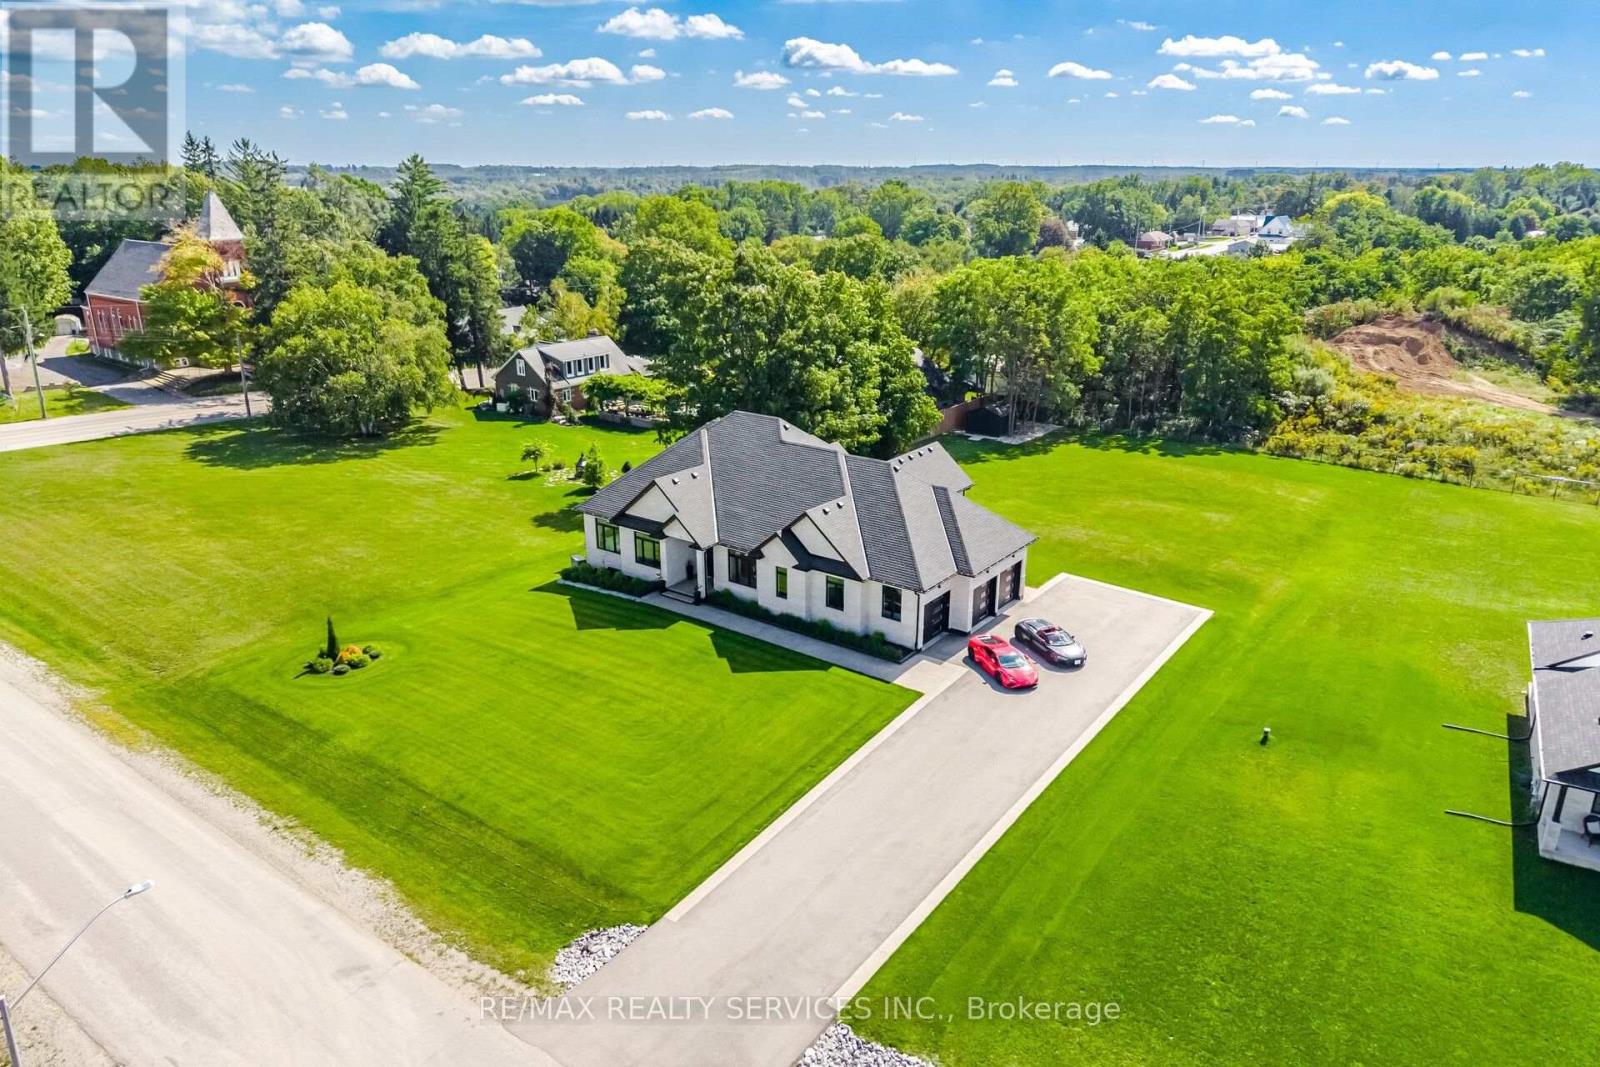
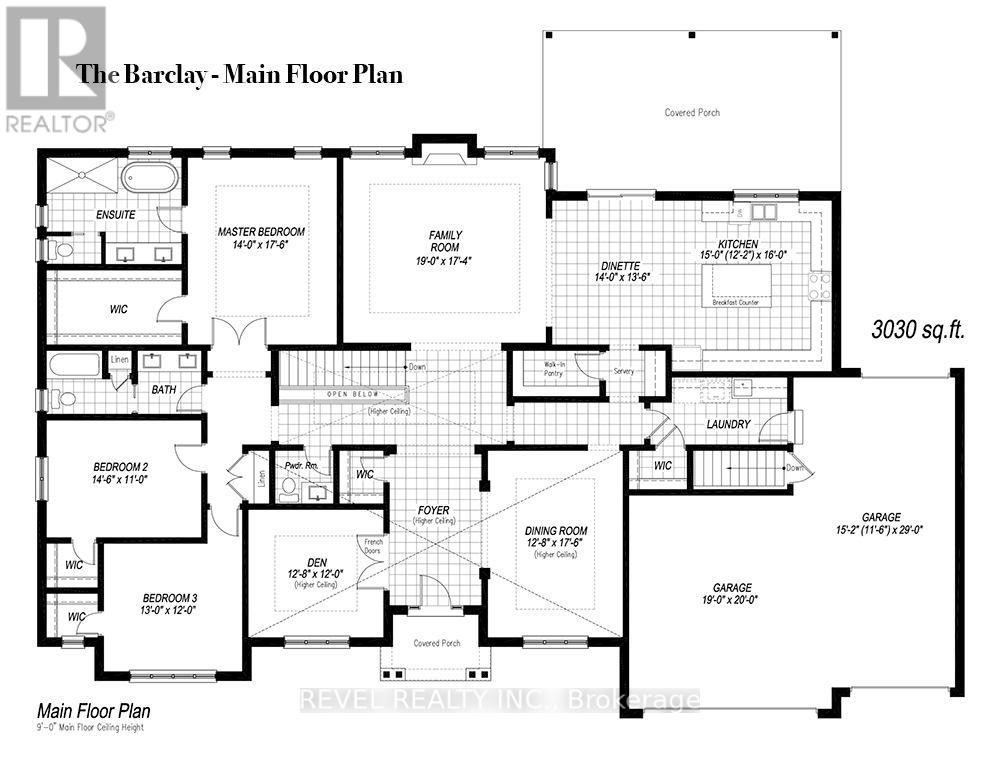
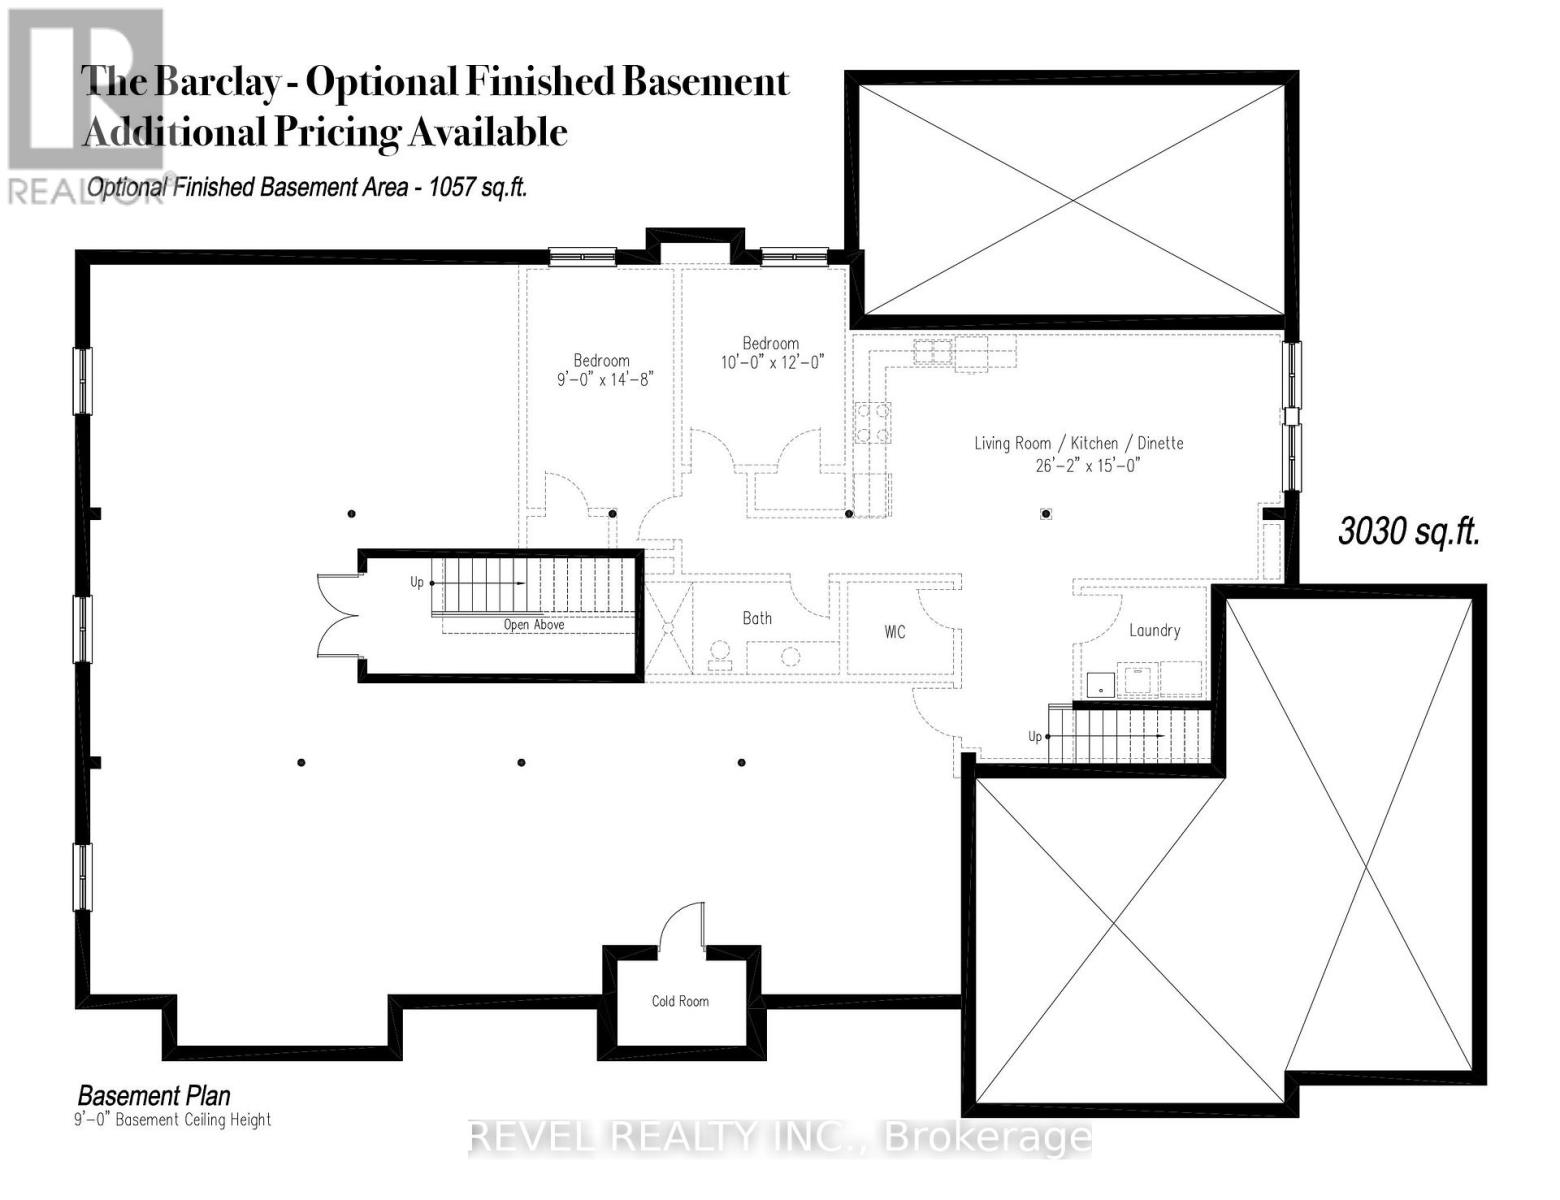
Introducing the Barclay, Elevation A - Cape Cod. A beautifully designed 3,030 sq ft new construction home featuring 3 bedrooms + den, 2.5 baths, and high-end finishes throughout with exceptional attention to detail. Optional basement floor plan available, with the option to have the basement finished. Choose from curated exterior and interior finish packages to make it your own. Brick Manor elevation is also available at an additional cost. Floor plans can be changed to buyers liking. Enjoy the charm of rural living in the quaint town of Scotland, offering a peaceful setting while still being conveniently located just a short drive to the beaches of Lake Erie, Highway access, and the amenities of Brantford.
Map data © OpenStreetMap contributors
No open houses are scheduled for this home.
Can't make it? Request a private viewing.
| Kitchen | Main level | 4.57 x 4.88 m |
| Bedroom | Main level | 4.22 x 3.66 m |
| Den | Main level | 3.86 x 3.66 m |
| Family room | Main level | 5.79 x 5.28 m |
| Dining room | Main level | 3.86 x 5.33 m |
| Bedroom | Main level | 4.42 x 3.35 m |
| Eating area | Main level | 4.27 x 4.11 m |
| Primary Bedroom | Main level | 4.27 x 5.33 m |