 For sale 50
$739,000
3 bed2 bath2,030 sq ft
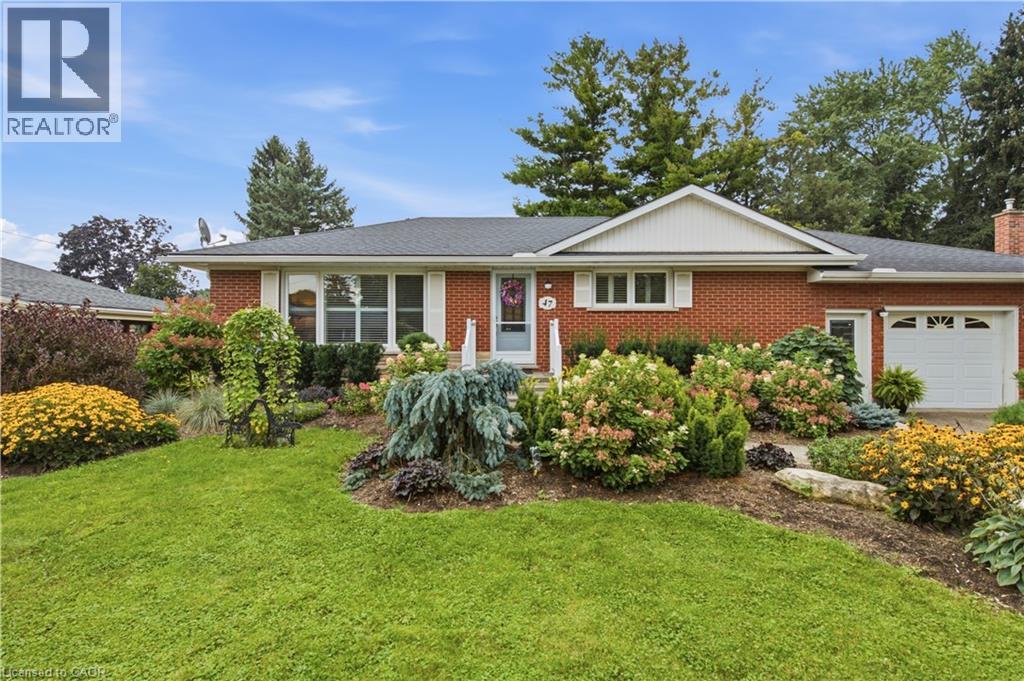
47 Kensington Avenue
Brantford
1 month agoMLS® 40855638
R.W. Dyer Realty Inc., Brokerage
152 Dufferin Avenue #8
Brantford, Ontario N3T4R3
For sale· Added
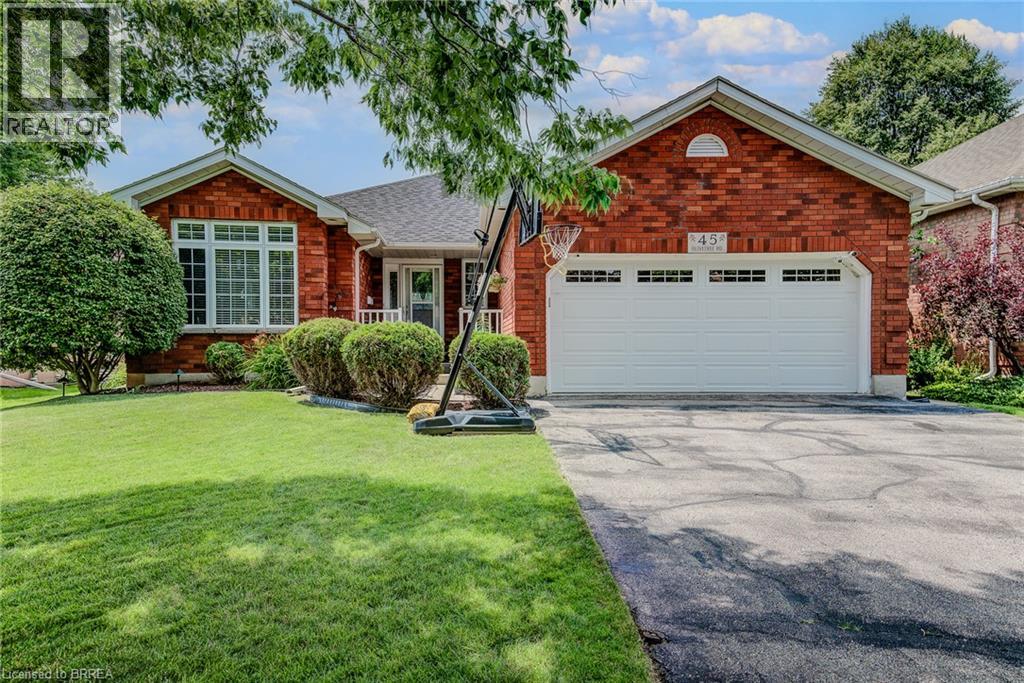
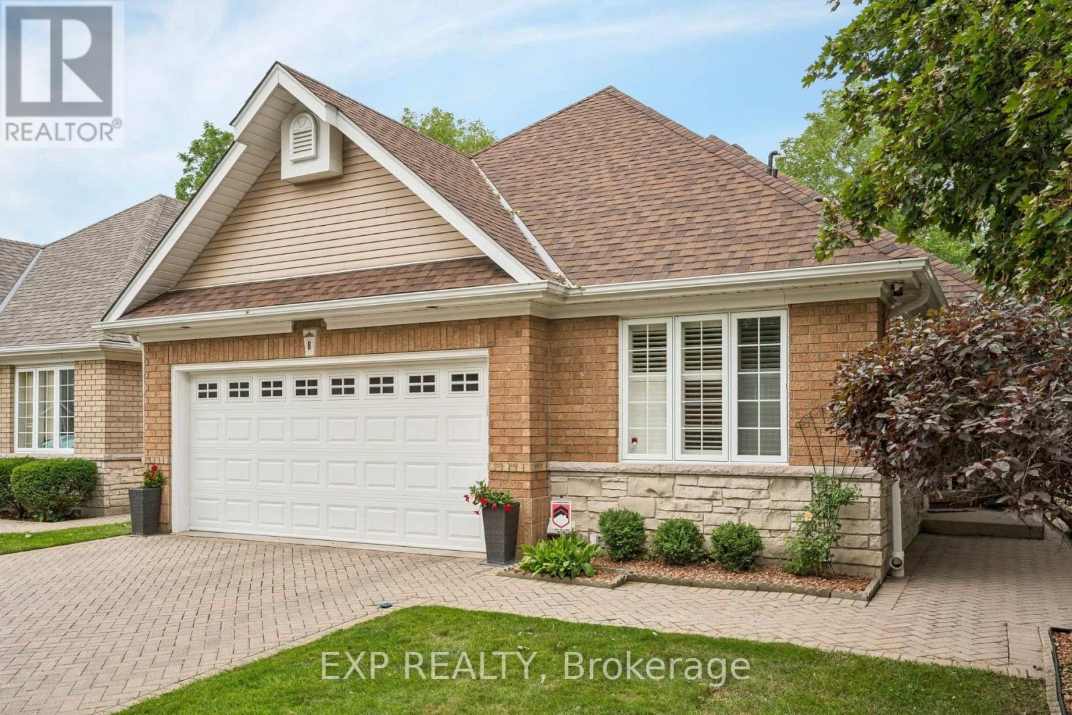
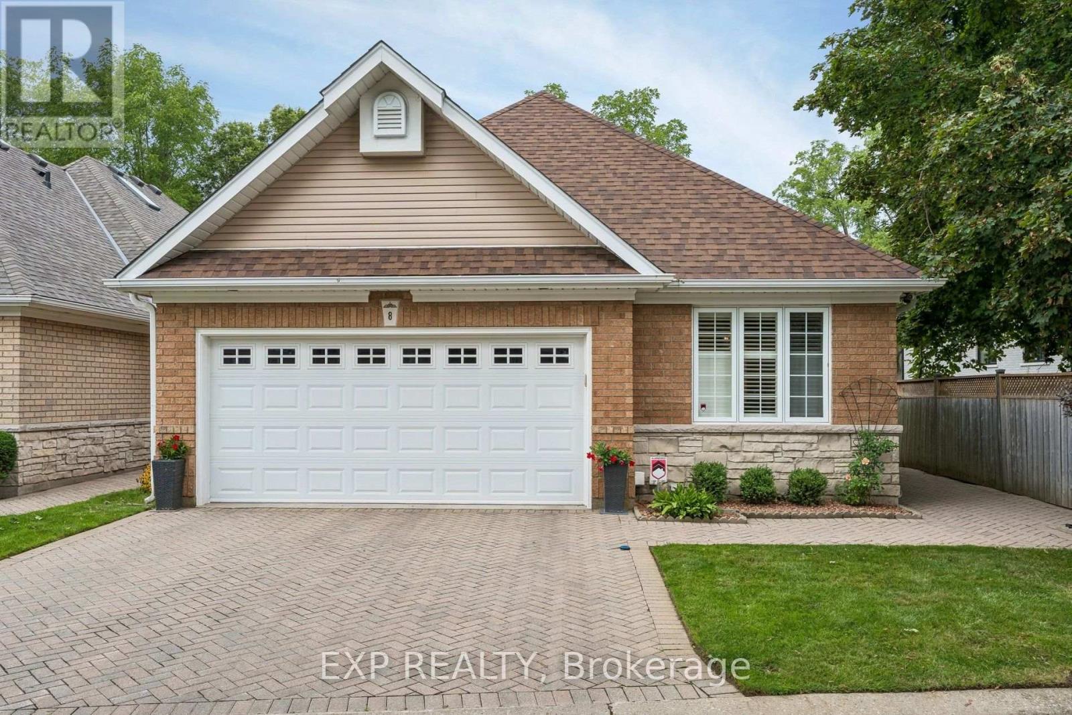
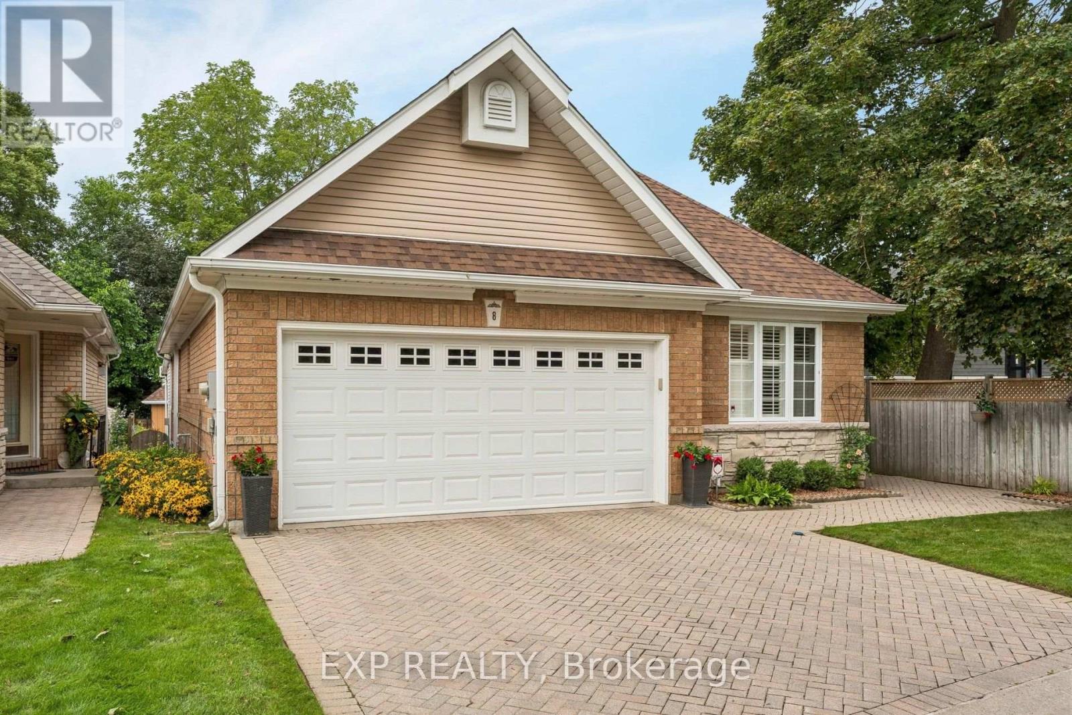
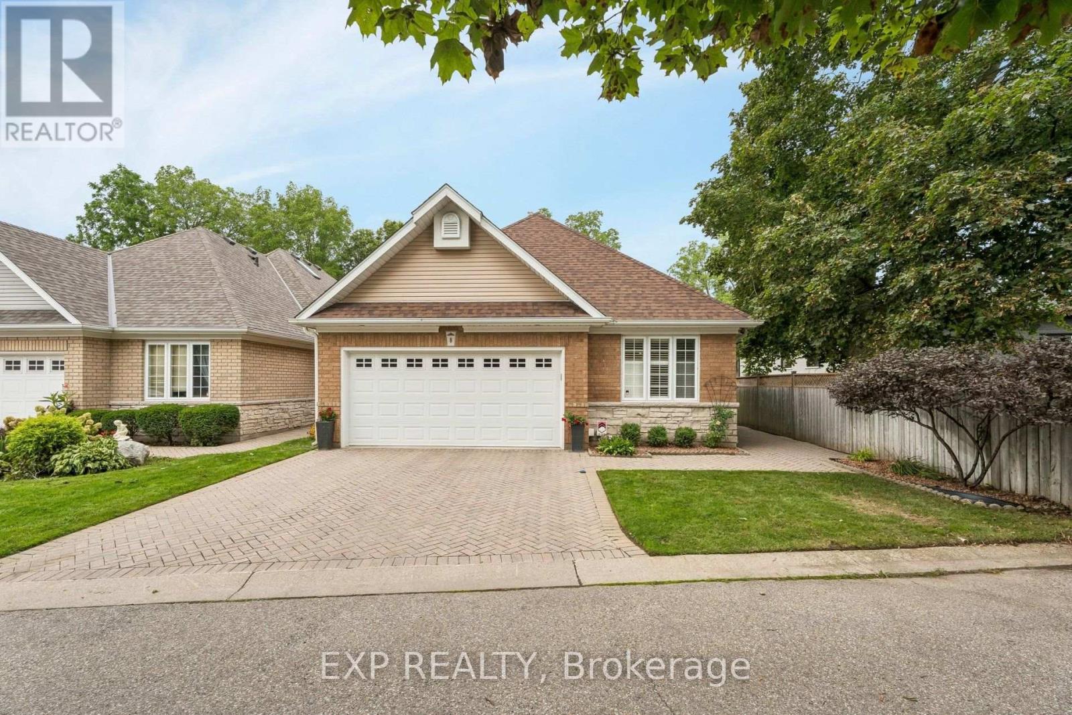
Rare opportunity to purchase a detached bungaloft condo in one of Brantford's most prestigious neighbourhoods! This executive condo is situated in a quiet and exclusive enclave of only 18 homes. It has been updated from top to bottom and meticulously cared for by the same owners for over 30 years. Main level has an open-concept floor plan with quality hardwood flooring throughout the living room, dining room, and adjacent sitting area. Living room has gas fireplace and garden doors leading to bonus Florida room addition, featuring large bright windows overlooking the beautiful landscaped rear yard surrounded by tall, mature trees. Eat-in kitchen features oak cabinets, granite countertops, tiled backsplash, and abundant storage space. Main level also offers a good-sized bedroom, 4-piece bath, and convenient laundry room. Upper level is a primary retreat with double-door entry, spacious bedroom with quality hardwood flooring, custom walk-in closet, and 5-piece bath with double vanity. Lower level in-law suite with separate rear entrance is perfect for multi-generational living! It offers 2 generous bedrooms with large closets (one is a walk-in), full kitchen, 4-piece bath with oversized vanity, versatile recreation room and office, private laundry facilities, and functional utility room. Rear yard has in-ground pool with concrete surround, paver patio, garden shed, and full privacy fencing. Attached double-car garage with interior access and interlock private double driveway. Close to all local amenities, including the Brantford Golf and Country Club, Brantford General Hospital, parks and conservation areas, restaurants, shopping, public transit, highway access, and the Grand River!
Map data © OpenStreetMap contributors
No open houses are scheduled for this home.
Can't make it? Request a private viewing.
| Oct 10, 2026 | $974,900 | ▼ $24,100 |
| Sep 16, 2026 | $999,000 | First recorded price |
Price changes since Sep 16, 2026.
| Foyer | Main level | 4.22 x 2.44 m |
| Bathroom | Second level | 3.16 x 3.57 m |
| Office | Basement | 3.07 x 5.31 m |
| Recreational, Games room | Basement | 5.38 x 3.17 m |
| Kitchen | Basement | 2.92 x 2.31 m |
| Bedroom | Basement | 4.62 x 3.86 m |
| Bedroom | Basement | 3.73 x 3.78 m |
| Bathroom | Basement | 3.73 x 3.6 m |
| Living room | Main level | 6.88 x 5.92 m |
| Laundry room | Basement | 3.73 x 3.6 m |
| Utility room | Basement | 6.81 x 3.2 m |
| Dining room | Main level | 3.15 x 3.63 m |
| Sitting room | Main level | 3.78 x 3.63 m |
| Kitchen | Main level | 4.14 x 3.53 m |
| Bedroom | Main level | 4.37 x 3 m |
| Bathroom | Main level | 3.08 x 2.41 m |
| Laundry room | Main level | 1.99 x 2.19 m |
| Sunroom | Main level | 4.27 x 5.99 m |
| Bedroom | Second level | 5.31 x 5.59 m |