 For sale 50
$3,399,000
5 bed2 bath3,500–5,000 sq ft
49 Ruijs Boulevard
Brantford
27 days agoMLS® X13792086
ROYAL LEPAGE ACTION REALTY
214 Jerseyville Road
Brantford, Ontario N3T5M1
For sale· Added
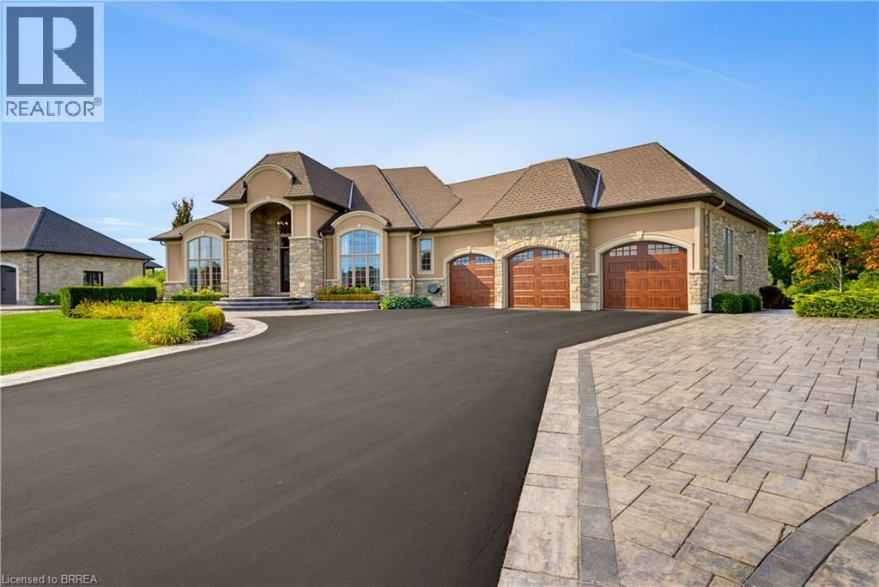
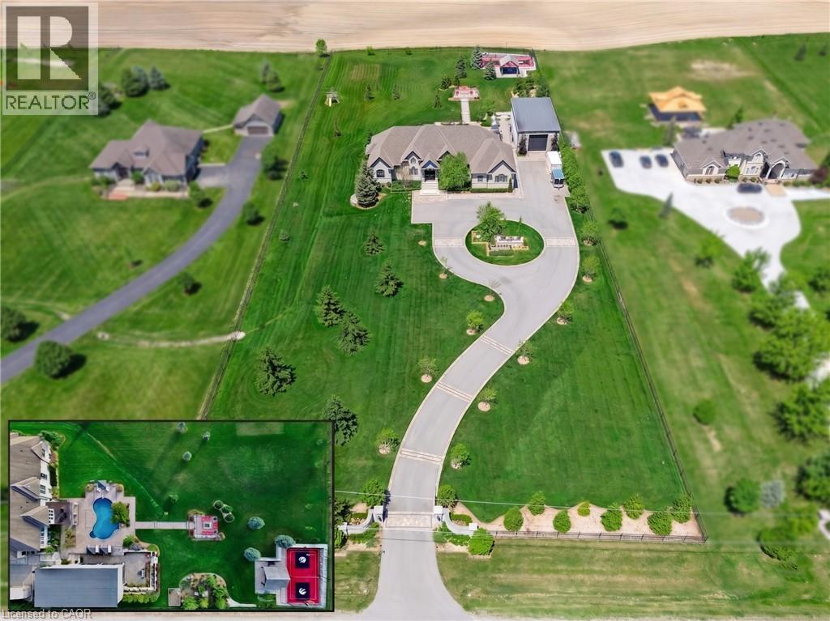
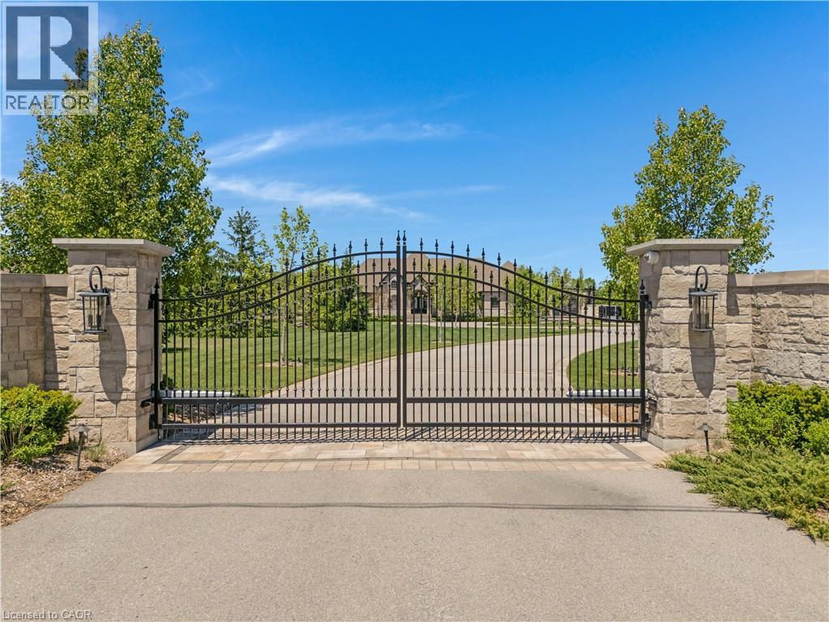
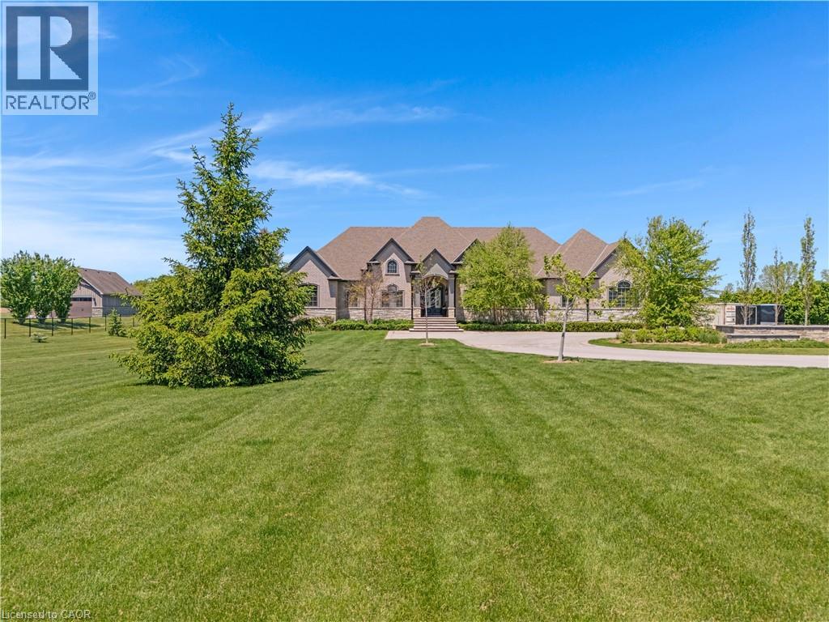
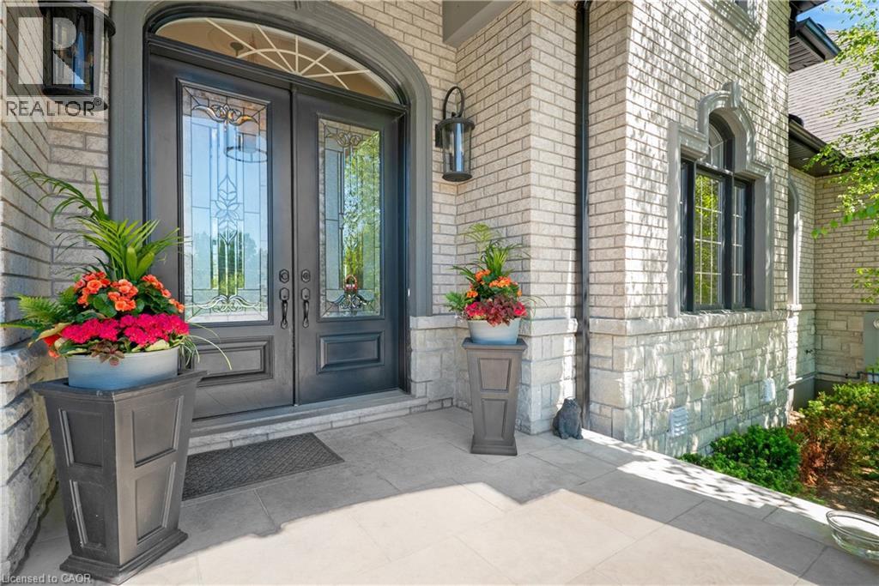
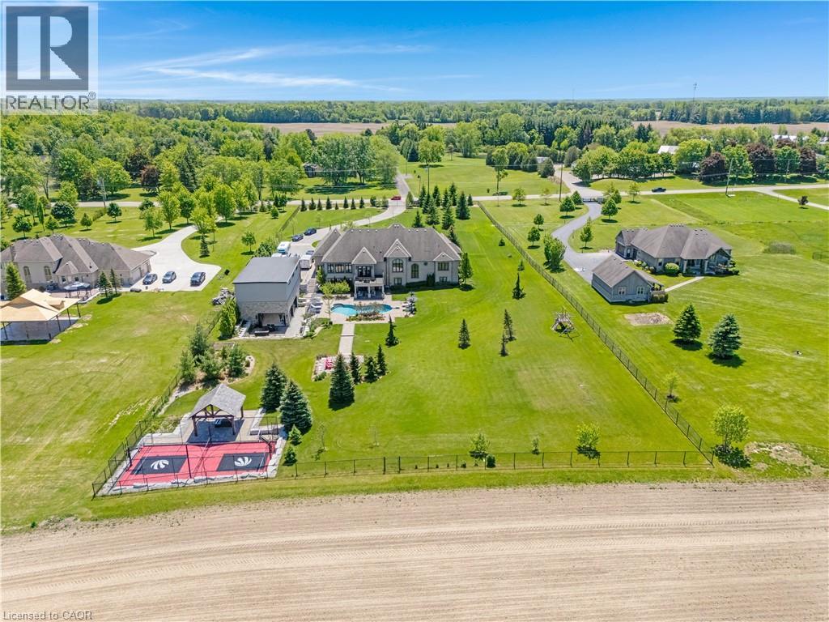
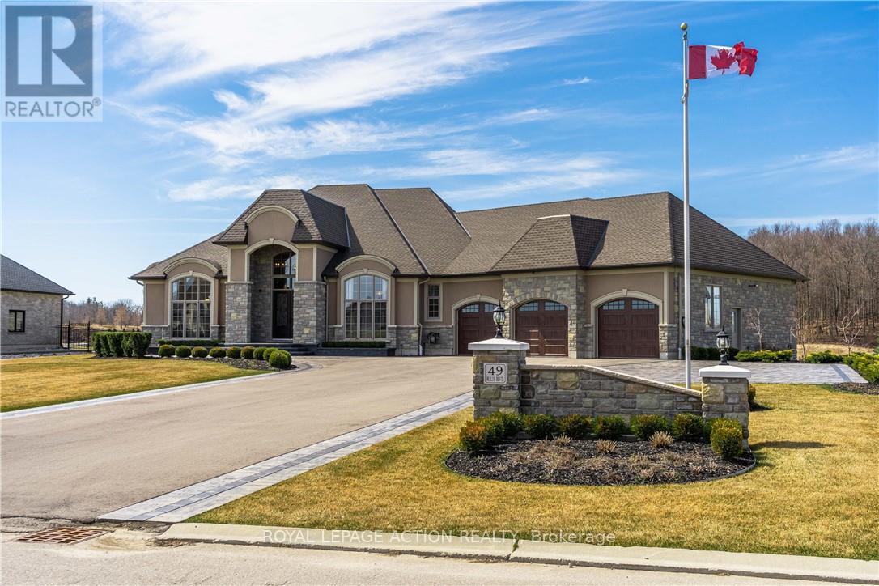
AN UNRIVALED LUXURY ESTATE. Passing through the cellular-controlled iron gates of this 2.68-acre estate, a wide driveway with interlock borders guides you to a lifestyle of absolute distinction. This custom bungalow commands a magnificent presence, seamlessly blending architectural elegance w/a resort-style backdrop. Every inch of the property is curated to captivate, from the dusk-to-dawn landscape lighting by Cedar Springs to the smart 27-zone irrigation system fed by a dedicated water well & a 8,800-gallon rainwater cistern. Powered by a 200amp gas backup generator, this home ensures complete peace of mind. Sprawling across 6,850sqft. of total living space, the main residence features 13ft ceilings in the foyer & great room, rich hardwood floors, crown moldings, & solid 8ft doors. The 2+3 bedroom, 3.5-bathroom layout effortlessly balances family life w/high-end entertaining. Bathed in light via Hunter Douglas shears, the interior flows into a professionally finished walk-out basement. The backyard is a private sanctuary. Center stage is a heated saltwater pool w/a stone waterfall & deck jets. For recreation, the Dura court multi-sport sunken court by Snap Sports is ready for basketball, pickleball, or tennis, & features a 6-inch concrete curb to flood for a winter skating rink under LED lights. The crown jewel is the 1,687sqft ultra-luxury pool cabana. Fully climate-controlled with radiant in-floor heating, it features 3 Schuco aluminum bi-folding doors. Inside, a full chef’s kitchen & barw/Roma Blue quartzite stone, JennAir appliances, a Sub-Zero wine fridge, & a built-in Miele coffee station. The cabana also hosts dedicated Wi-Fi & two 3-pc luxury bathrooms in Roberto Cavalli wallpaper. Completing the estate is a separate heated shop with 15-ft ceilings & a 14x14ft bay door, perfect for enthusiasts. Located 10 minutes to Hwy 403 & the Hillfield Strathallan College bus stop, this is a masterpiece waiting to be experienced. Some rooms Virtually Staged.
Map data © OpenStreetMap contributors
No open houses are scheduled for this home.
Can't make it? Request a private viewing.
| 4pc Bathroom | Main level | — |
| Foyer | Main level | 15'4'' x 9'9'' |
| Office | Main level | 16'6'' x 13'1'' |
| Dining room | Main level | 19'6'' x 14'7'' |
| 2pc Bathroom | Main level | — |
| Laundry room | Main level | 11'5'' x 10'7'' |
| Kitchen | Main level | 16'4'' x 21'7'' |
| Breakfast | Main level | 10'2'' x 12'8'' |
| Family room | Main level | 16'5'' x 19'10'' |
| Living room | Main level | 17'7'' x 14'3'' |
| Primary Bedroom | Main level | 16'0'' x 20'1'' |
| 4pc Ensuite bath | Main level | — |
| Bedroom | Main level | 23'1'' x 17'7'' |
| Recreation room | Lower level | 15'10'' x 20'11'' |
| Kitchen | Lower level | 16'7'' x 14'5'' |
| 4pc Bathroom | Lower level | — |
| Bedroom | Lower level | 17'5'' x 13'7'' |
| Den | Lower level | 17'11'' x 19'10'' |
| Bedroom | Lower level | 15'10'' x 19'8'' |
| Bedroom | Lower level | 22'6'' x 16'0'' |