 For sale 50
$759,999
4 bed3 bath2,000–2,500 sq ft
10 Ingalls Avenue
Brantford
11 days agoMLS® X13855274
RE/MAX NIAGARA REALTY LTD, BROKERAGE
37 Lambert Crescent
Brantford, Ontario N3T0E8
For sale· Added
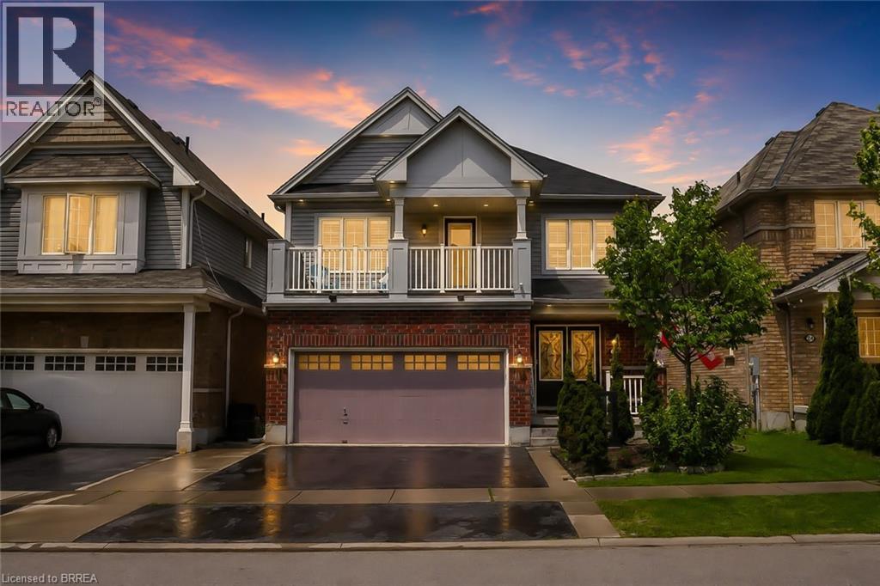
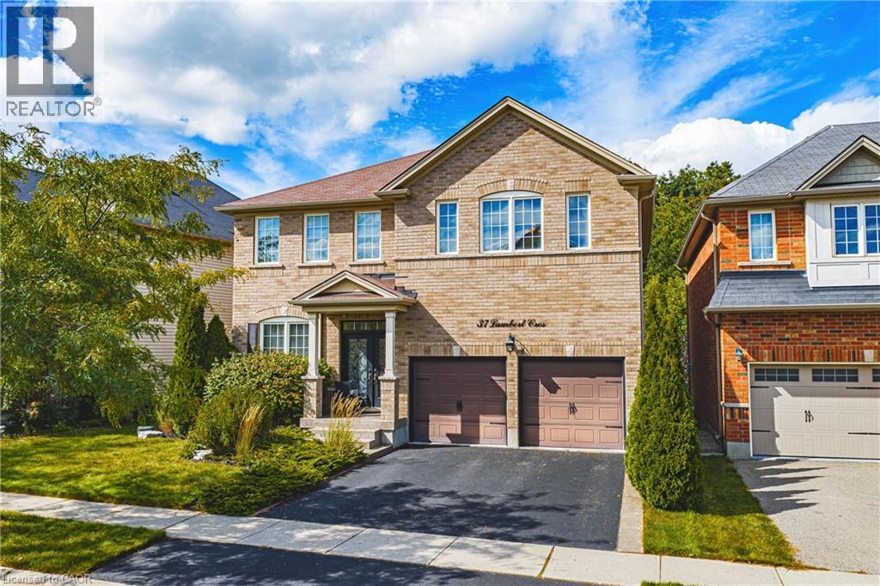
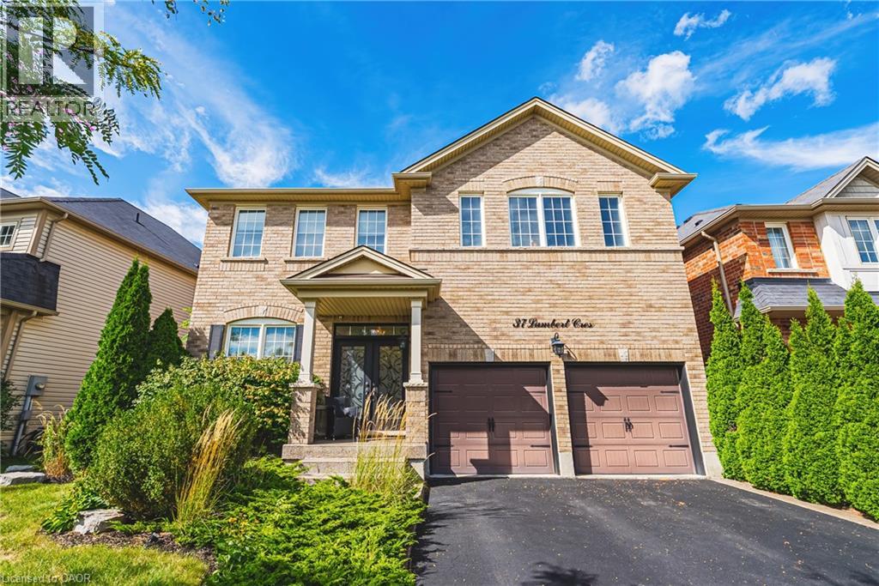
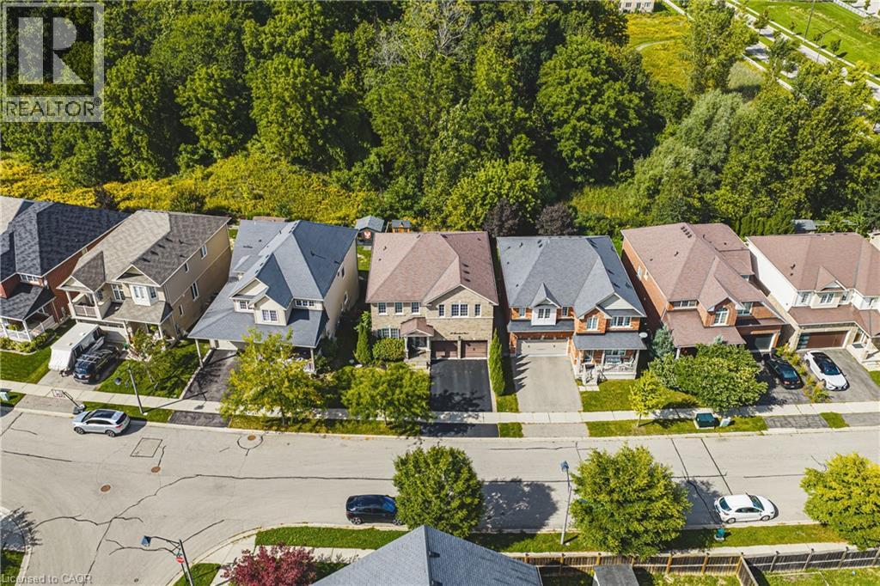
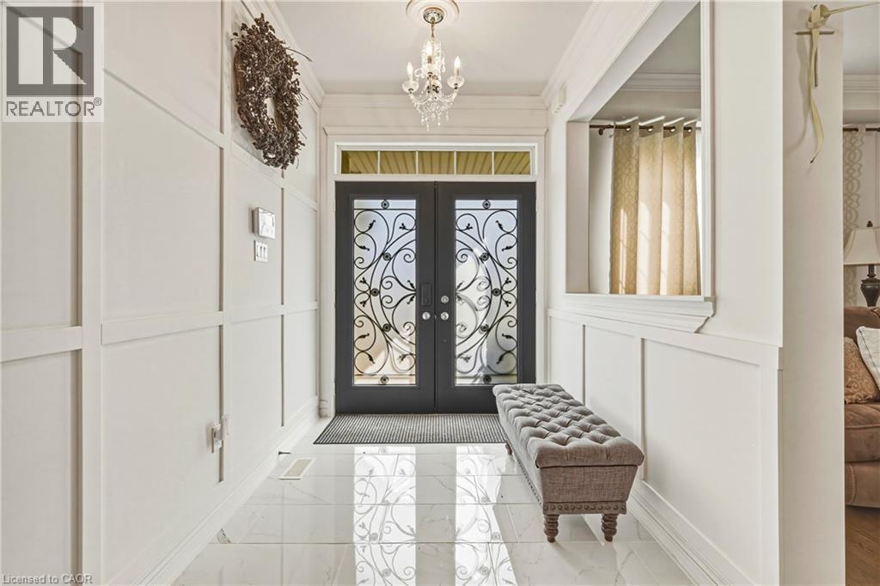
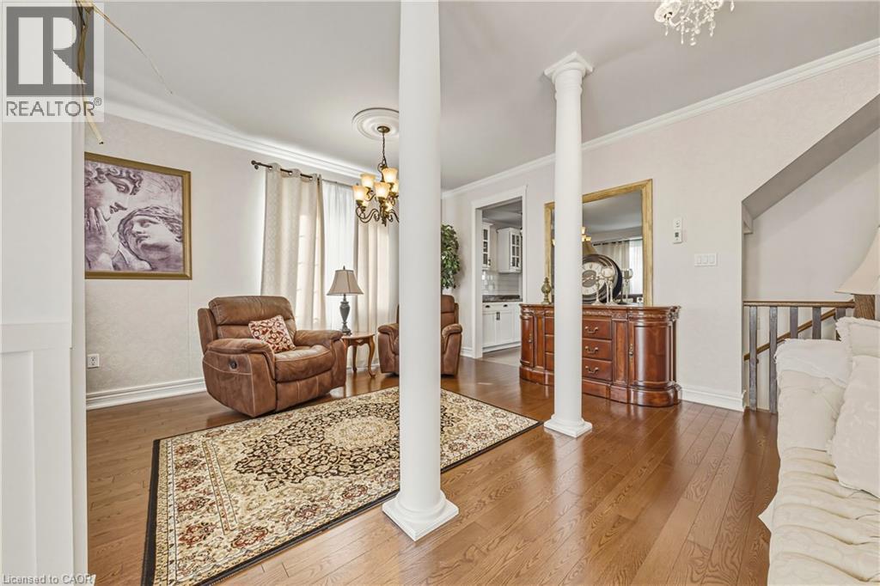
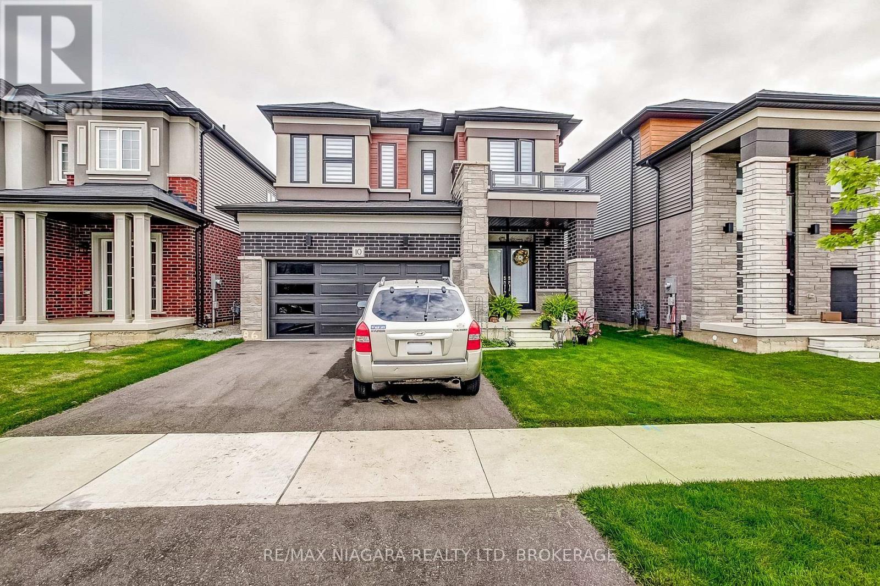
Impressive 2-storey, all-brick home situated on a premium lot in Brantford’s desirable Empire South neighbourhood. Offering approximately 2,788 sq. ft. above grade, this spacious 4-bedroom, 2.5-bathroom home is loaded with builder upgrades and custom finishes throughout. One of the standout features is the walk-out basement backing onto protected green space, offering excellent potential for a future in-law suite or additional living space. The basement features oversized windows, a 9-ft. sliding patio door and bathroom rough-ins already in place. The bright, spacious main level features 9-ft. ceilings, hardwood flooring throughout with no carpet, premium tile, upgraded baseboards, crown moulding, coffered ceilings, accent walls and custom stone veneer. The family room showcases a beautiful stone feature wall with pine mantle, while the upgraded kitchen and living areas benefit from oversized windows and a 9-ft. sliding door overlooking the backyard and green space. A custom built-in mudroom provides additional storage and functionality. Upstairs you'll find four generous bedrooms, including a spacious primary retreat featuring two walk-in closets, custom stone veneer and an updated ensuite. All bathrooms have been renovated with new sinks and toilets, along with a freestanding tub.
Map data © OpenStreetMap contributors
No open houses are scheduled for this home.
Can't make it? Request a private viewing.
| Other | Basement | 40'8'' x 35'0'' |
| Other | Second level | 7'0'' x 8'3'' |
| Other | Second level | 6'10'' x 8'3'' |
| 5pc Ensuite bath | Second level | 12'6'' x 8'11'' |
| Primary Bedroom | Second level | 21'11'' x 12'6'' |
| Bedroom | Second level | 14'11'' x 13'0'' |
| 4pc Bathroom | Second level | 12'0'' x 5'0'' |
| Bedroom | Second level | 13'1'' x 16'3'' |
| Bedroom | Second level | 11'11'' x 18'5'' |
| Dining room | Main level | 12'6'' x 9'8'' |
| Other | Main level | 6'9'' x 5'10'' |
| Kitchen | Main level | 12'5'' x 9'1'' |
| Family room | Main level | 15'8'' x 16'0'' |
| 2pc Bathroom | Main level | 6'9'' x 2'7'' |
| Mud room | Main level | 6'2'' x 10'9'' |
| Living room | Main level | 20'10'' x 9'4'' |
| Foyer | Main level | 20'9'' x 7'10'' |