

 For sale 50
$379,000
2 bed1 bath800–899 sq ft
85 A Morrell Street
Brantford
12 days agoMLS® X13850664
RE/MAX TWIN CITY REALTY INC.
41 Raleigh Street #A
Brantford, Ontario N3T1J9
For sale· Added
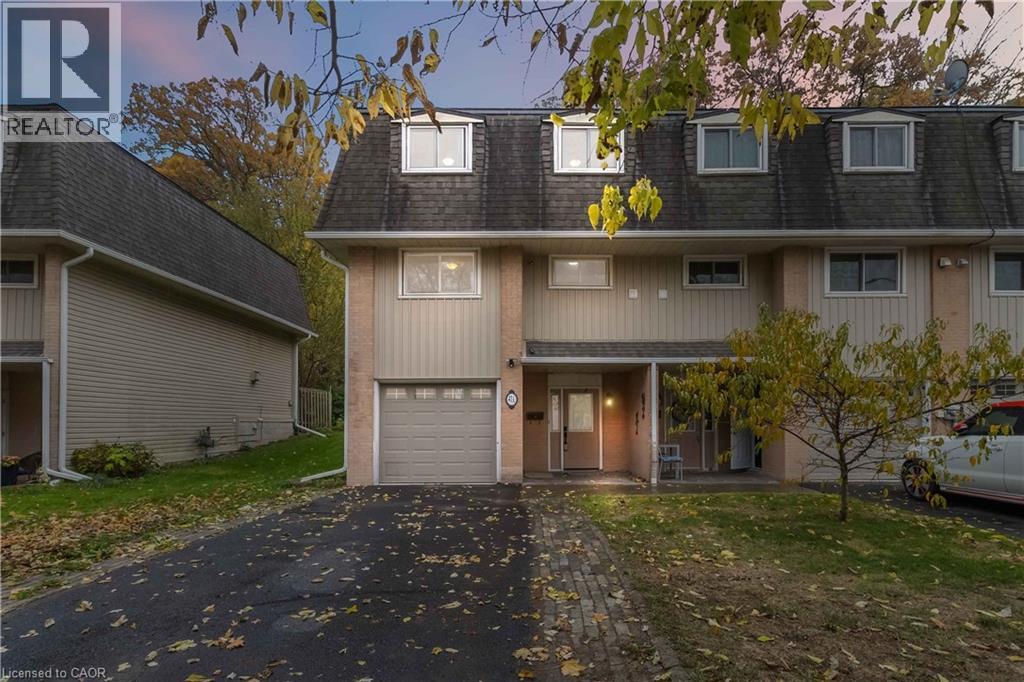
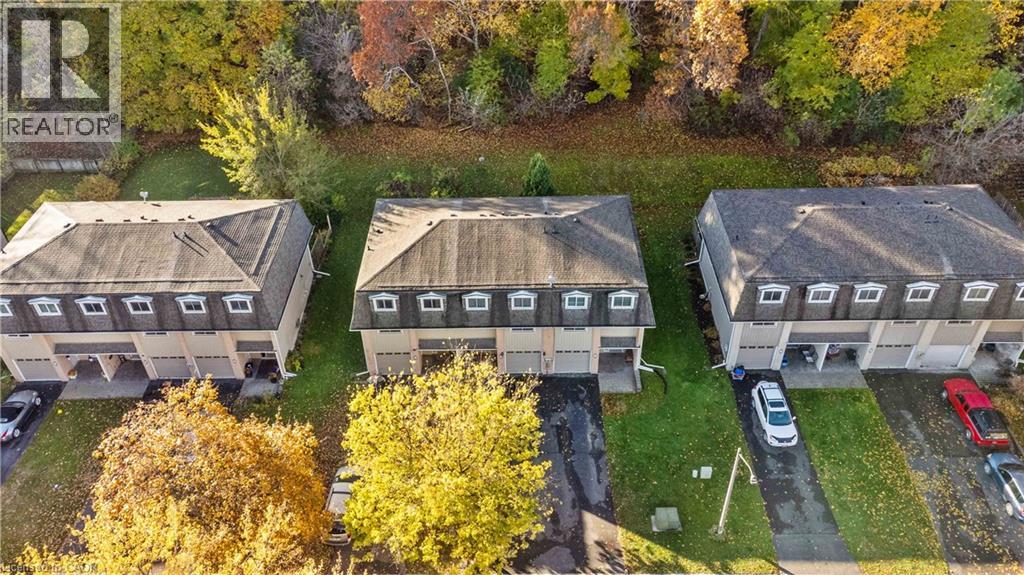
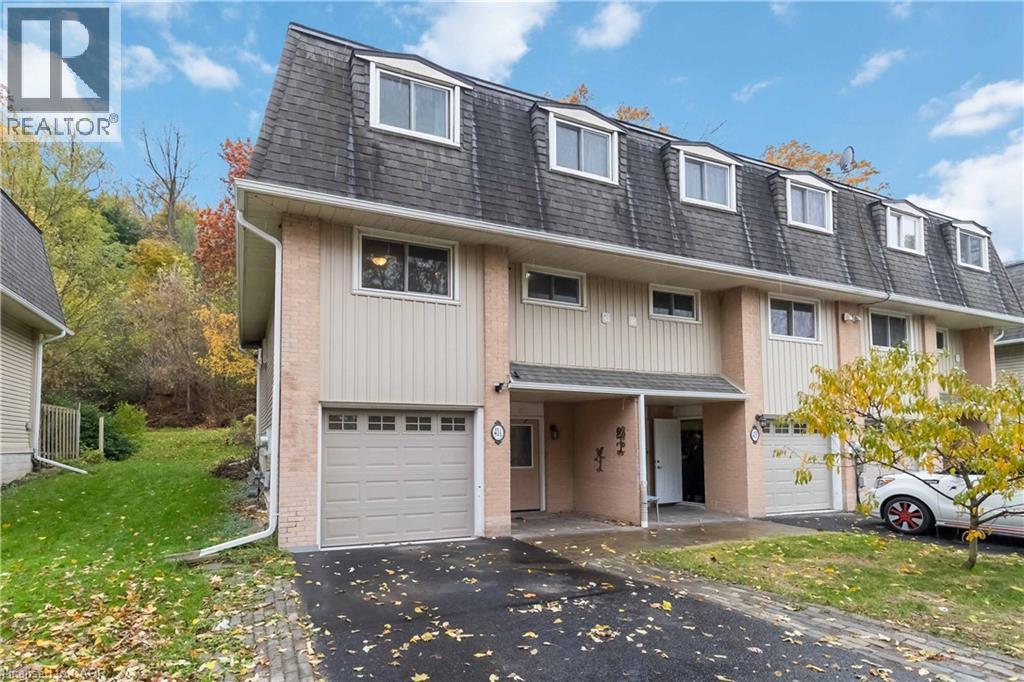
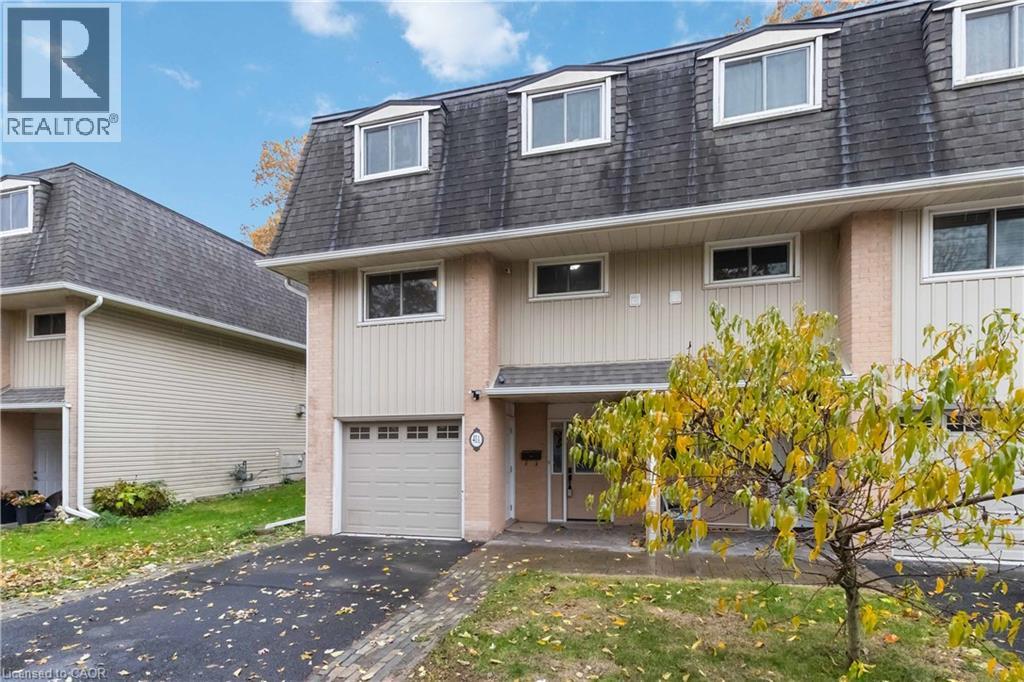
This 3 bedroom, 2 bathroom end-unit condo townhouse offers 1,328 sq ft above grade plus 354 sq ft of finished lower-level living space, backing onto a private wooded ravine with no rear neighbours. Enjoy the convenience of condo living with the added bonus of a peaceful, natural backdrop. The multi-level layout provides great flow, with a bright living area overlooking the trees and walk-out access to the backyard—a perfect spot to relax or enjoy outdoor meals. The kitchen and dining area sit just a few steps up, offering a practical layout for everyday living and entertaining. Upstairs, you'll find three bedrooms along with a 4-piece main bathroom. The finished lower level adds extra flexible space and features a renovated 3-piece bathroom with a modern glass shower—ideal for guests, a home office, or a cozy family room. An attached single garage, private driveway, and low-maintenance condo lifestyle provide comfort and convenience. Located close to parks, trails, schools, shopping, and transit. A rare end-unit backing onto mature green space—private, spacious, and full of potential.
Map data © OpenStreetMap contributors
No open houses are scheduled for this home.
Can't make it? Request a private viewing.
| 3pc Bathroom | Basement | 5'1'' x 9'1'' |
| Bonus Room | Basement | 13'6'' x 11'9'' |
| 4pc Bathroom | Second level | 7'2'' x 10'7'' |
| Bedroom | Second level | 11'9'' x 15'0'' |
| Bedroom | Second level | 9'3'' x 13'6'' |
| Primary Bedroom | Second level | 12'3'' x 18'1'' |
| Laundry room | Main level | 6'1'' x 8'7'' |
| Kitchen | Main level | 9'8'' x 10'3'' |
| Dining room | Main level | 9'4'' x 11'9'' |
| Living room | Main level | 11'10'' x 18'9'' |




