 For rent 48
$1,900/mo
2 bed2 bath600–699 sq ft
33 Erie Avenue #908
Brantford
2 months agoMLS® X13663000
ROYAL LEPAGE TERREQUITY REALTY
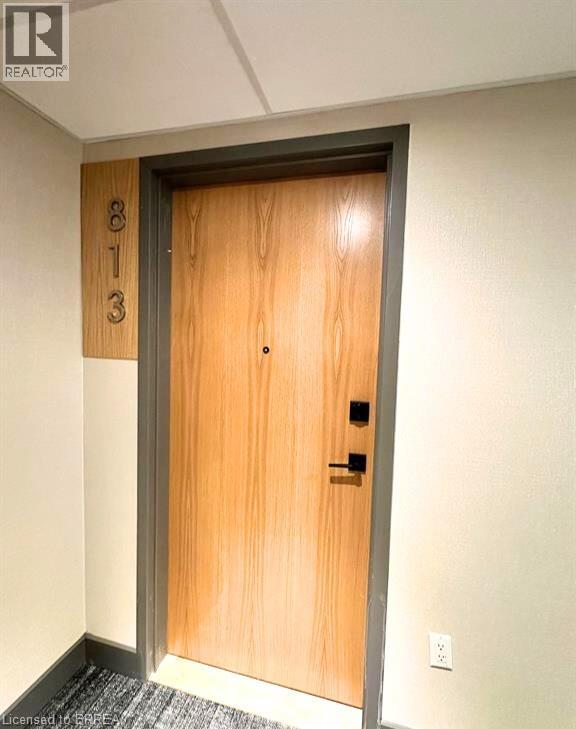
7 Erie Avenue #813
Brantford, Ontario N3S0K5
For rent· Added
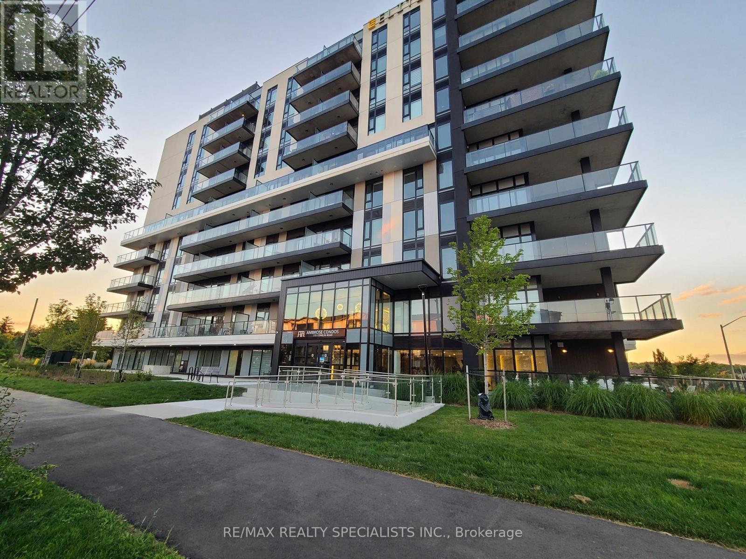
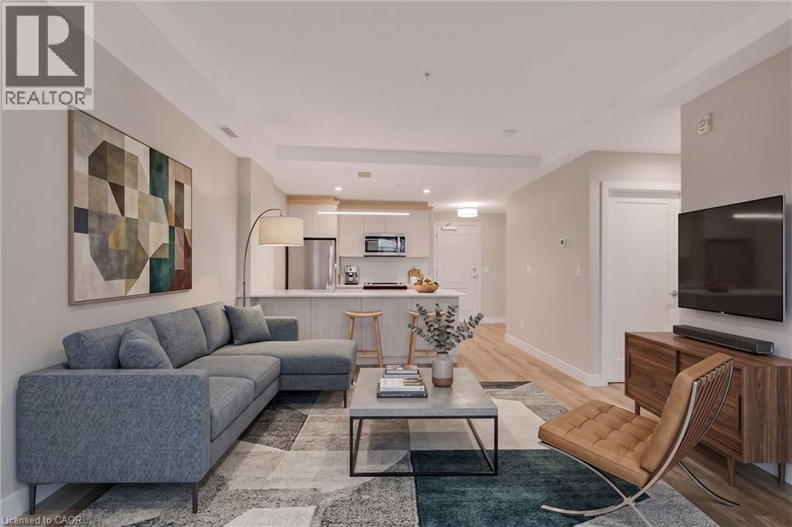
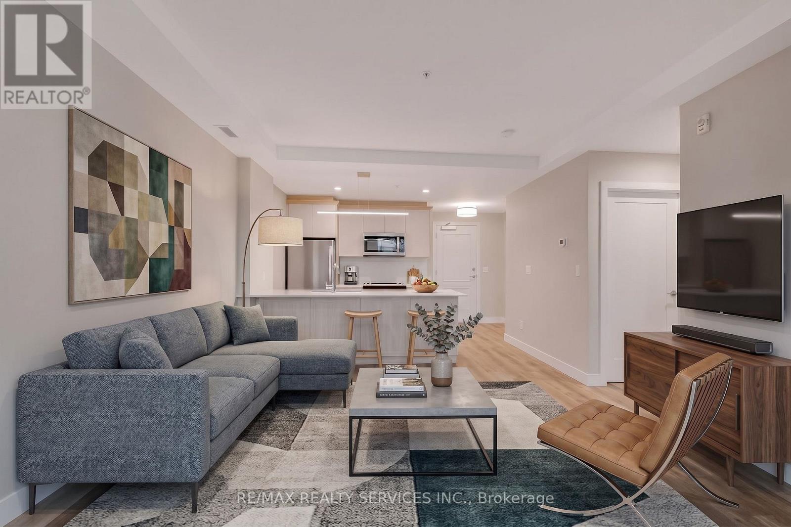
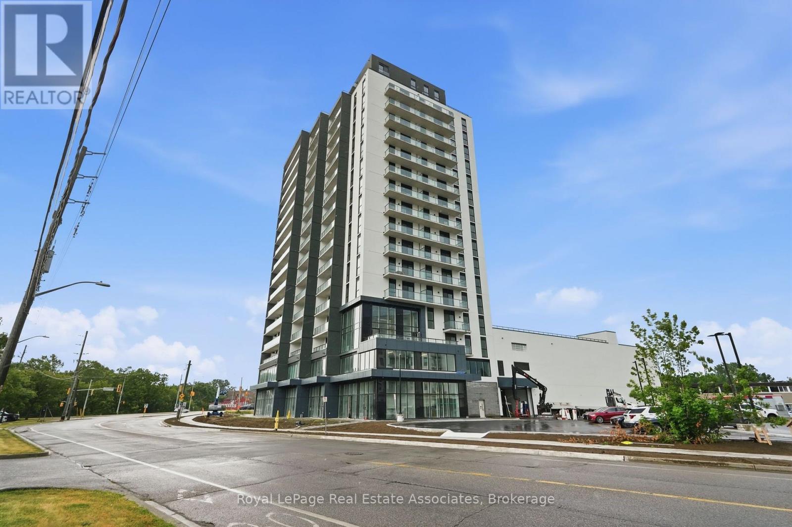
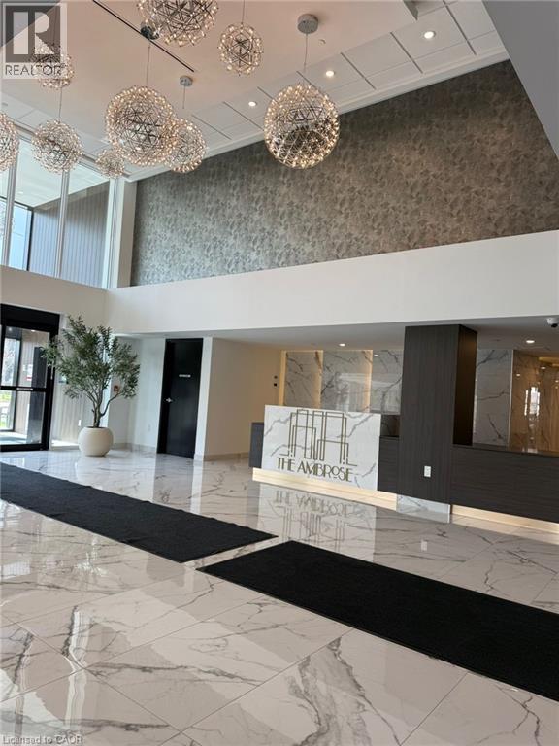
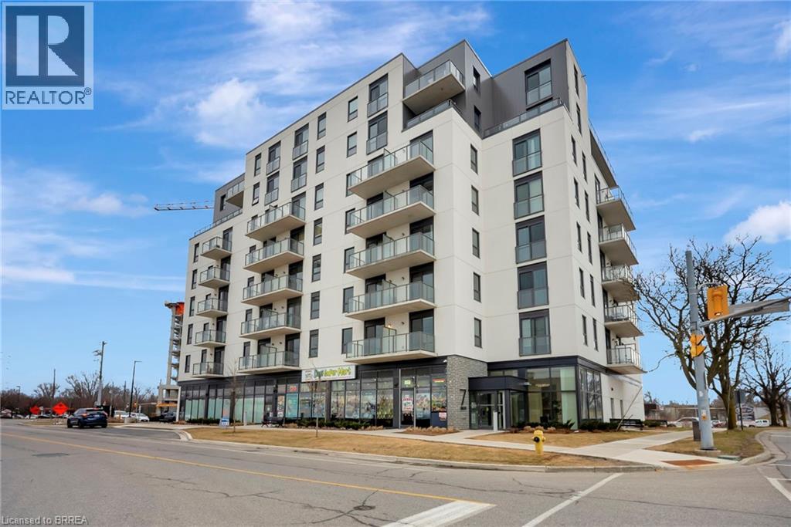
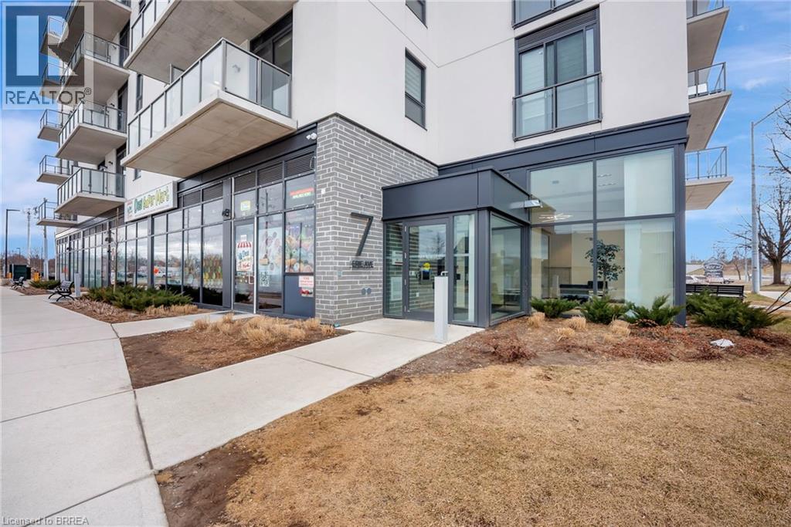
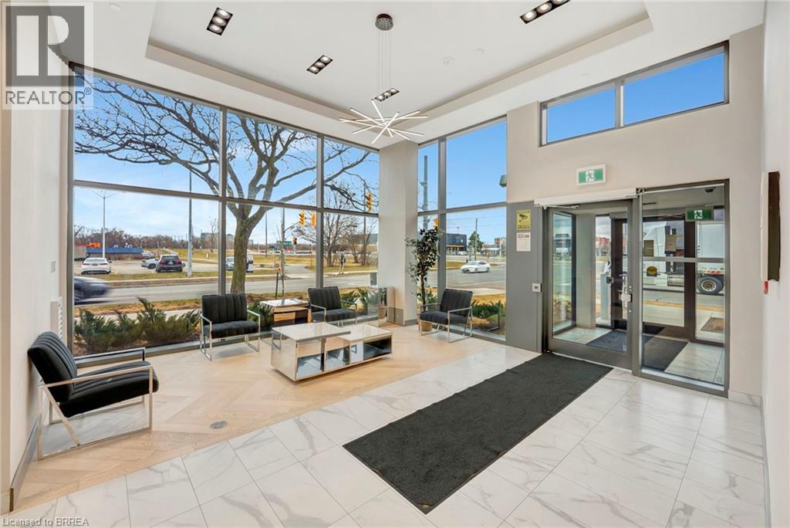
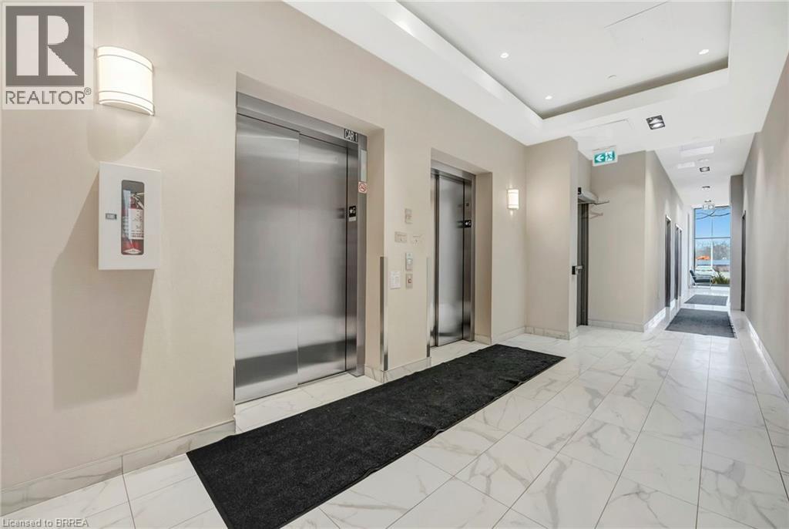
Penthouse Level Unit! Newly built 7 Erie Condo unit having 1 bedroom + den with luxury finishes. Large den can be used as a 2nd bedroom or office! 9' ceilings throughout, full bath with B/I vanity, in-suite laundry, large kitchen with quartz counter top and breakfast island, dedicated closet/pantry space, 1 covered parking and storage locker, modern finishes, upscale amenities and convenience. Located within walking distance to all amenities including grocery stores, restaurants, shopping, Laurier University, walking/biking trails along the Grand River, Earl Haig water park, TD Civic Centre for all the sports fans, and Freshco plaza with many amenities including Tim Hortons, Freshco, Beer Store, Boston Pizza And Many Others. Perfect Unit For Working Professionals Or Small Families! Available October 1st. $1799 + Utilities
Map data © OpenStreetMap contributors
No open houses are scheduled for this home.
Can't make it? Request a private viewing.
| Laundry room | Main level | 3'0'' x 3'0'' |
| 4pc Bathroom | Main level | — |
| Den | Main level | 7'8'' x 8'8'' |
| Bedroom | Main level | 9'2'' x 9'4'' |
| Living room | Main level | 10'1'' x 10'6'' |
| Kitchen | Main level | 11'3'' x 11'7'' |