 For sale 40
$249,900
1 bed1 bath762 sq ft
648 Grey Street #203
Brantford
3 months agoMLS® 40844385
Century 21 Heritage Group Ltd.
793 Colborne Street East #104
Brantford, Ontario N3S7J3
For sale· Added
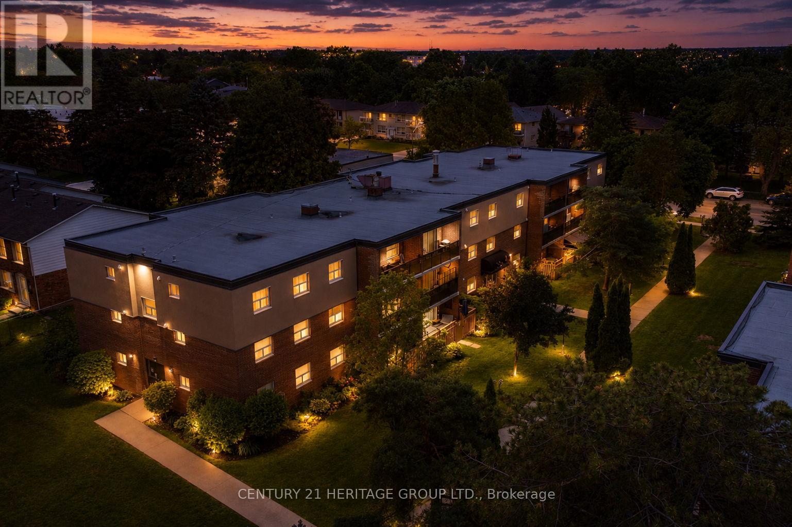
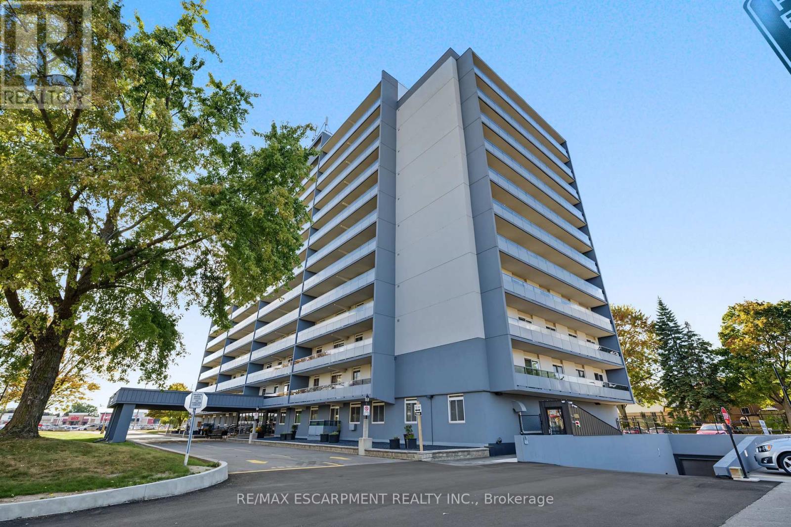
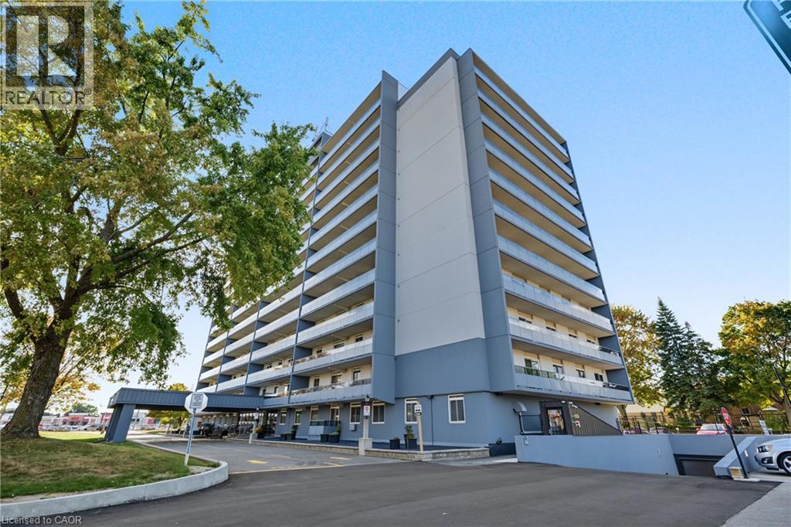
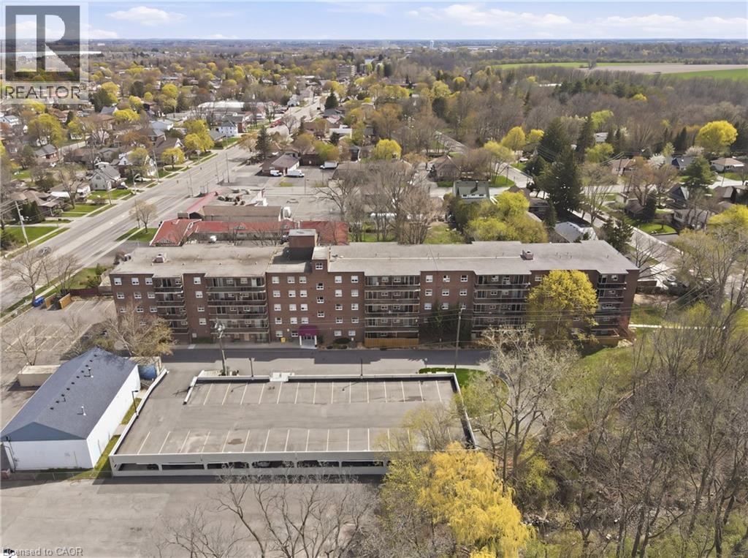
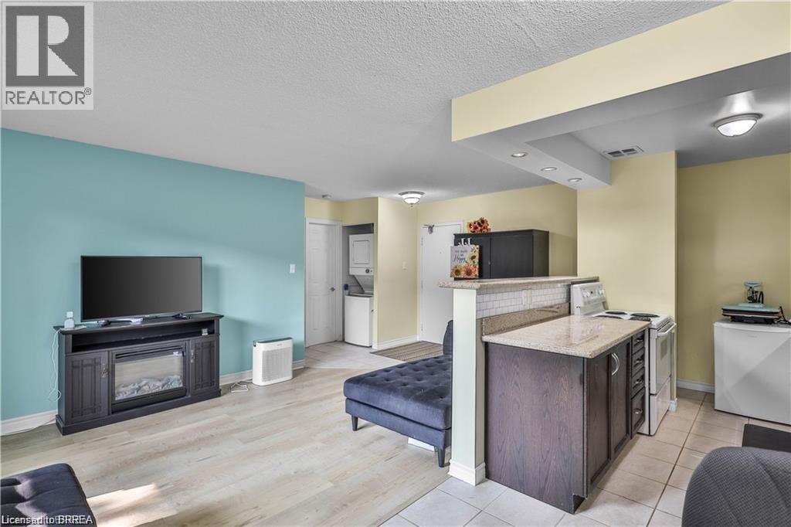
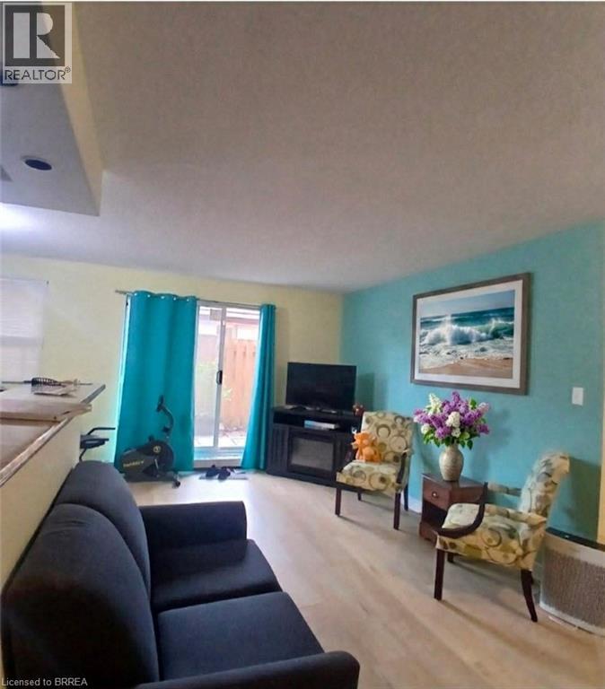
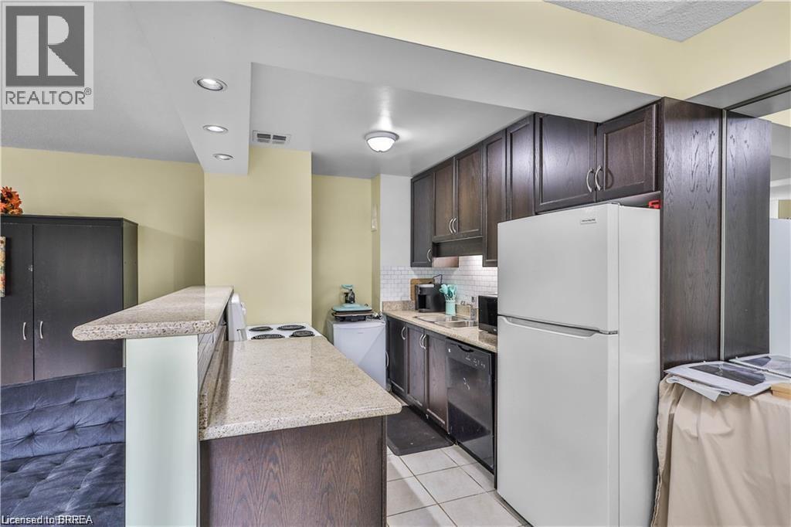
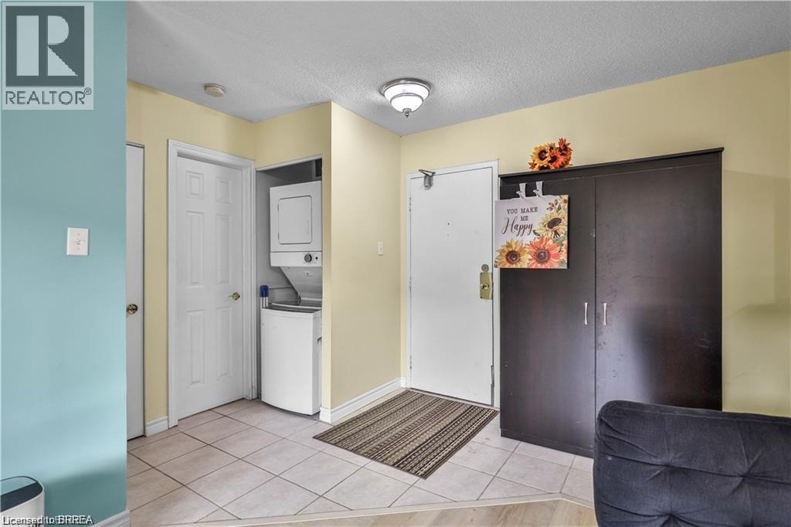
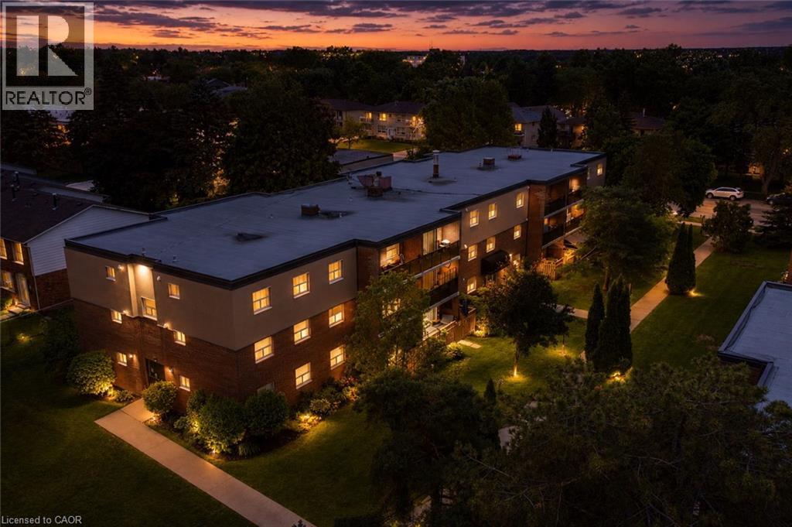
Enjoy easy, low-maintenance living in this beautifully maintained 1-bedroom, 1-bathroom main floor unit, ideal for downsizers or retirees. With a bright, functional layout and no stairs to navigate, this home offers comfort and convenience all on one level. The open-concept space features new flooring (May 2025) and a modern kitchen with updated finishes. In-suite laundry adds everyday ease, while your private patio is perfect for relaxing outdoors. A workout room, extra communial laundry room, common room, and common green space add to the places to enjoy. The building offers great upgrades, including a new parking garage, accessible doors, and new elevators, all in a well-kept community close to shopping, transit, and amenities. A perfect opportunity to simplify your lifestyle—book your showing today!
Map data © OpenStreetMap contributors
No open houses are scheduled for this home.
Can't make it? Request a private viewing.
| Oct 6, 2026 | $229,900 | ▼ $5,000 |
| Sep 14, 2026 | $234,900 | First recorded price |
Price changes since Sep 14, 2026.
| 4pc Bathroom | Main level | — |
| Kitchen/Dining room | Main level | 6'3'' x 20'0'' |
| Bedroom | Main level | 10'3'' x 11'10'' |
| Living room | Main level | 9'9'' x 20'0'' |