 NewFor sale 50
$750,000
3 bed2 bath1,929 sq ft
11 Belholme Avenue
Brantford
15 hours agoMLS® 40870644
Royal LePage Action Realty
8 Waldron Street
Brantford, Ontario N3V0B9
For sale· Added
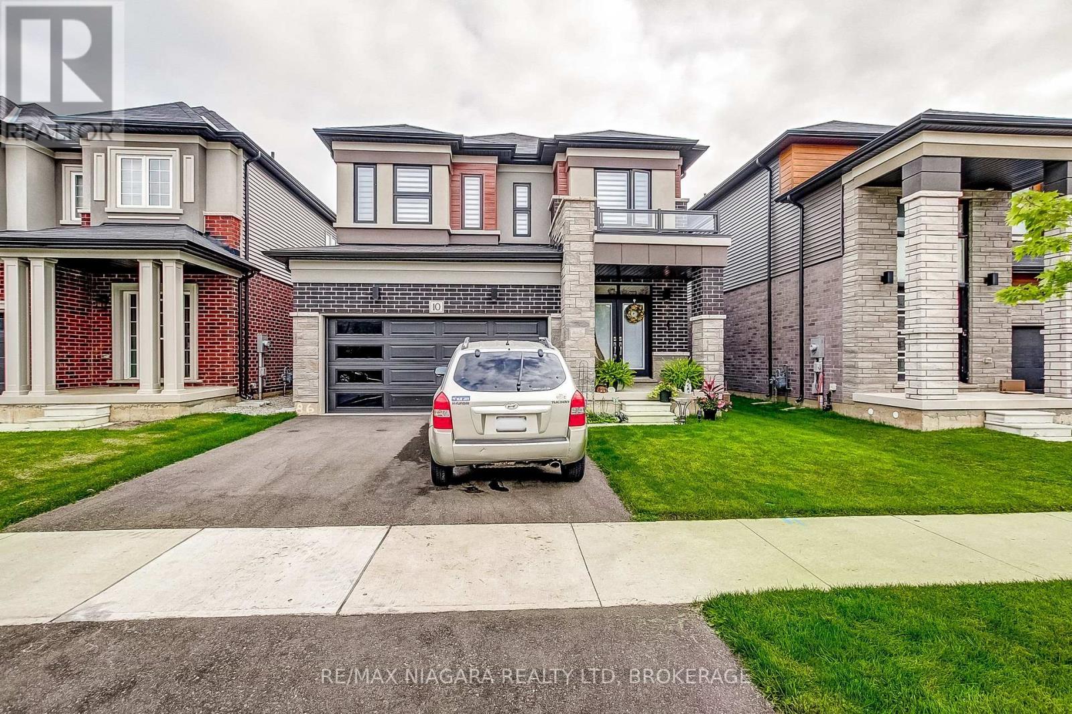
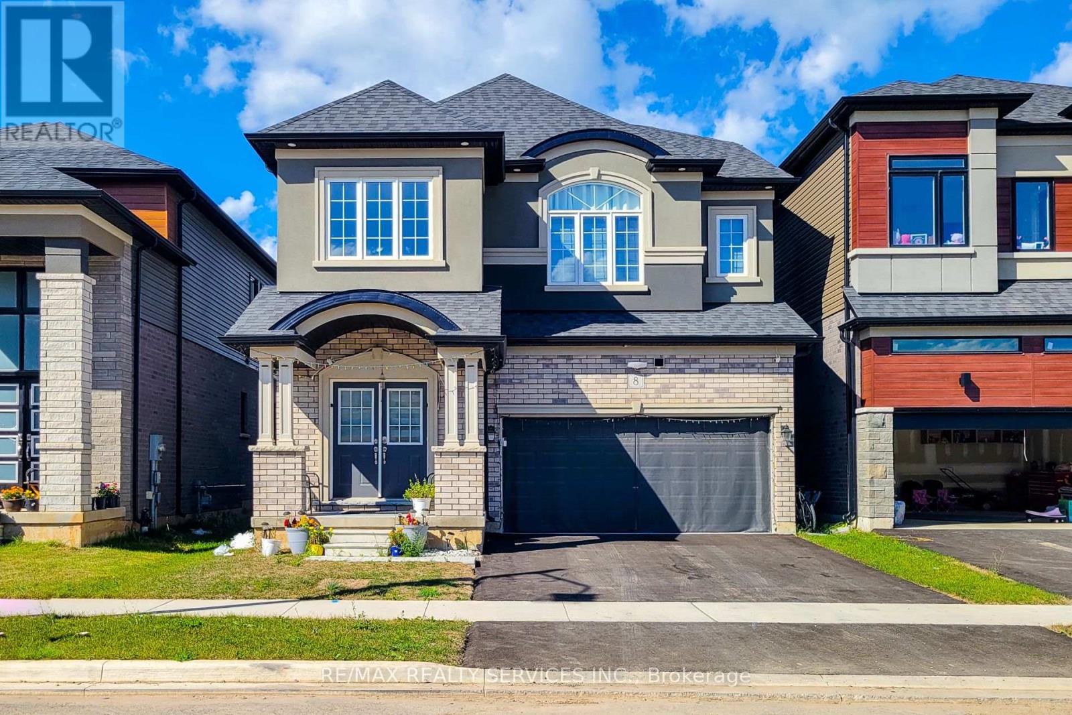
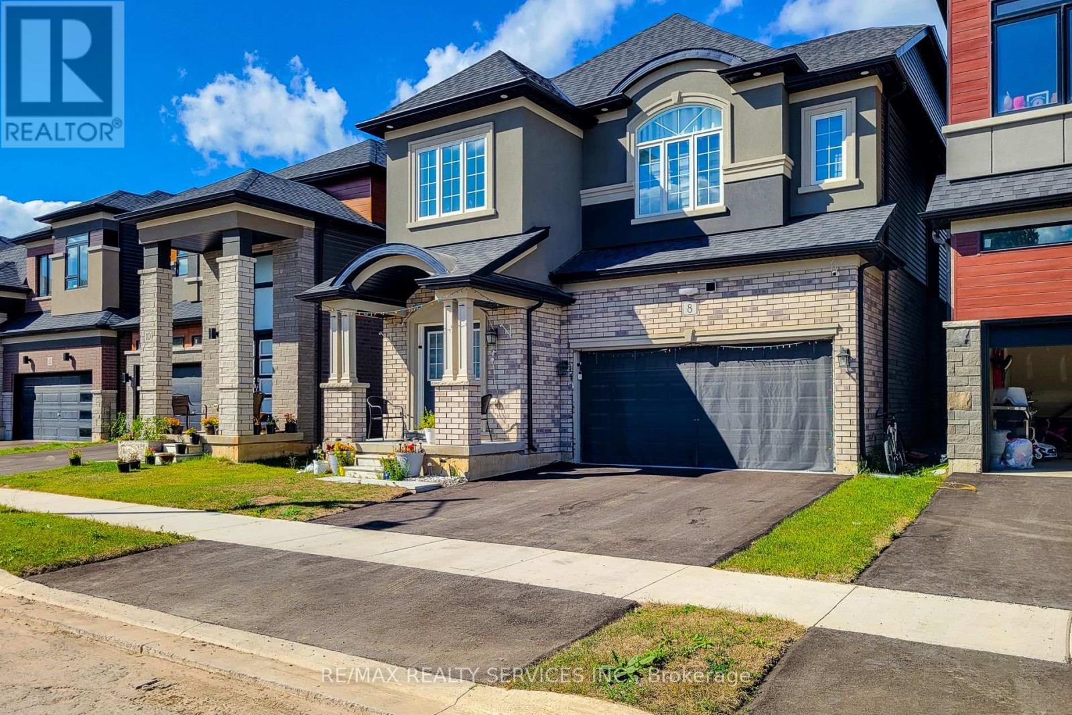
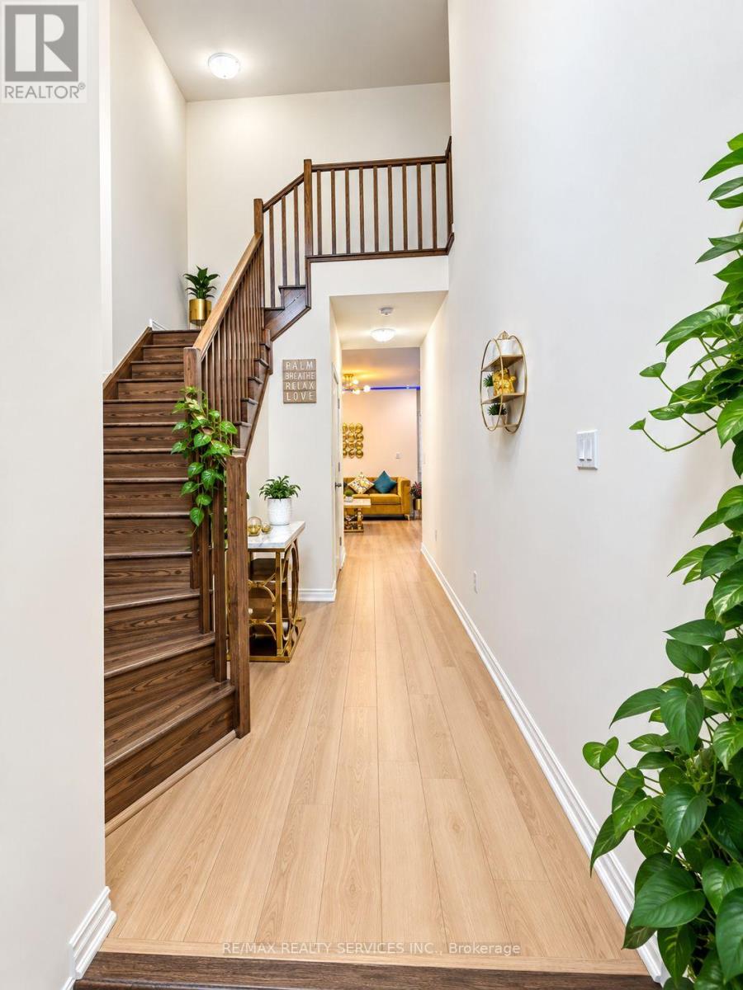
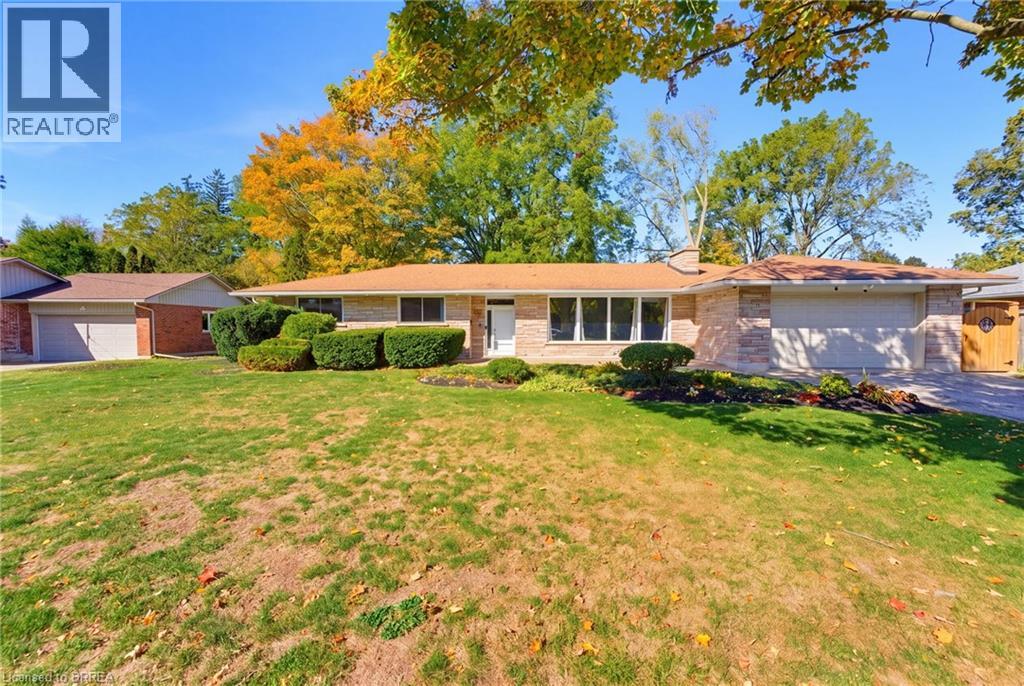
Welcome to this beautifully upgraded detached home featuring 5 spacious bedrooms and 3 full bathrooms on the upper level deal for a growing or multi-generational family. The functional layout showcases 9-foot ceilings throughout the main level, an impressive staircase, and bright, open-concept living and kitchen areas. The modern kitchen is equipped with stainless steel built-in appliances and a gas cooktop. Recently updated with contemporary style New flooring, the main level is completely carpet-free. A convenient main-floor bathroom with a stand-up shower offers added accessibility for seniors and is also practical for washing pets. Spacious, stylish and designed for comfortable family living.
Map data © OpenStreetMap contributors
No open houses are scheduled for this home.
Can't make it? Request a private viewing.
| Oct 1, 2026 | $998,000 | ▼ $51,000 |
| Sep 14, 2026 | $1,049,000 | First recorded price |
Price changes since Sep 14, 2026.