 For sale 50
$399,900
2 bed2 bath1,288 sq ft
640 West Street #909
Brantford
3 months agoMLS® 40841975
Century 21 Heritage House Ltd
85 Morrell Street #112
Brantford, Ontario N3T4J6
For sale· Added
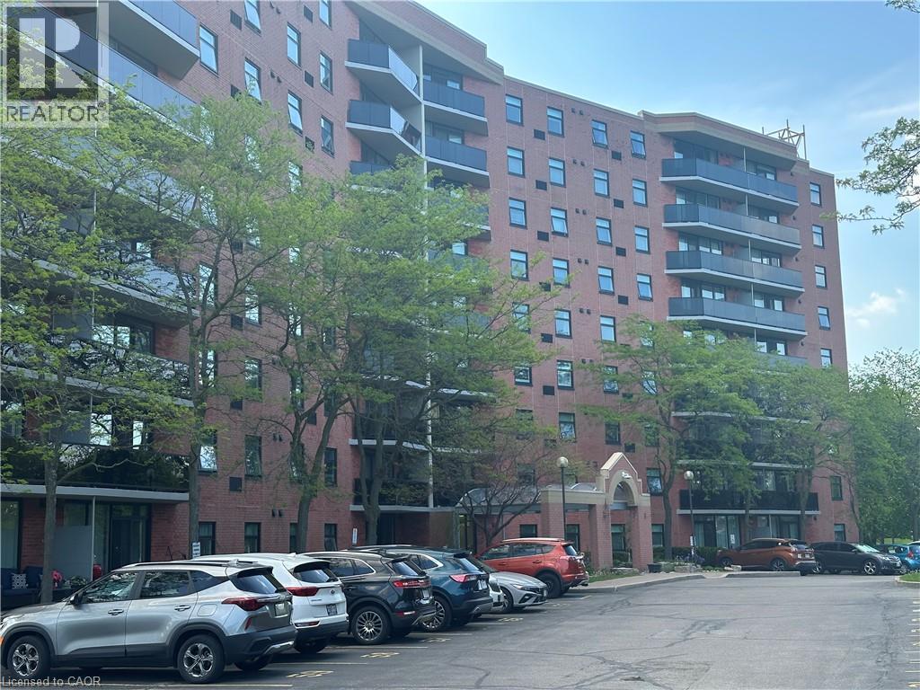
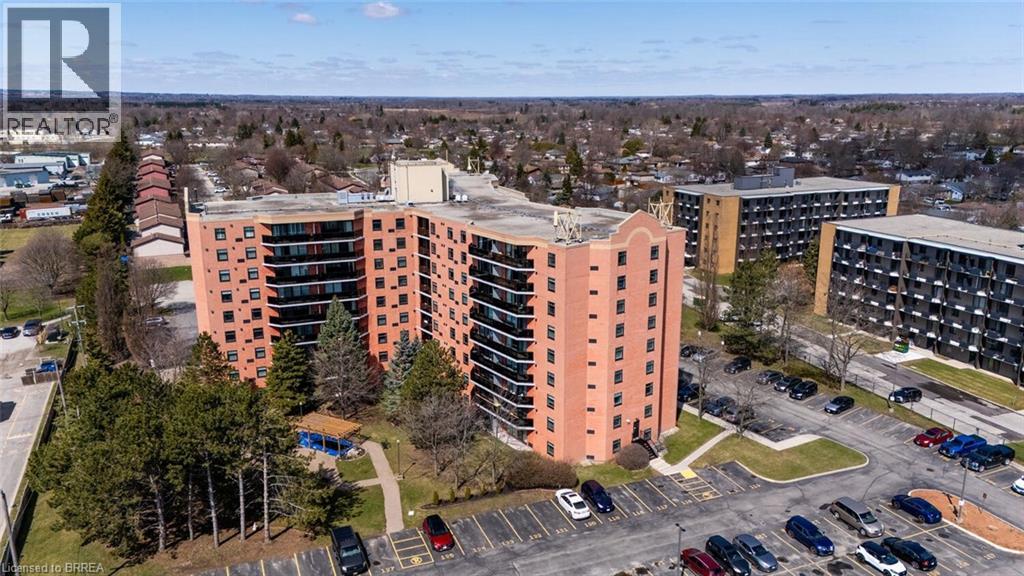
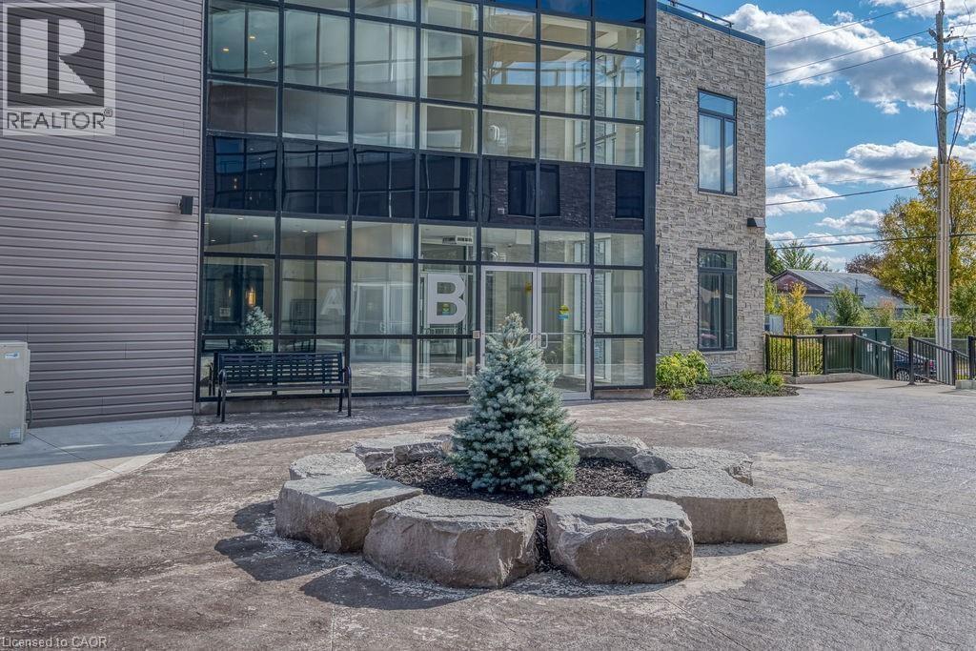
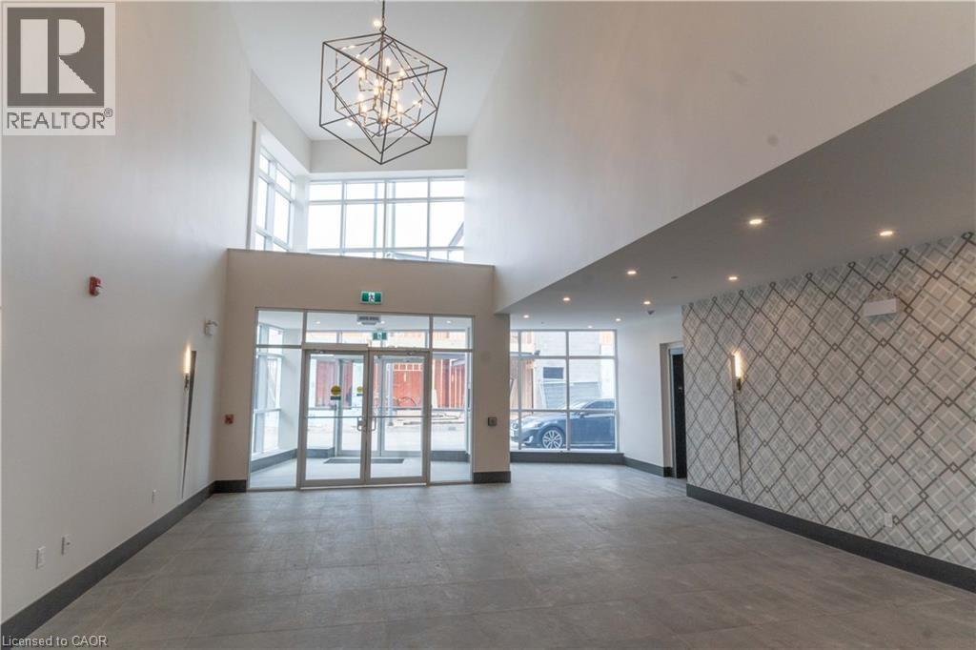
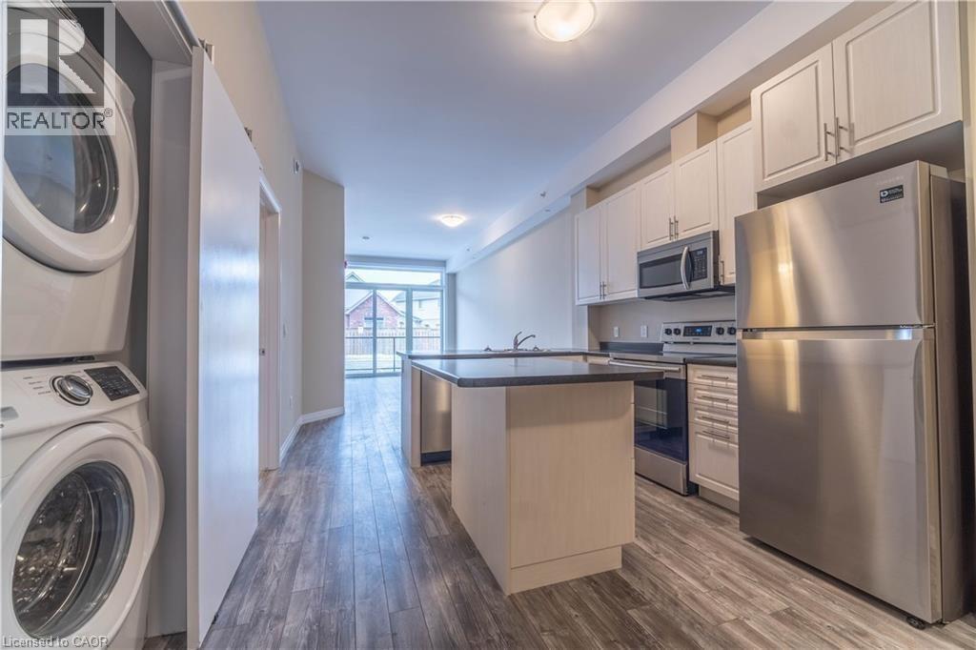
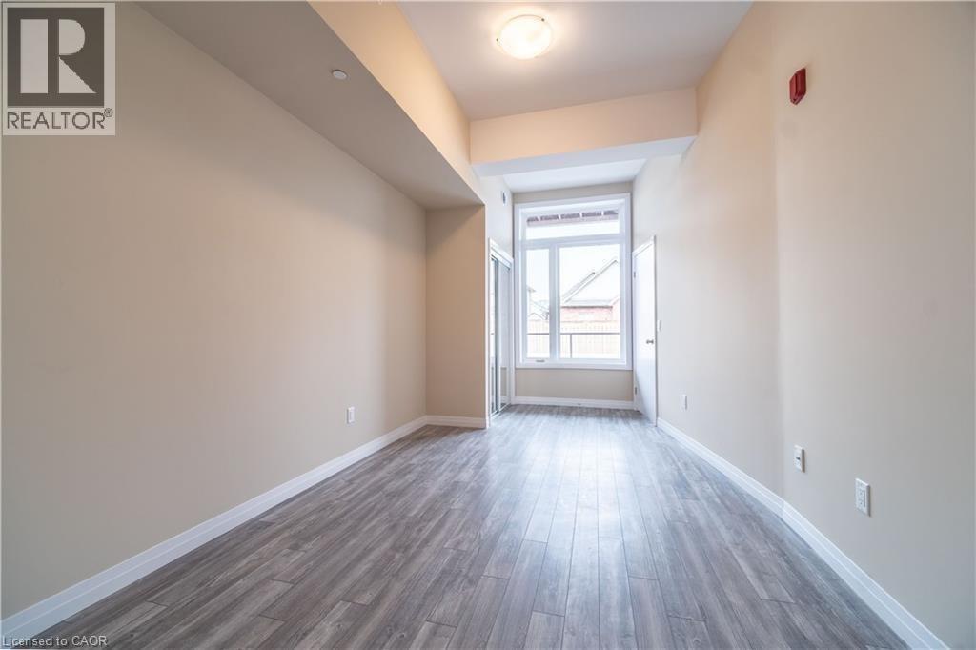
Introducing a remarkable opportunity for both investors and first-time buyers! This 1 bedroom plus den condo, boasting a loft-style design, is now available for sale. Located in the heart of Brantford's Holmedale community, this loft-inspired apartment offers a unique living experience, combining modern aesthetics with practicality. The spacious den, with its flexible layout, can easily transform into a home office or guest room, adding to its versatility. Investors will appreciate the potential for rental income in this sought-after location, while first-time buyers can embark on their real estate journey with a stylish, affordable, and distinctive property. This condo stands out as a prime choice for those seeking a contemporary and flexible living space. Don't miss your chance to own this exceptional property!
Map data © OpenStreetMap contributors
No open houses are scheduled for this home.
Can't make it? Request a private viewing.
| 4pc Bathroom | Main level | — |
| Den | Main level | 10'6'' x 10'8'' |
| Primary Bedroom | Main level | 9'6'' x 18'6'' |
| Living room | Main level | 9'5'' x 10'2'' |
| Breakfast | Main level | 7'8'' x 10'2'' |
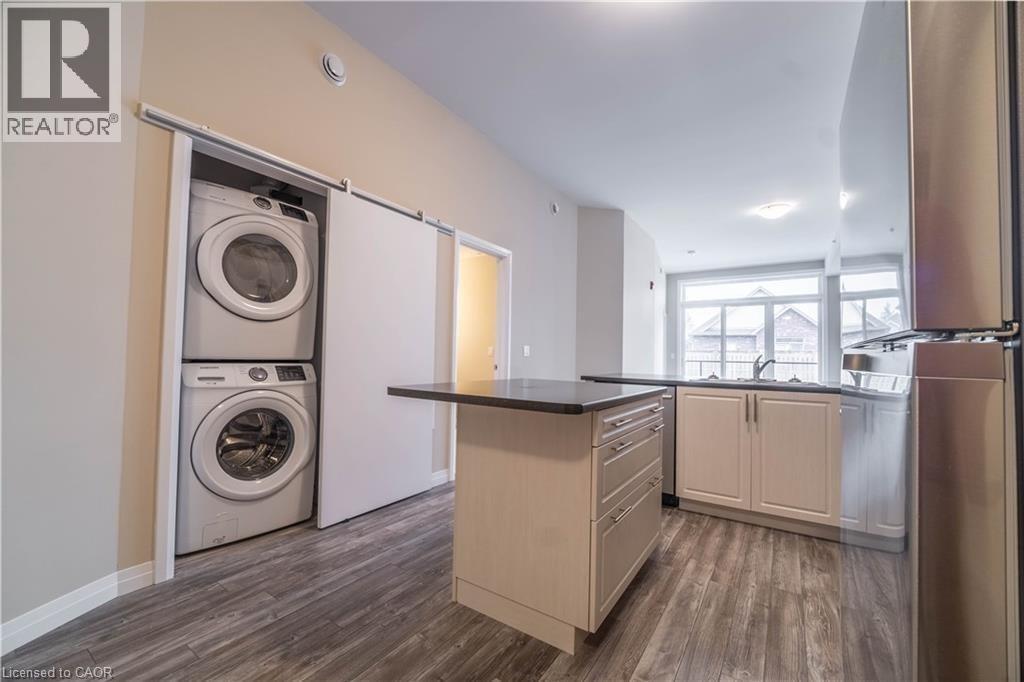
| Kitchen | Main level | 11'3'' x 10'2'' |