 For sale 50
$849,900
4 bed3 bath2,307 sq ft
407 Dolman Street
Breslau
1 month agoMLS® 40859678
RE/MAX Real Estate Centre Inc.
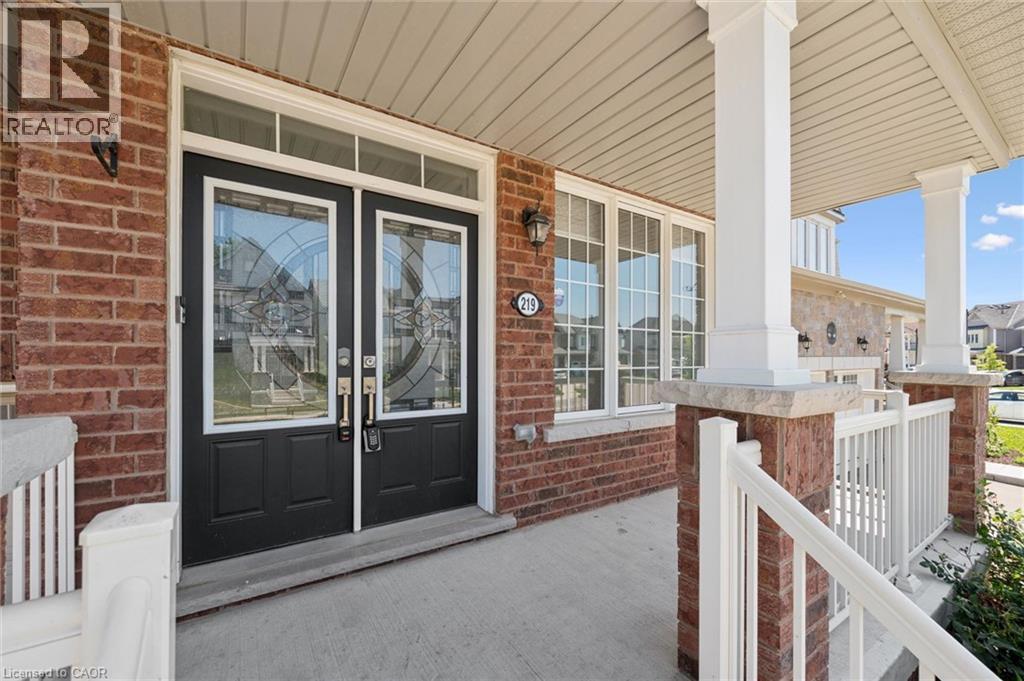
219 Dolman Street
Breslau, Ontario N0B1M0
For sale· Added
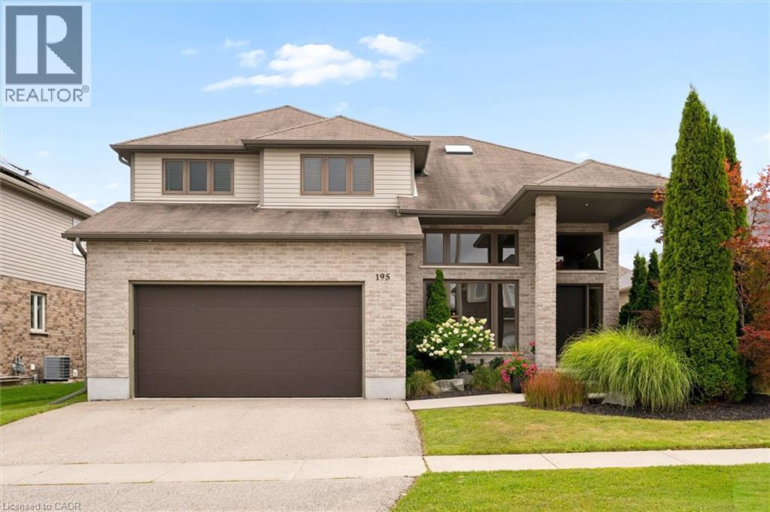
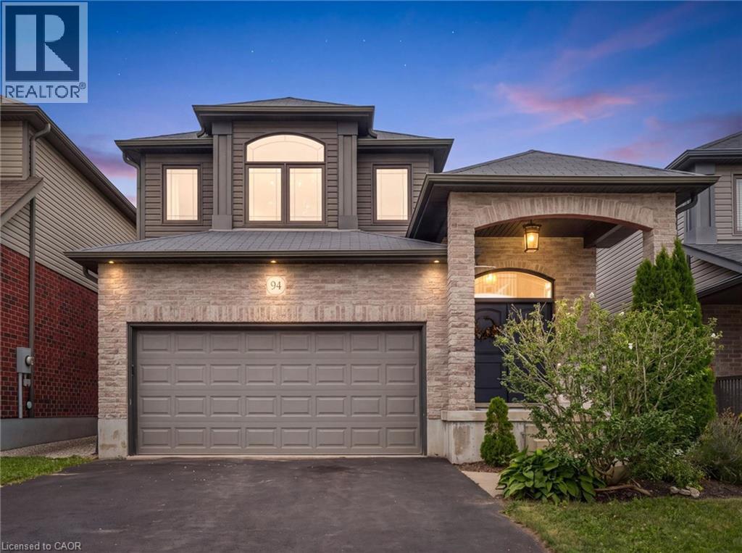
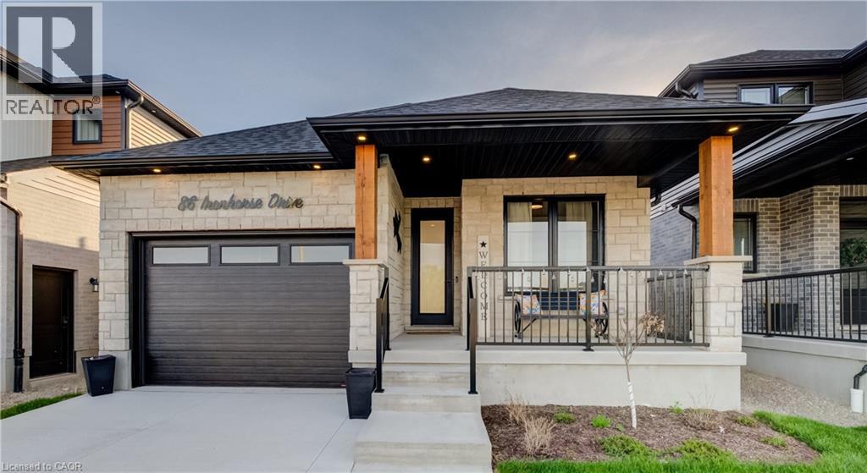
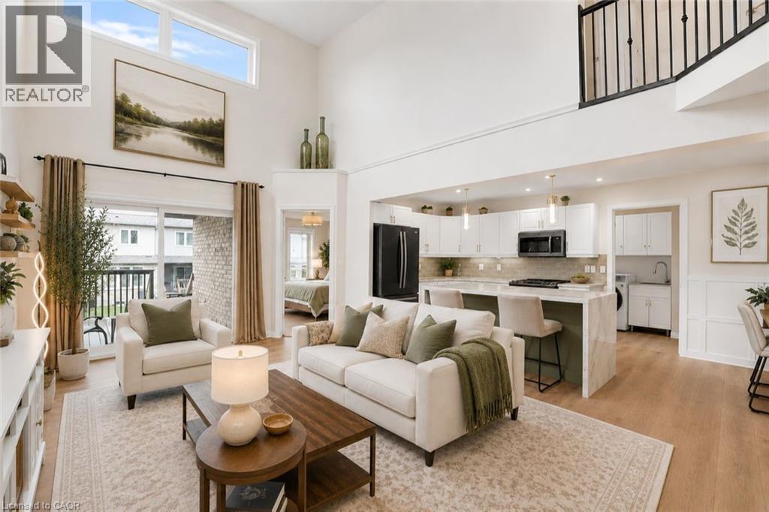
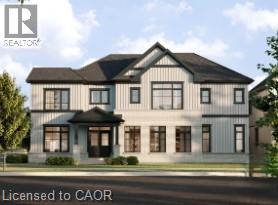
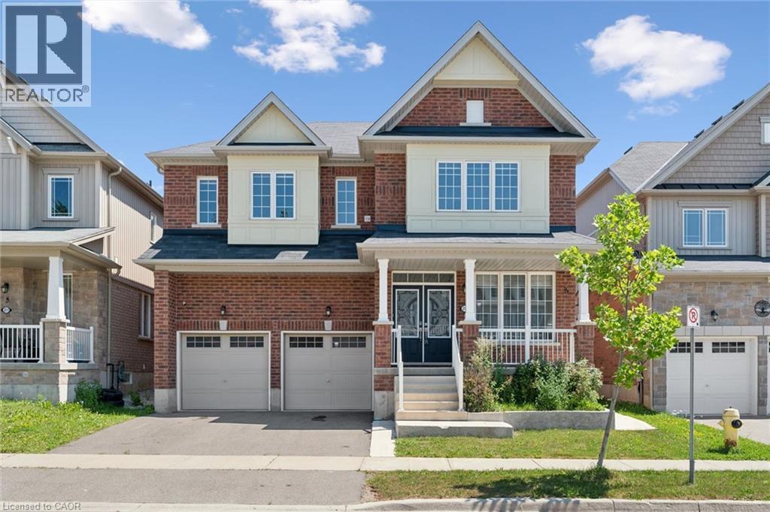
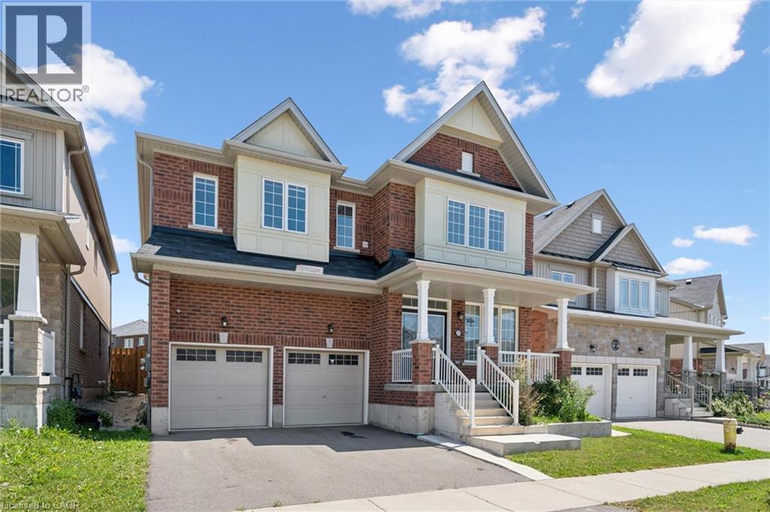
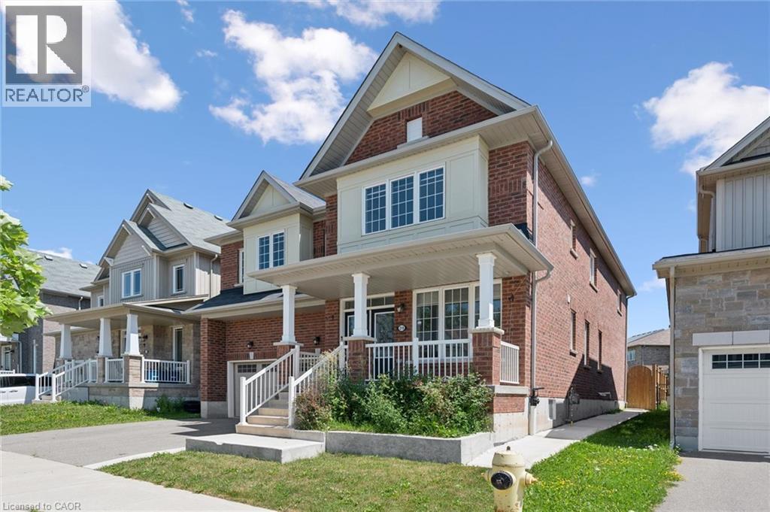
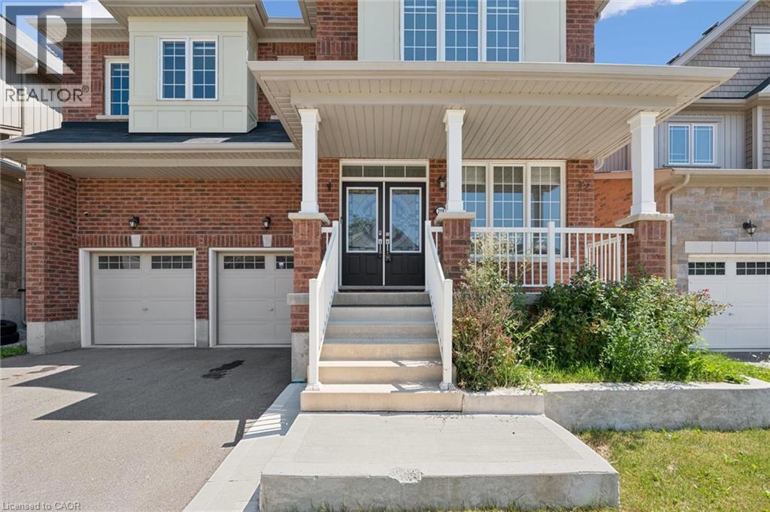
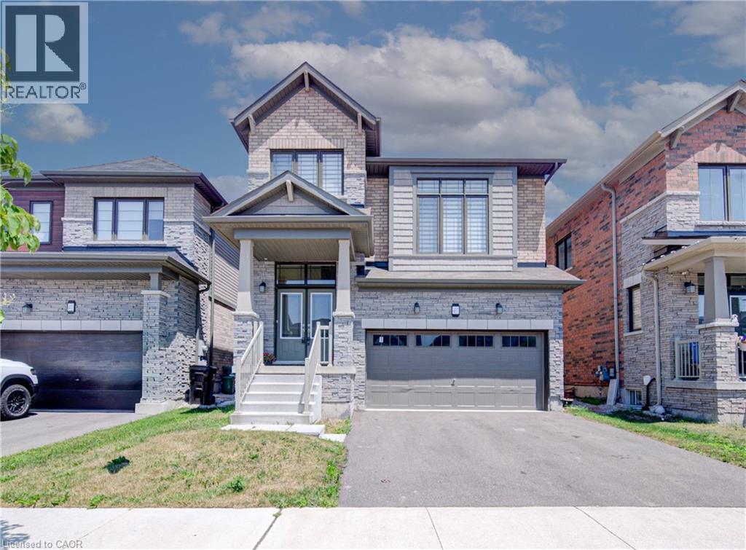
Welcome to this exceptional 3,200 sq. ft. home, thoughtfully designed for modern family living and effortless entertaining. Featuring 4 spacious bedrooms and an ideal layout, this home offers comfort, style, and functionality in every room. The luxurious primary suite includes a private ensuite, while a second bedroom also features its own private ensuite—perfect for guests, extended family, or teens. The remaining two bedrooms are connected by a convenient Jack-and-Jill bathroom, providing privacy and practicality. The bright, open-concept living areas create the perfect setting for everyday living, while the generous floor plan offers plenty of space for family gatherings, entertaining, or simply relaxing at home. Step outside to enjoy the fully fenced backyard, offering a safe and private space for children, pets, gardening, or summer barbecues.
Map data © OpenStreetMap contributors
No open houses are scheduled for this home.
Can't make it? Request a private viewing.
| Other | Second level | 7'2'' x 13'1'' |
| Other | Second level | 6'9'' x 6'7'' |
| Primary Bedroom | Second level | 18'11'' x 12'10'' |
| Laundry room | Second level | 8'6'' x 5'7'' |
| Bonus Room | Second level | 10'5'' x 9'10'' |
| Bedroom | Second level | 15'0'' x 12'2'' |
| Bedroom | Second level | 10'11'' x 13'1'' |
| Bedroom | Second level | 14'5'' x 14'11'' |
| 5pc Bathroom | Second level | 14'4'' x 9'11'' |
| 4pc Bathroom | Second level | 6'7'' x 8'10'' |
| 4pc Bathroom | Second level | 5'7'' x 10'9'' |
| Office | Main level | 9'10'' x 8'2'' |
| Mud room | Main level | 12'6'' x 4'4'' |
| Living room | Main level | 19'10'' x 14'10'' |
| Kitchen | Main level | 11'10'' x 11'4'' |
| Foyer | Main level | 10'4'' x 6'1'' |
| Dining room | Main level | 13'10'' x 10'3'' |
| Breakfast | Main level | 10'6'' x 11'4'' |
| 2pc Bathroom | Main level | 5'4'' x 4'11'' |