 For sale 50
$849,900
4 bed3 bath2,307 sq ft
407 Dolman Street
Breslau
1 month agoMLS® 40859678
RE/MAX Real Estate Centre Inc.
31 Townsend Drive #70
Breslau, Ontario N0B1M0
For sale· Added
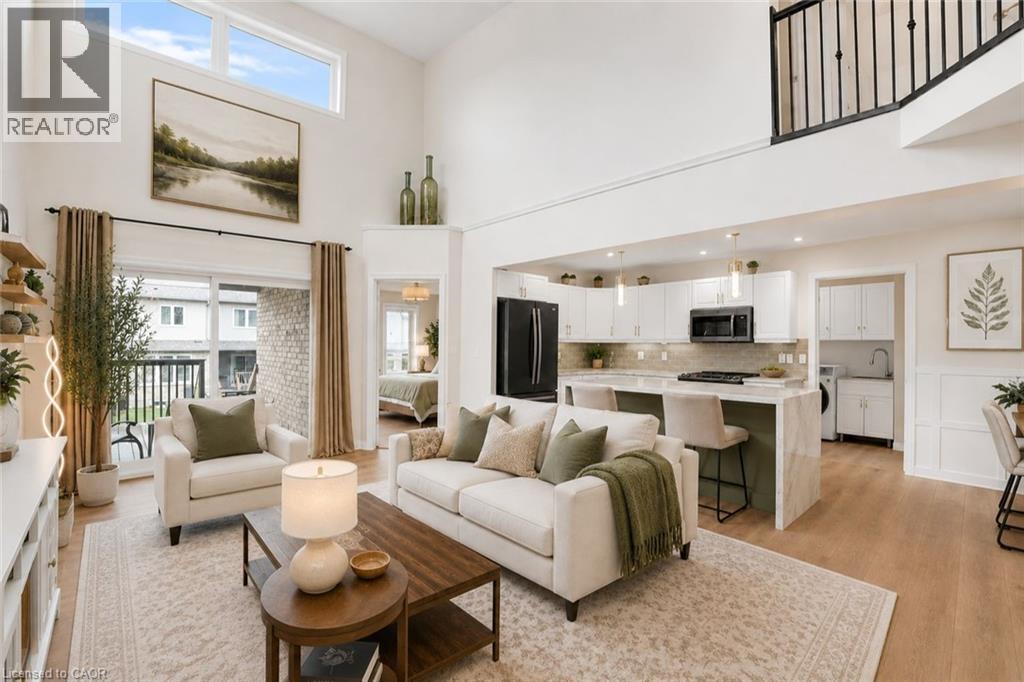
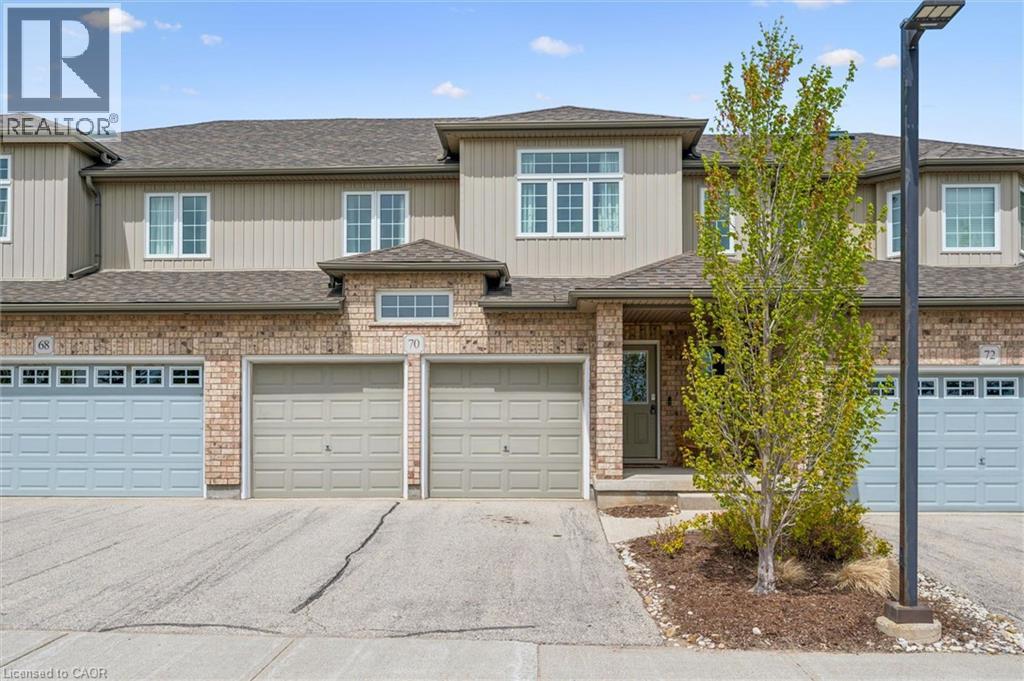
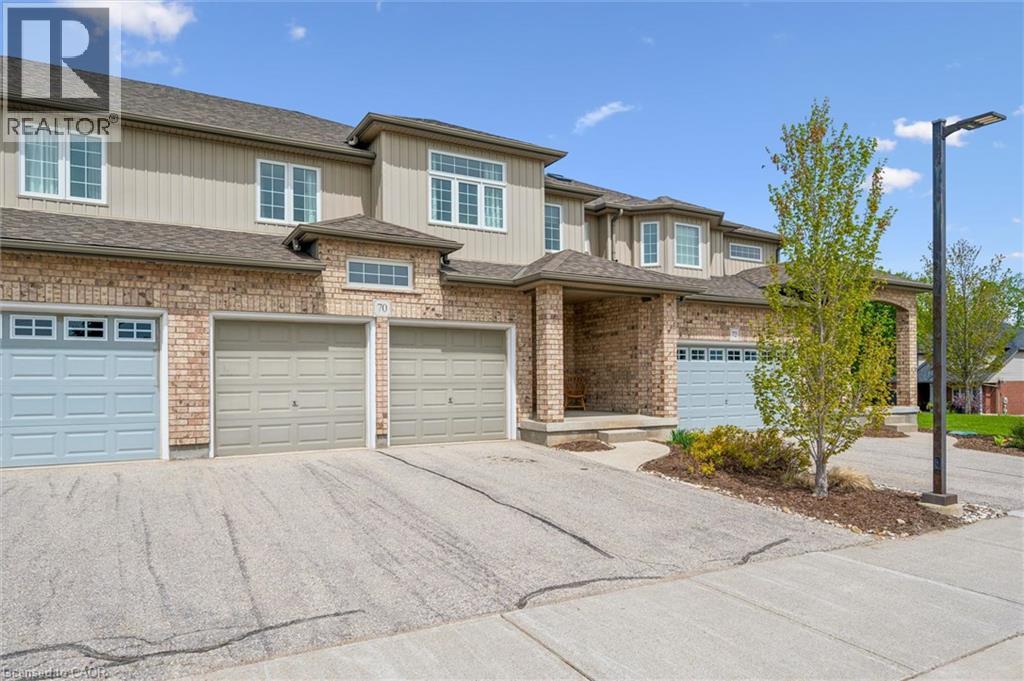
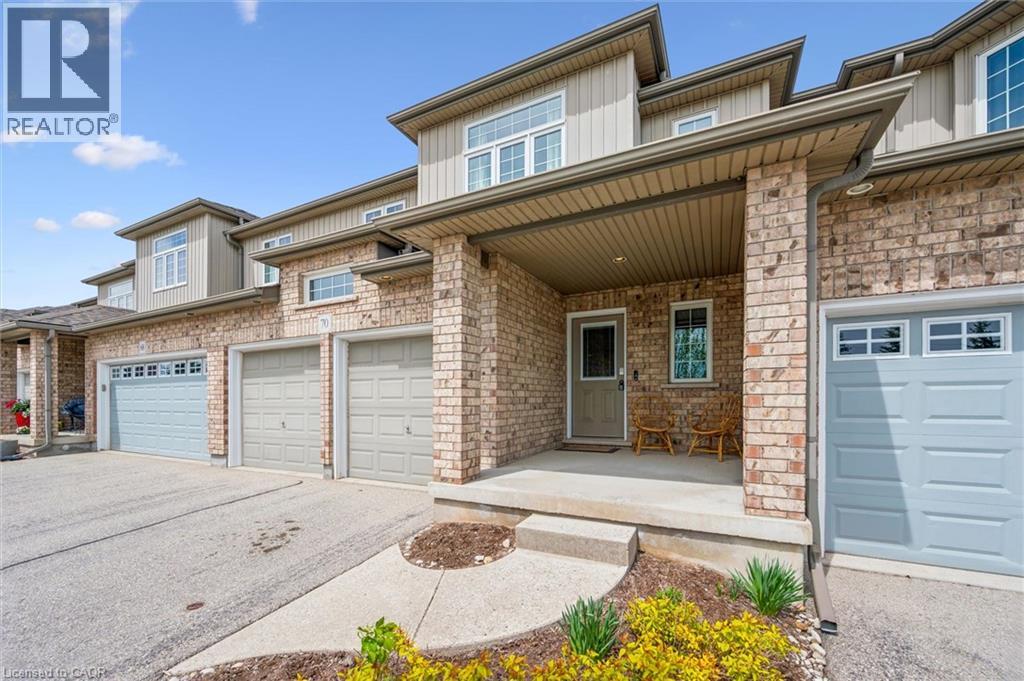
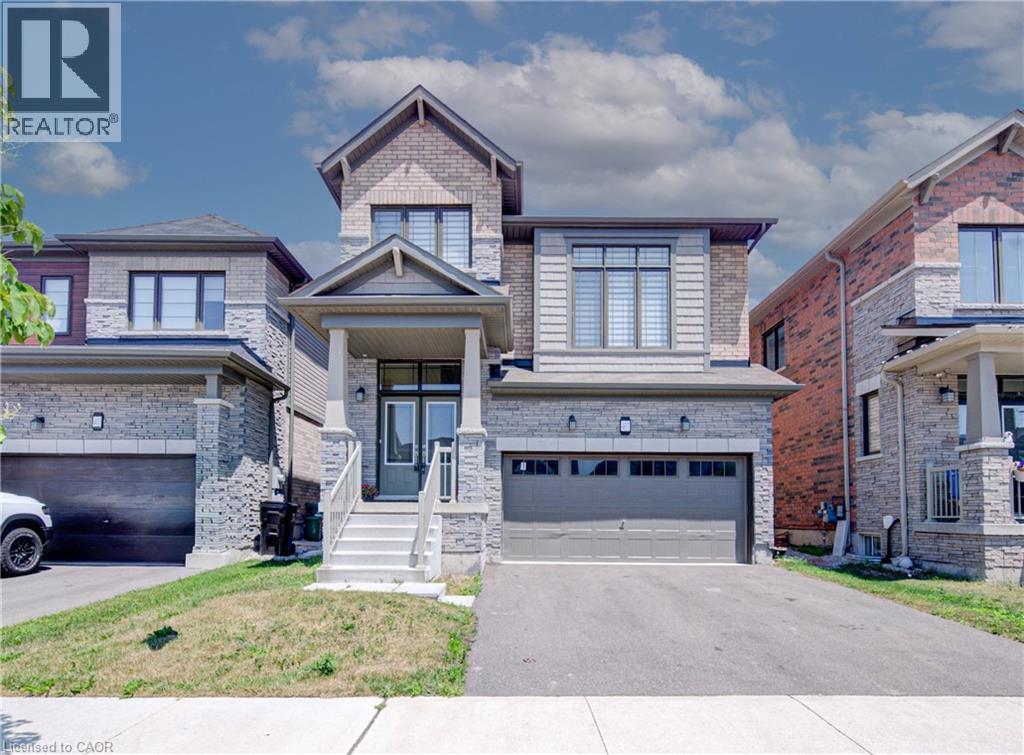
Welcome to this beautifully maintained executive condo townhouse in a highly sought-after neighbourhood, offering the perfect blend of style, comfort, and low-maintenance living. Designed with an open-concept layout and 9-foot ceilings, this bright and spacious home is ideal for both everyday living and entertaining. The upgraded kitchen features custom cabinetry, stainless steel appliances including a gas stove, an oversized breakfast bar (Apprx 9 x 4) with seating for four, and ample counter and storage space. Sliding doors lead to a private terrace, perfect for enjoying your morning coffee or unwinding at the end of the day. Oversized Porcelain tile runs throughout the main floor & bathrooms and hardwood flooring in the family room. An attractive open oak & iron railing staircase leads to the upper level overlooking the stunning great room with vaulted ceiling (16’10 feet) Retire to your primary bedroom suite complete with walk-in closet, ceiling fan and a deluxe ensuite bath featuring a long custom vanity with twin sinks, glass and ceramic tile shower! Additional generously sized bedrooms offer upgraded and enlarged windows, as well as a skylight in the main bath upstairs, allowing for an abundance of natural light throughout the home. This property also features a rare double car garage with opener, central air conditioning, and central vacuum. The unfinished lower level provides endless possibilities for additional living space, a recreation room, home gym, or extra bedroom tailored to your needs. Exceptionally economical with low monthly maintenance fees, this move-in ready home offers a worry-free lifestyle without compromising on luxury or space. A truly impressive property that shows like a model home — don’t miss your opportunity to make it yours. Book your private showing today!
Map data © OpenStreetMap contributors
No open houses are scheduled for this home.
Can't make it? Request a private viewing.
| Laundry room | Basement | 8'0'' x 10'0'' |
| Recreation room | Basement | 27'4'' x 28'9'' |
| Bedroom | Second level | 10'9'' x 14'2'' |
| Cold room | Basement | 8'8'' x 9'8'' |
| Laundry room | Basement | — |
| Utility room | Basement | — |
| 4pc Bathroom | Second level | 6'6'' x 7'6'' |
| Bedroom | Second level | 10'9'' x 13'9'' |
| 3pc Ensuite bath | Second level | 4'10'' x 14'4'' |
| Primary Bedroom | Second level | 12'2'' x 17'3'' |
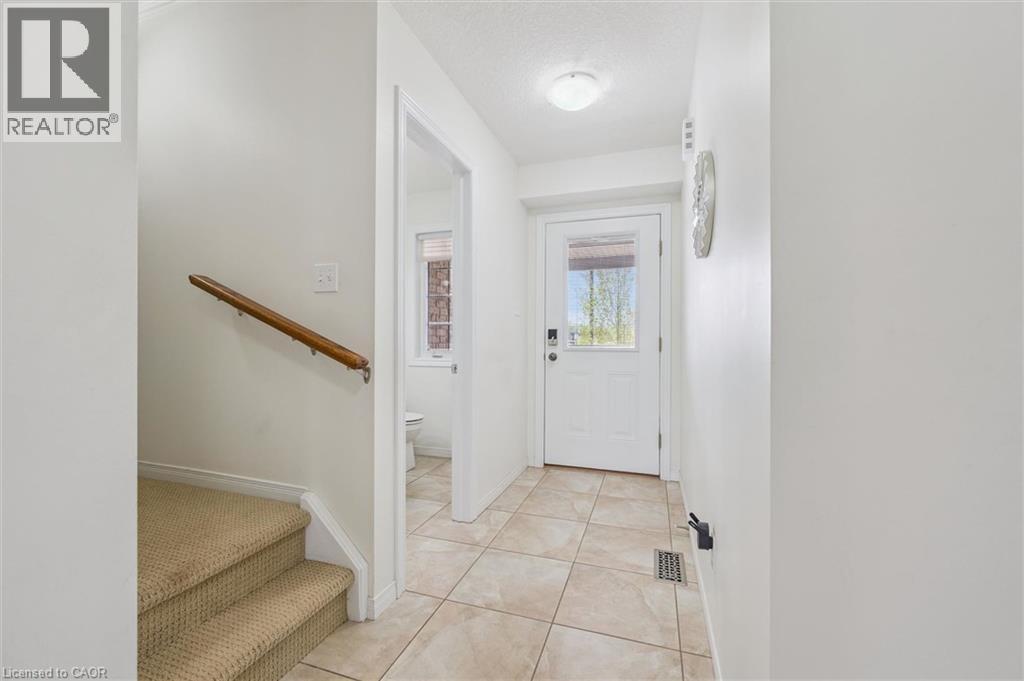
| Foyer | Main level | 4'3'' x 6'3'' |
| Living room/Dining room | Main level | 14'2'' x 19'11'' |
| Kitchen/Dining room | Main level | 12'8'' x 16'9'' |
| 2pc Bathroom | Main level | — |