
 For sale 49
$575,000
3,332 sq ft
676241 16th Line
Bright
1 month agoMLS® 40848351
Peak Realty Ltd.
12 John Street West
Bright, Ontario N0J1B0
For sale· Added
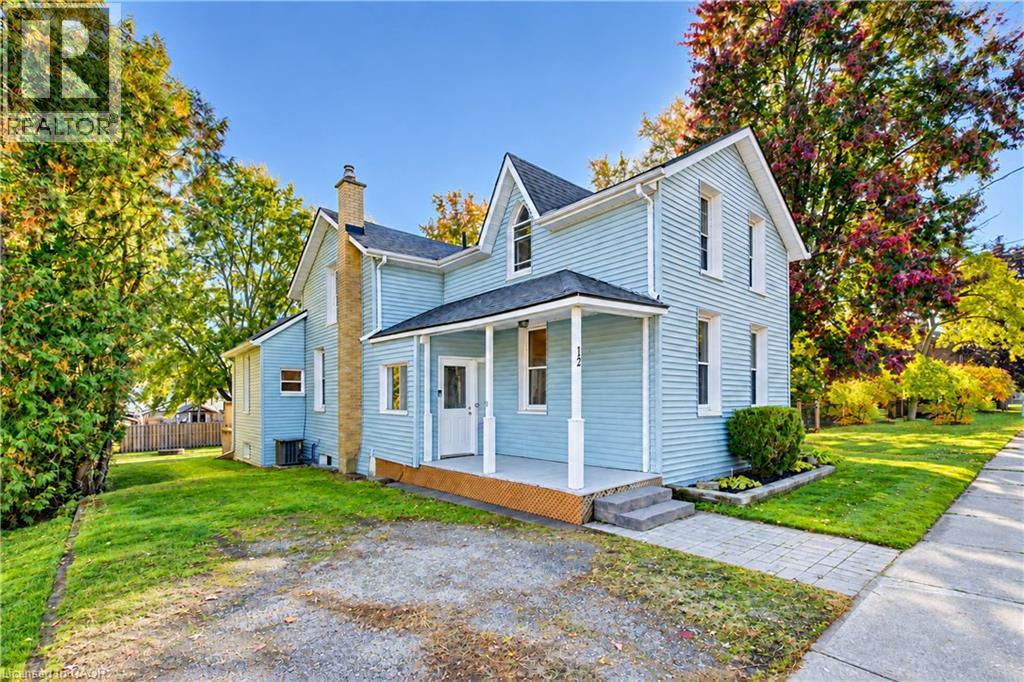
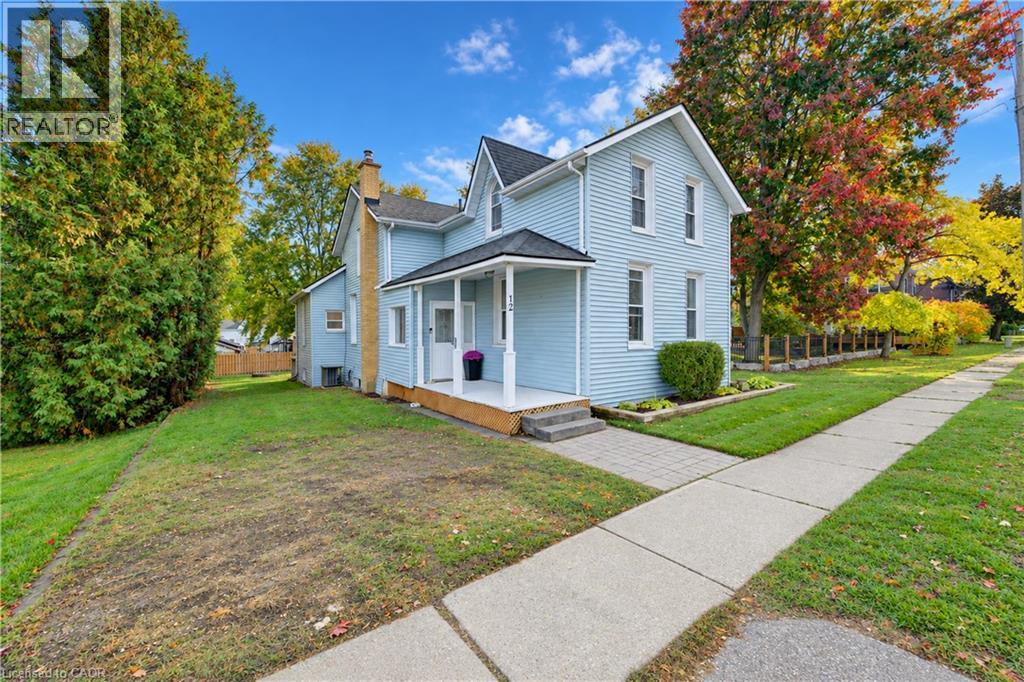
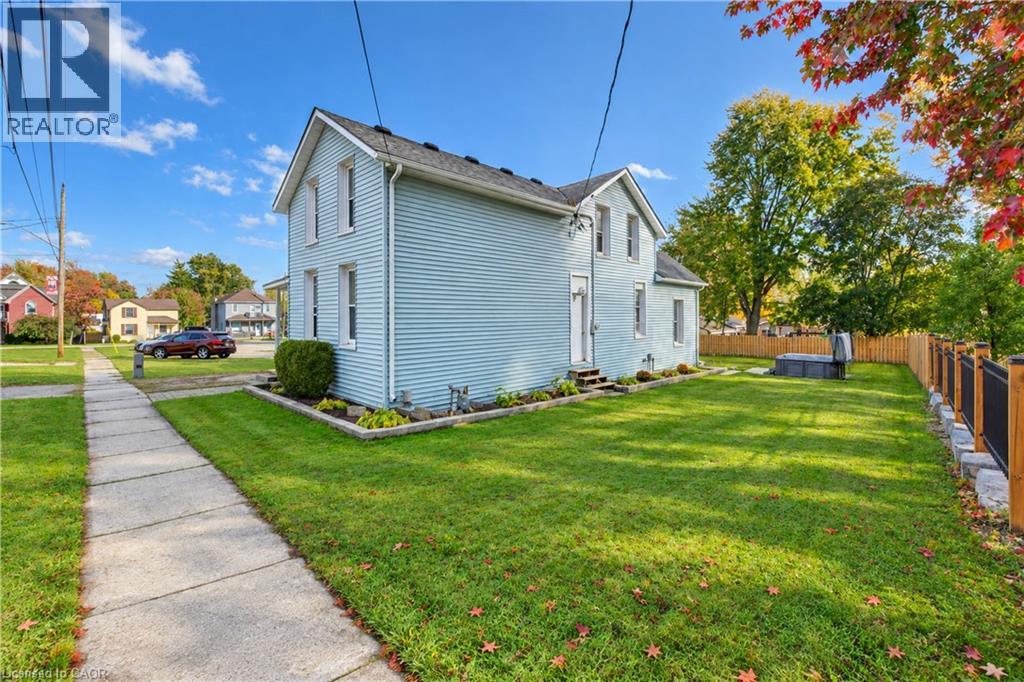
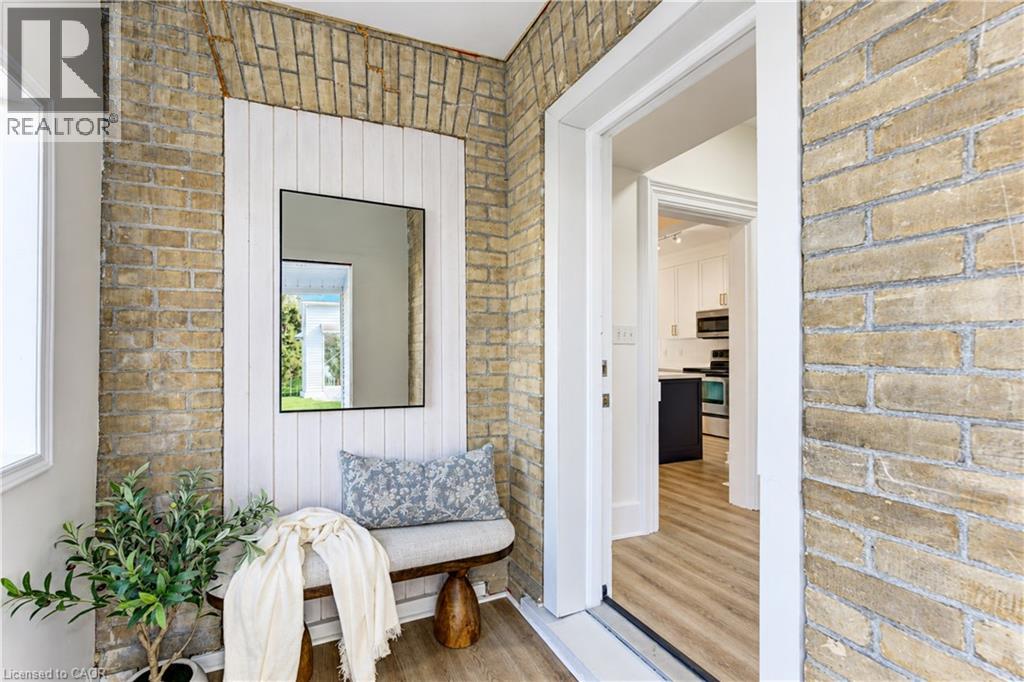
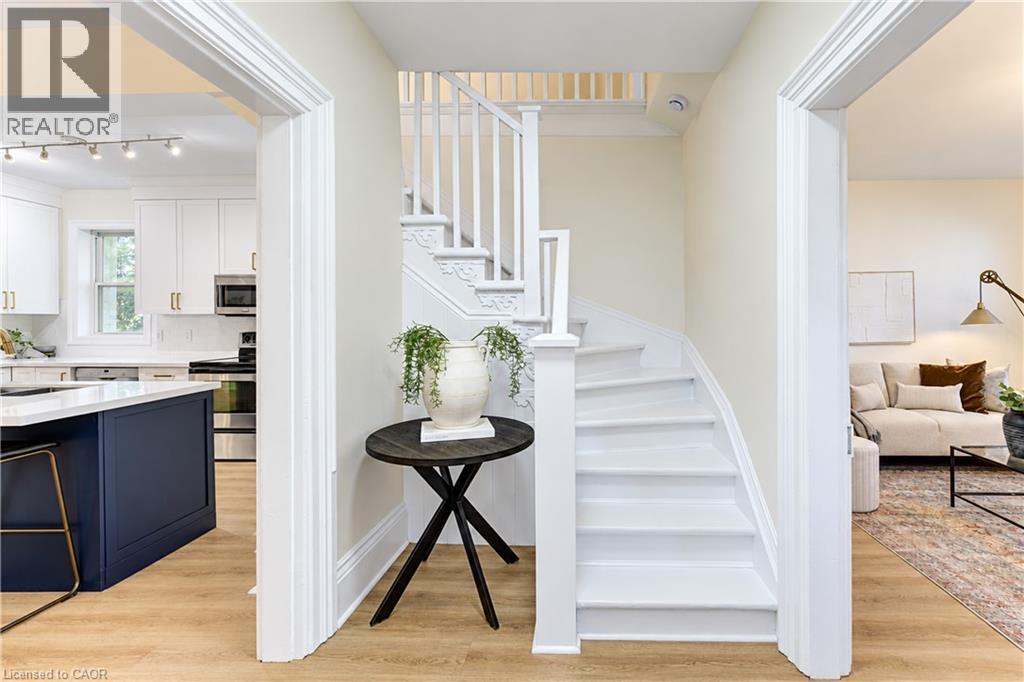
Welcome to this charming and beautifully updated 3-bedroom home, situated on a spacious lot in the quaint community of Bright! Offering a wonderful blend of comfort, character, and functionality, this inviting home features newer flooring, fresh paint, and a stylish updated kitchen complete with quartz countertops, stainless steel appliances, and a generous dining area perfect for entertaining family and friends. The versatile main floor offers a cozy front living room, along with an additional family room or office space at the back of the home, with direct access to the back patio and backyard. As well as laundry room/mud room entrance from rear. Step outside and enjoy your own private outdoor retreat, featuring a spacious yard, partial fencing, patio area, and hot tub ideal for relaxing or hosting gatherings. With parking for four vehicles and plenty of outdoor space to enjoy, this move-in-ready home offers the perfect opportunity to experience small-town living in the welcoming community of Bright! Other updates include roof 2017, Furnace 2017, A/C 2021, Owned hot water tank 2018, electrical panel 2021, Updated kitchen & flooring throughout 2021, hot tub 2022, Water pump 2026.
Map data © OpenStreetMap contributors
No open houses are scheduled for this home.
Can't make it? Request a private viewing.
| Utility room | Basement | 12'4'' x 17'2'' |
| Other | Basement | 11'7'' x 18'1'' |
| Other | Basement | 19'10'' x 14'1'' |
| 4pc Bathroom | Second level | — |
| Bedroom | Second level | 9'0'' x 9'0'' |
| Bedroom | Second level | 12'3'' x 11'11'' |
| Primary Bedroom | Second level | 13'2'' x 15'4'' |
| Laundry room | Main level | 12'1'' x 10'4'' |
| 2pc Bathroom | Main level | — |
| Office | Main level | 12'1'' x 14'7'' |
| Dining room | Main level | 15'3'' x 13'1'' |
| Kitchen | Main level | 16'6'' x 7'8'' |
| Living room | Main level | 13'2'' x 15'4'' |
| Mud room | Main level | — |