
$2,450,000
896620 County Rd 3
Bright, Ontario N0J1B0
For sale· Added
About this property
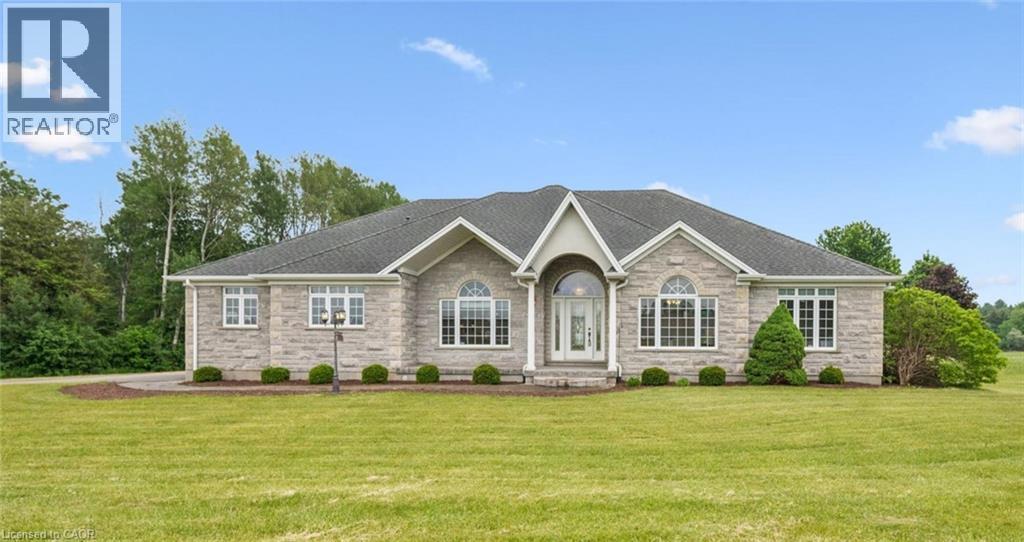
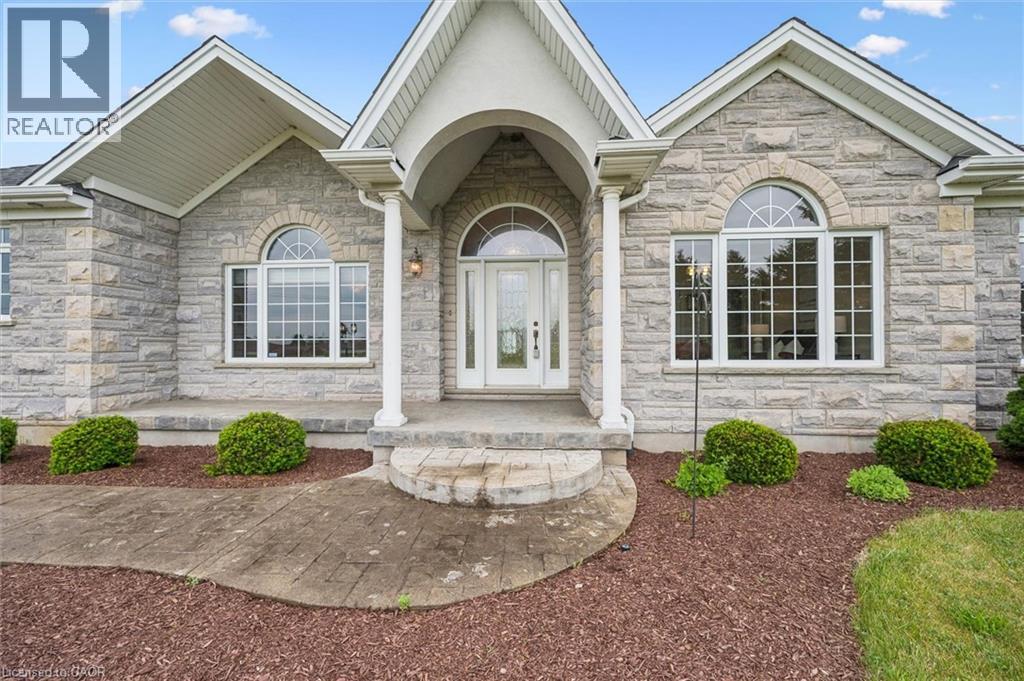
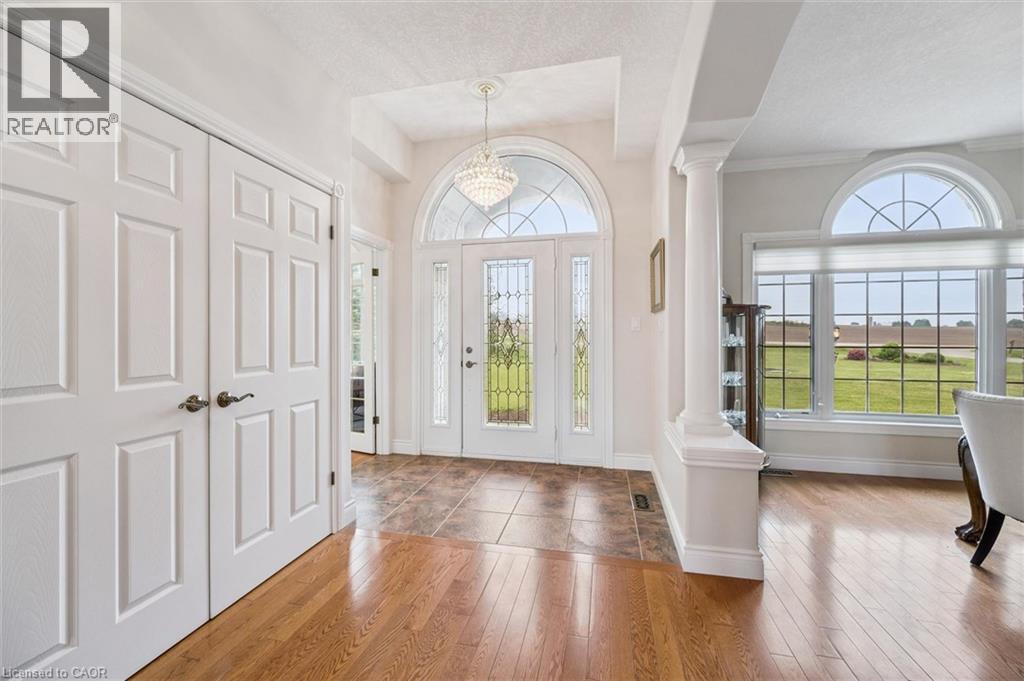
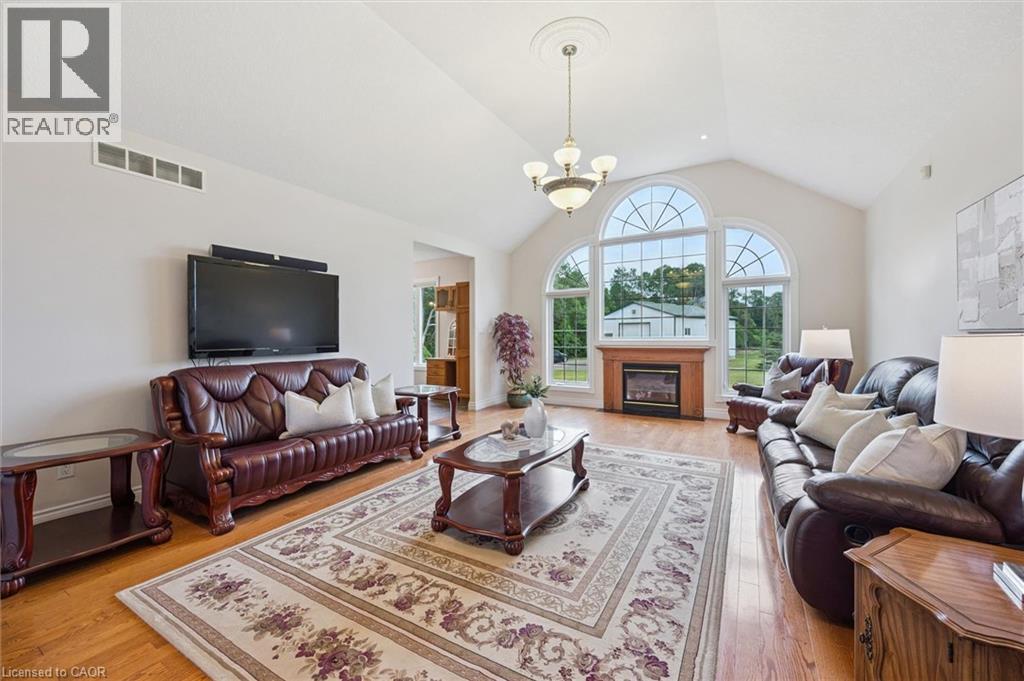
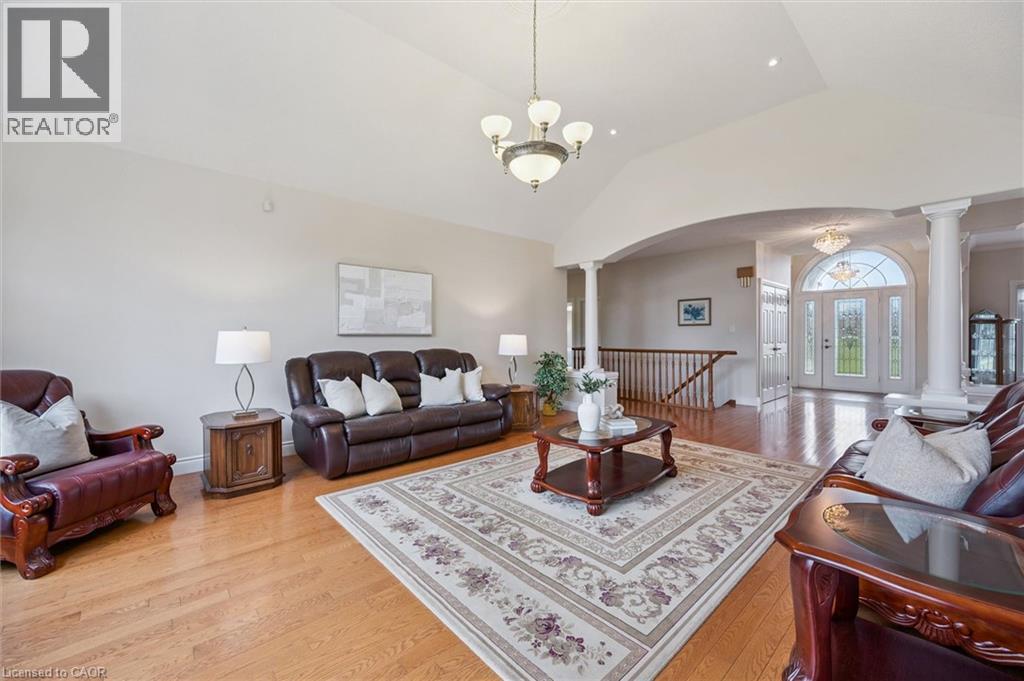
WELCOME TO YOUR NEW HOME! This exceptional 52-acre farm property offers a blend of productive land, natural beauty, and a custom-built home. Approximately 32 acres are farm workable, with the remainder allocated to the house, workshop, barn, and mature conservation woodland (including a small section with Washington Creek running through the northeast corner), creating a picturesque setting rich in wildlife and privacy. Built in 2005, the custom bungalow is thoughtfully designed for comfortable living. The spacious kitchen and living room overlook the surrounding fields, while a formal dining room provides the perfect space for entertaining. The main floor features 9' ceilings (11' in living room), 3 bedrooms, including a primary suite with ensuite bathroom, convenient main floor laundry, crown moulding, and solid oak flooring throughout much of the home. A newer natural gas furnace and central air conditioner provide year-round comfort in this efficient home built with spray-foam insulation. The 2 acre yard features a sprinkler system, gorgeous flower beds, and provides ample space to enjoy the outdoors. For hobby farmers, contractors, or those needing additional workspace, the property includes a 1,400 sq. ft. double-height workshop with a poured concrete floor, two roll-up doors, (one door has potential to fit a tractor-trailer or RV), and also features a heated and insulated section with mezzanine storage ideal for year-round use. An older barn offers valuable storage space, while the attached triple-car garage provides ample room for vehicles and equipment. Whether you're looking to farm, operate a home-based business, or simply enjoy the peace and space of rural living, this versatile property offers a rare opportunity in a desirable location on 20 minutes to Kitchener-Waterloo, 10 minutes to Hwy 401, and is a short drive to Woodstock and Stratford.
Location
Map data © OpenStreetMap contributors
Upcoming open housesSee all Bright open houses
No open houses are scheduled for this property.
Can't make it? Request a private viewing.
Property details
Listing
- MLS® number
- 40834243
- Added
- Jun 11, 2026 ()
- Updated
- Oct 1, 2026 ()
- Info refreshed
Overview
- Property type
- Agriculture
- Style
- Bungalow
- Storeys
- 1
- Finished area
- 2,480 sq ft
- Finished basement
- 1,325 sq ft
- Ownership
- Freehold
Inside
- Bedrooms
- 3+1
- Bathrooms
- 4
- Half baths
- 1
- Heating
- Forced air, Natural gas
- Cooling
- Central air conditioning
- Fireplace
- Yes (2)
- Appliances
- Washer, Refrigerator, Water softener, Dishwasher, Stove, Dryer, Microwave
- Features
- Conservation/green belt, Paved driveway, Tile Drained, Automatic Garage Door Opener
Building
- Basement
- Partially finished, Full
- Exterior
- Stone
- Foundation
- Poured Concrete
- Parking
- Attached Garage · 13 spaces
Land
- Zoning
- A1-8
Services
- Water
- Dug Well
- Sewer
- Septic System
Location
- Community
- Rural Blandford-Blenheim
- Directions
- Use 896620 OXFORD Road 3 in GPS. Just south of Washington
Running costs
- Annual property tax
- $5,935
Price history
| Oct 1, 2026 | $2,450,000 | ▼ $49,900 |
| Sep 19, 2026 | $2,499,900 | First recorded price |
Price changes since Sep 19, 2026.
Rooms
| Office | Basement | 15'8'' x 16'8'' |
| Recreation room | Basement | 24'1'' x 28'4'' |
| 3pc Bathroom | Basement | — |
| Bedroom | Basement | 19'11'' x 10'2'' |
| 5pc Ensuite bath | Main level | — |
| Primary Bedroom | Main level | 13'7'' x 17'0'' |
| 4pc Bathroom | Main level | — |
| Bedroom | Main level | 13'2'' x 12'1'' |
| Bedroom | Main level | 12'1'' x 13'6'' |
| Laundry room | Main level | — |
| 2pc Bathroom | Main level | — |
| Living room | Main level | 16'2'' x 19'10'' |
| Dining room | Main level | 12'5'' x 14'8'' |
| Kitchen | Main level | 18'8'' x 20'8'' |