
 For sale 50
$1,100,000
3 bed1 bath1,677 sq ft
776443 Blandford Road
Bright
3 months agoMLS® 40846423
CENTURY 21 HERITAGE HOUSE LTD.
9 Baird Street
Bright, Ontario N0J1B0
For sale· Added
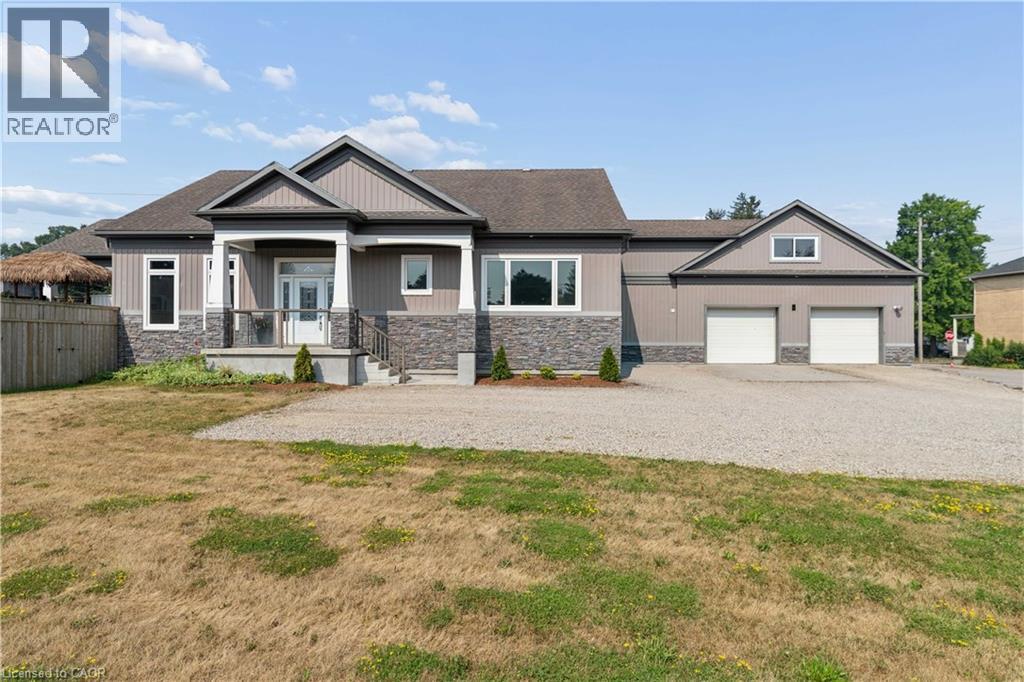
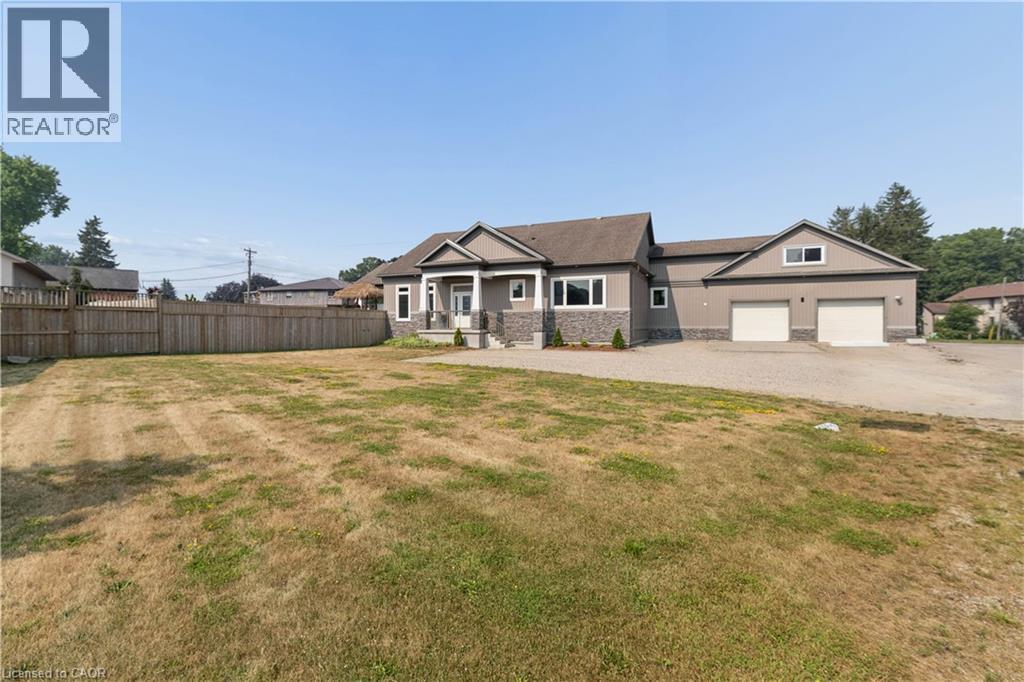
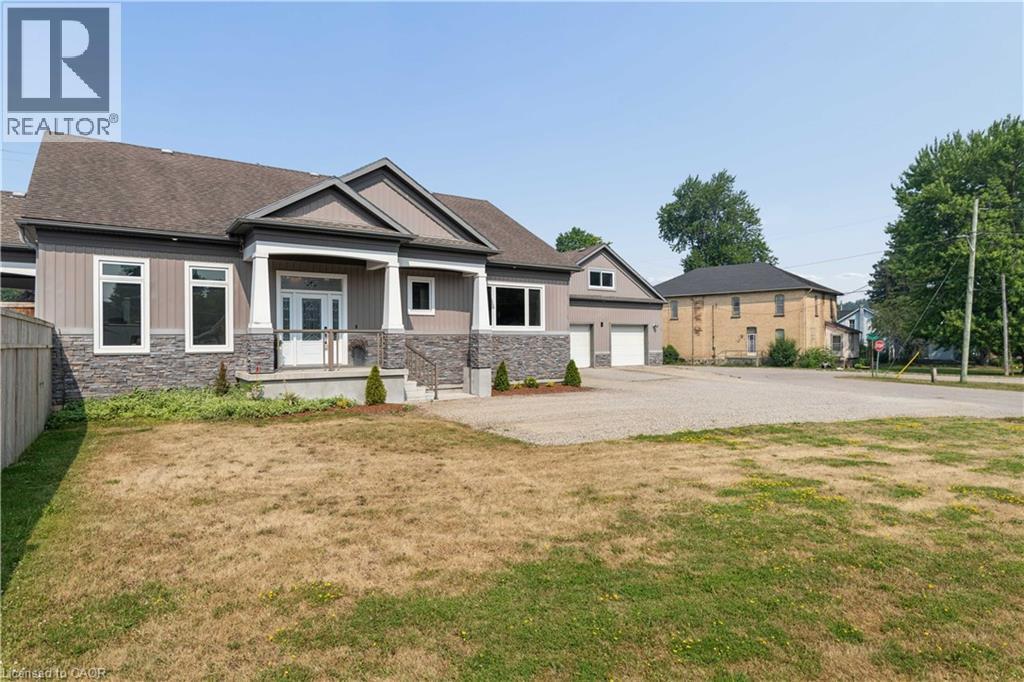
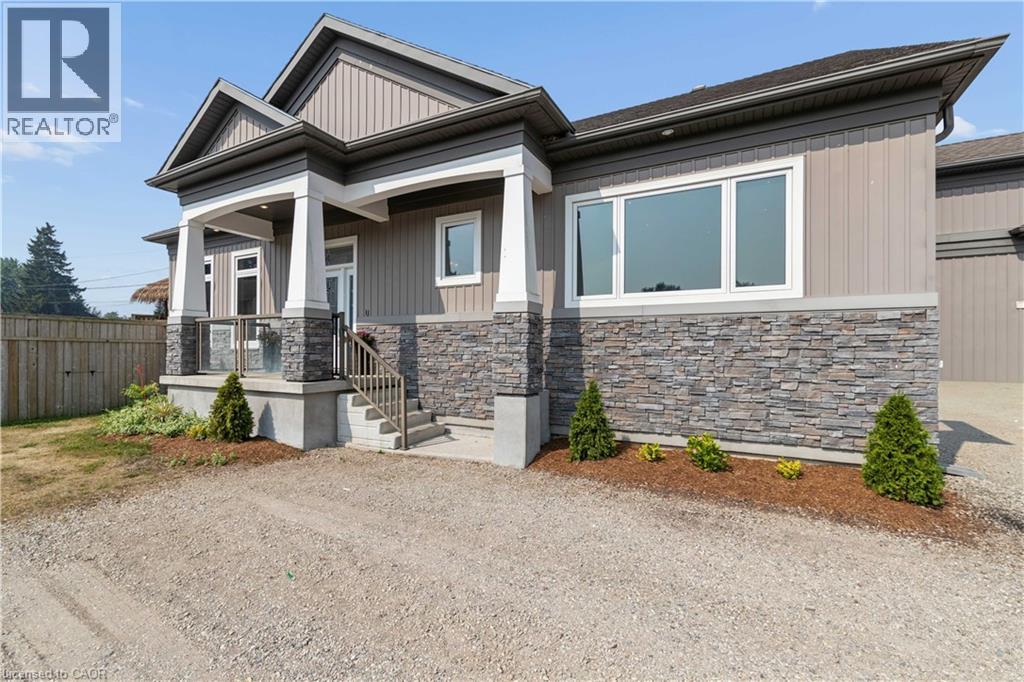
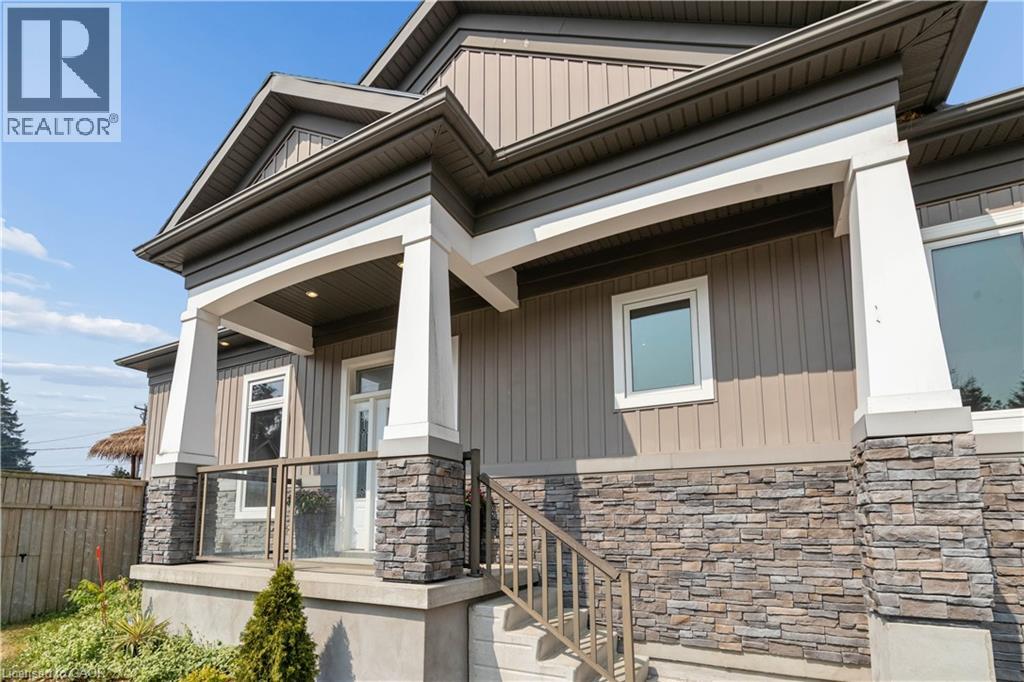
This centrally located Custom built Stone and Vinyl sided, 4 bedroom home on a quiet almost half acre lot. Custom Kitchen and vaulted cells throughout main level including great room welcome you as you are greeted in the foyer. Main floor laundry, nicely appointed ensuite off the private master bedroom. Walk into massive 3 season sunroom from the kitchen / great room with private fully fenced property. The private back yard oasis / pool / Tiki Bar makes summer enjoyable & fun. The in-law or accessory apartment in the front of the home is permitted, has separate entrance, and fire separation which includes full kitchen and appliances, one bedroom and den, 3 piece bath, laundry and mud room. Estate sized and fully fenced yard and ample parking for a fleet of vehicles or toys! A Hobbyists dream, car buffs heaven or home business operators will appreciate the over-sized 2 car attached garage 30 x 32 and heated with a natural gas heater. 30 mins to Kitchener, 30 Mins to Stratford, 30 mins to Cambridge, 20 mins to Woodstock. Don't miss out on this centrally located home. Call today to arrange your private showing.
Map data © OpenStreetMap contributors
No open houses are scheduled for this home.
Can't make it? Request a private viewing.
| Sep 29, 2026 | $1,099,900 | ▲ $100,000 |
| Sep 19, 2026 | $999,900 | First recorded price |
Price changes since Sep 19, 2026.
| Storage | Second level | 7'7'' x 28'8'' |
| Primary Bedroom | Second level | 17'4'' x 19'5'' |
| Den | Second level | 12'7'' x 14'9'' |
| 3pc Bathroom | Second level | 6'5'' x 13'10'' |
| Laundry room | Main level | — |
| Eat in kitchen | Main level | 15'1'' x 21'4'' |
| Storage | Second level | 7'6'' x 12'0'' |
| Bedroom | Second level | 14'8'' x 15'6'' |
| Utility room | Main level | 5'11'' x 7'10'' |
| Laundry room | Main level | 6'8'' x 7'4'' |
| 4pc Bathroom | Main level | 6'9'' x 8'5'' |
| Bedroom | Main level | 11'0'' x 12'11'' |
| Bedroom | Main level | 9'6'' x 11'0'' |
| 5pc Ensuite bath | Main level | 10'4'' x 17'4'' |
| Primary Bedroom | Main level | 15'7'' x 23'9'' |
| Living room | Main level | 15'0'' x 23'1'' |
| Kitchen | Main level | 13'8'' x 22'2'' |
| Dining room | Main level | 9'11'' x 14'5'' |
| Foyer | Main level | 6'11'' x 9'10'' |