 For sale 50
$609,900
2 bed3 bath1,500–2,000 sq ft
61 Mills Road
Brighton
27 days agoMLS® X13793826
Royal Heritage Realty Ltd.
11 Fox Den Drive
Brighton, Ontario K0K1H0
For sale· Added
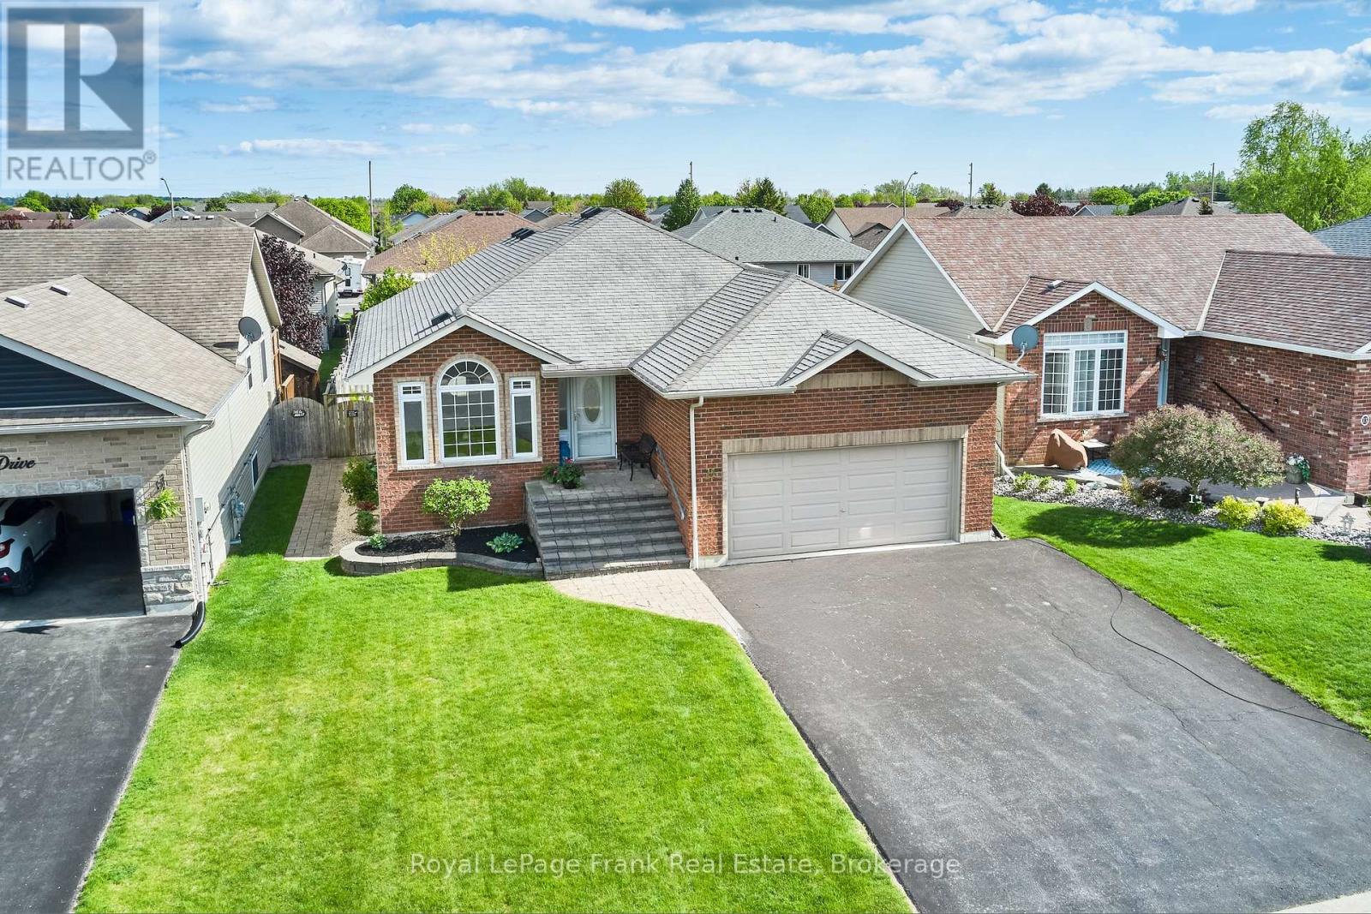
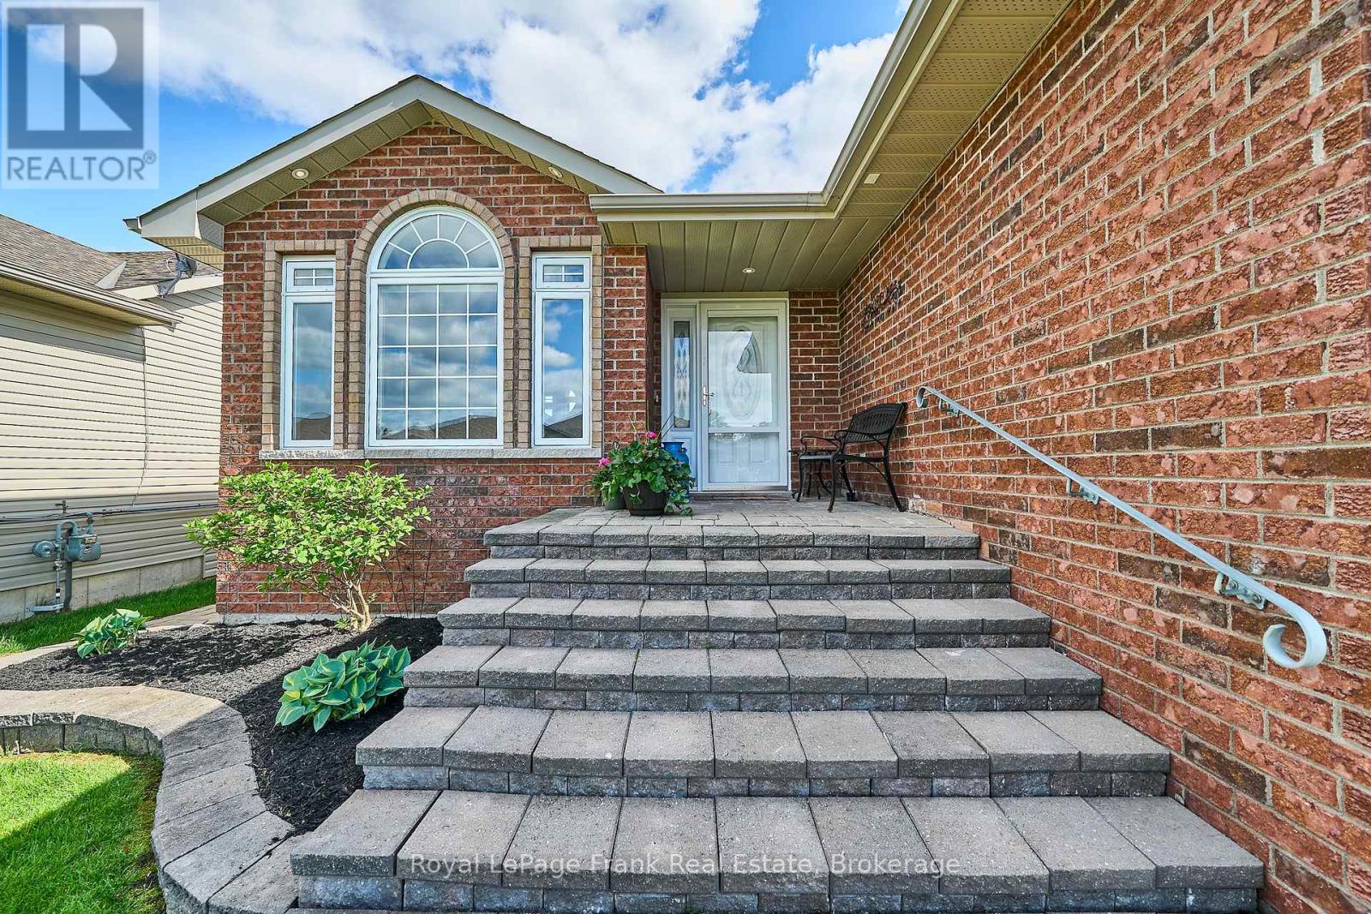
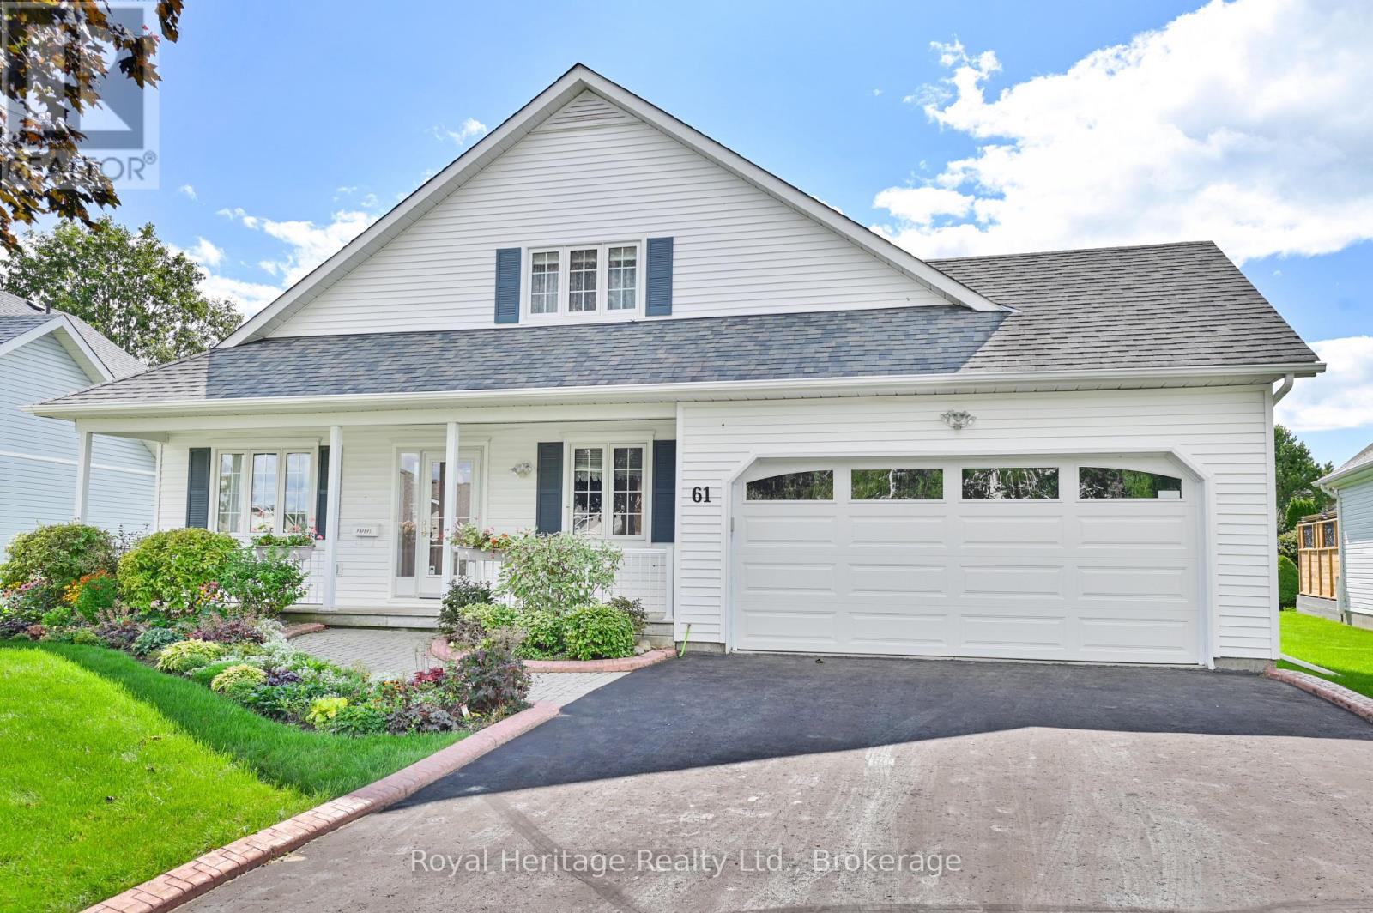
Beautifully Maintained 2+2 Bedroom Bungalow Offering Approximately 3000 Sq. Ft. Of Finished & Thoughtfully Designed Living Space, Situated On A Quiet Dead-End Street. The Main Level Showcases Quality Hardwood And Ceramic Flooring Throughout, While The Fully Finished Basement Features Durable Laminate Flooring. The Open-Concept Layout Is Both Spacious And Inviting, Highlighted By A Formal Dining Room And A Stunning Gourmet Kitchen Complete With Premium Cabinetry, High-End Appliances, Granite Countertops, And A Stylish Tile Backsplash. The Bright Breakfast Area Features Patio Doors Leading To A Two-Tier Partially Covered Composite Deck, Perfect For Outdoor Entertaining. The Impressive Great Room Boasts A Cathedral Ceiling And A Dramatic Floor-To-Ceiling Cultured Stone Gas Fireplace. Additional Main-Floor Conveniences Include A Laundry Room And A Luxurious Primary Suite With A Walk-In Closet And A 4-Piece Ensuite Featuring A Relaxing Soaker Tub. The Massive Finished Basement Offers Two Additional Bedrooms, A 4-Piece Bathroom, And An Expansive Recreation And Hobby Area Ideal For Entertaining Or Family Enjoyment. Exterior Highlights Include A Fully Fenced Backyard With Beautiful Professional Landscaping & In Ground Sprinkler System. This Exceptional Home Is Truly Move-In Ready And Offers Outstanding Value Throughout!!
Map data © OpenStreetMap contributors
No open houses are scheduled for this home.
Can't make it? Request a private viewing.
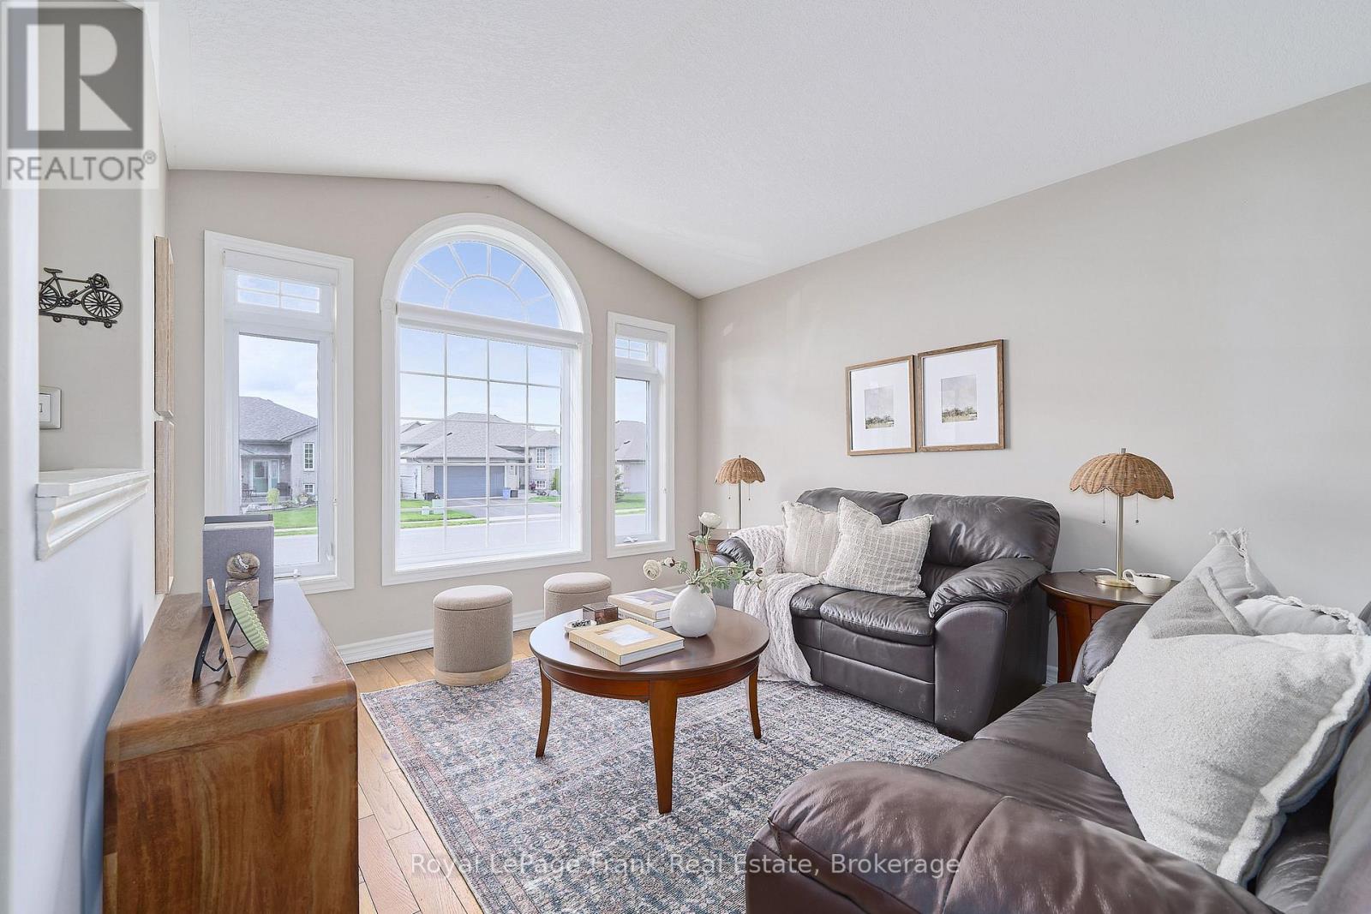
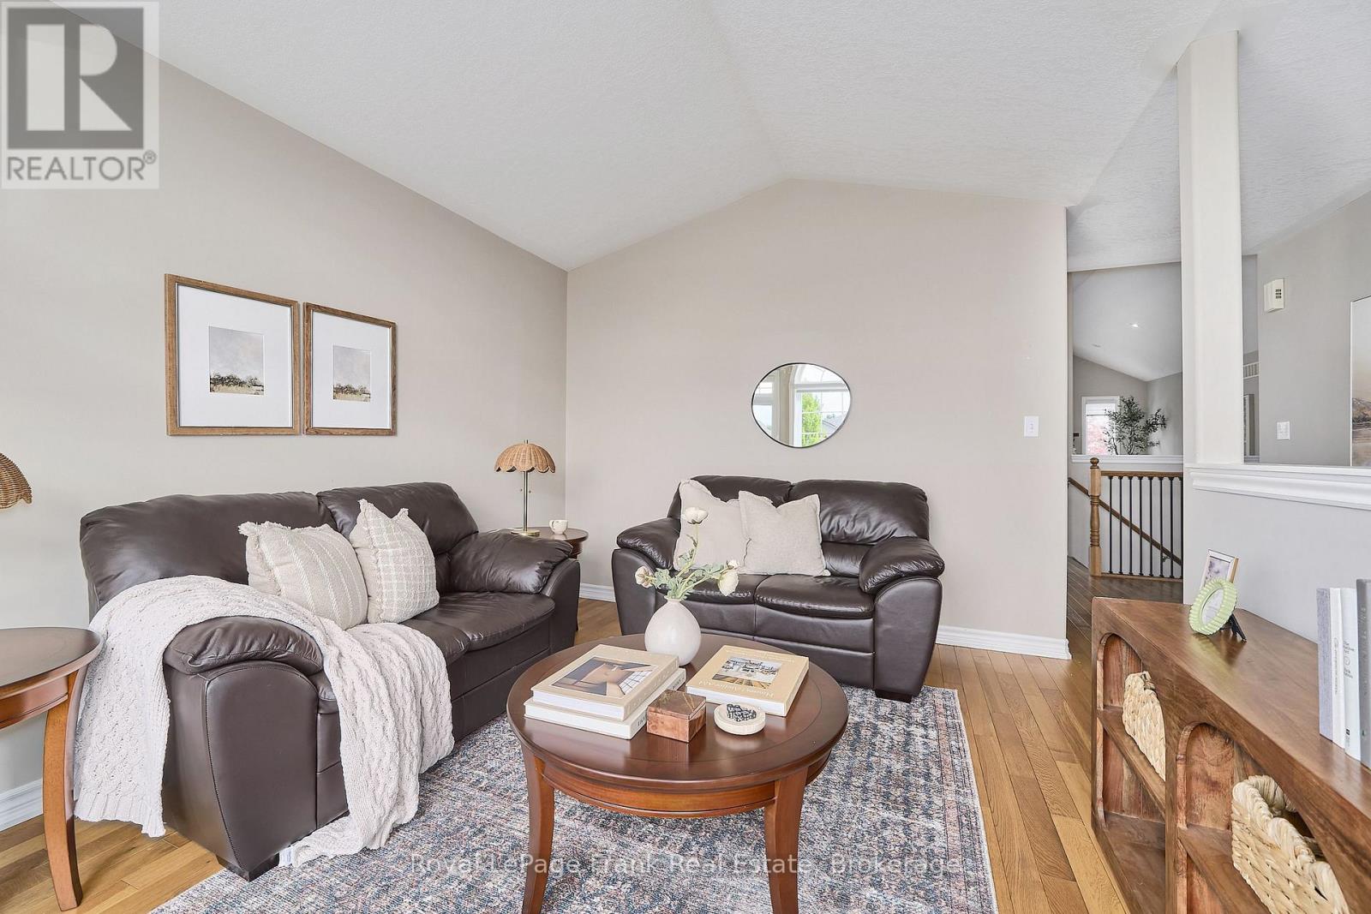
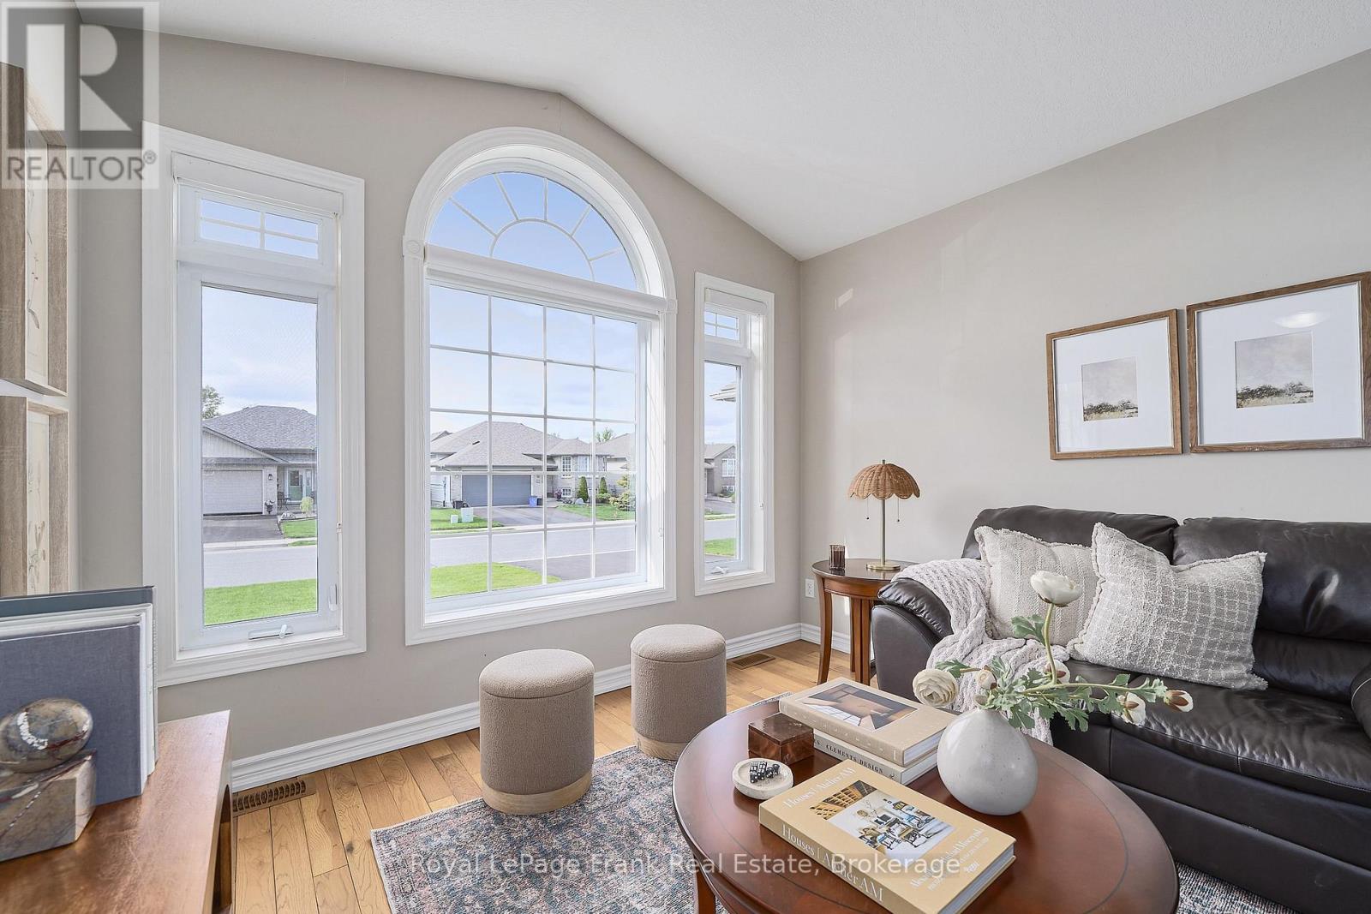
| Living room | Main level | 3.96 x 3.16 m |
| Utility room | Basement | 4.99 x 1.8 m |
| Dining room | Main level | 3.23 x 2.65 m |
| Family room | Main level | 6.08 x 3.94 m |
| Kitchen | Main level | 4.17 x 3.94 m |
| Primary Bedroom | Main level | 5.05 x 4.28 m |
| Bedroom 2 | Main level | 4 x 3.91 m |
| Laundry room | Main level | 2.34 x 1.84 m |
| Bedroom 3 | Basement | 4.48 x 3.16 m |
| Bedroom 4 | Basement | 3.64 x 3.46 m |
| Recreational, Games room | Basement | 13.44 x 7.82 m |