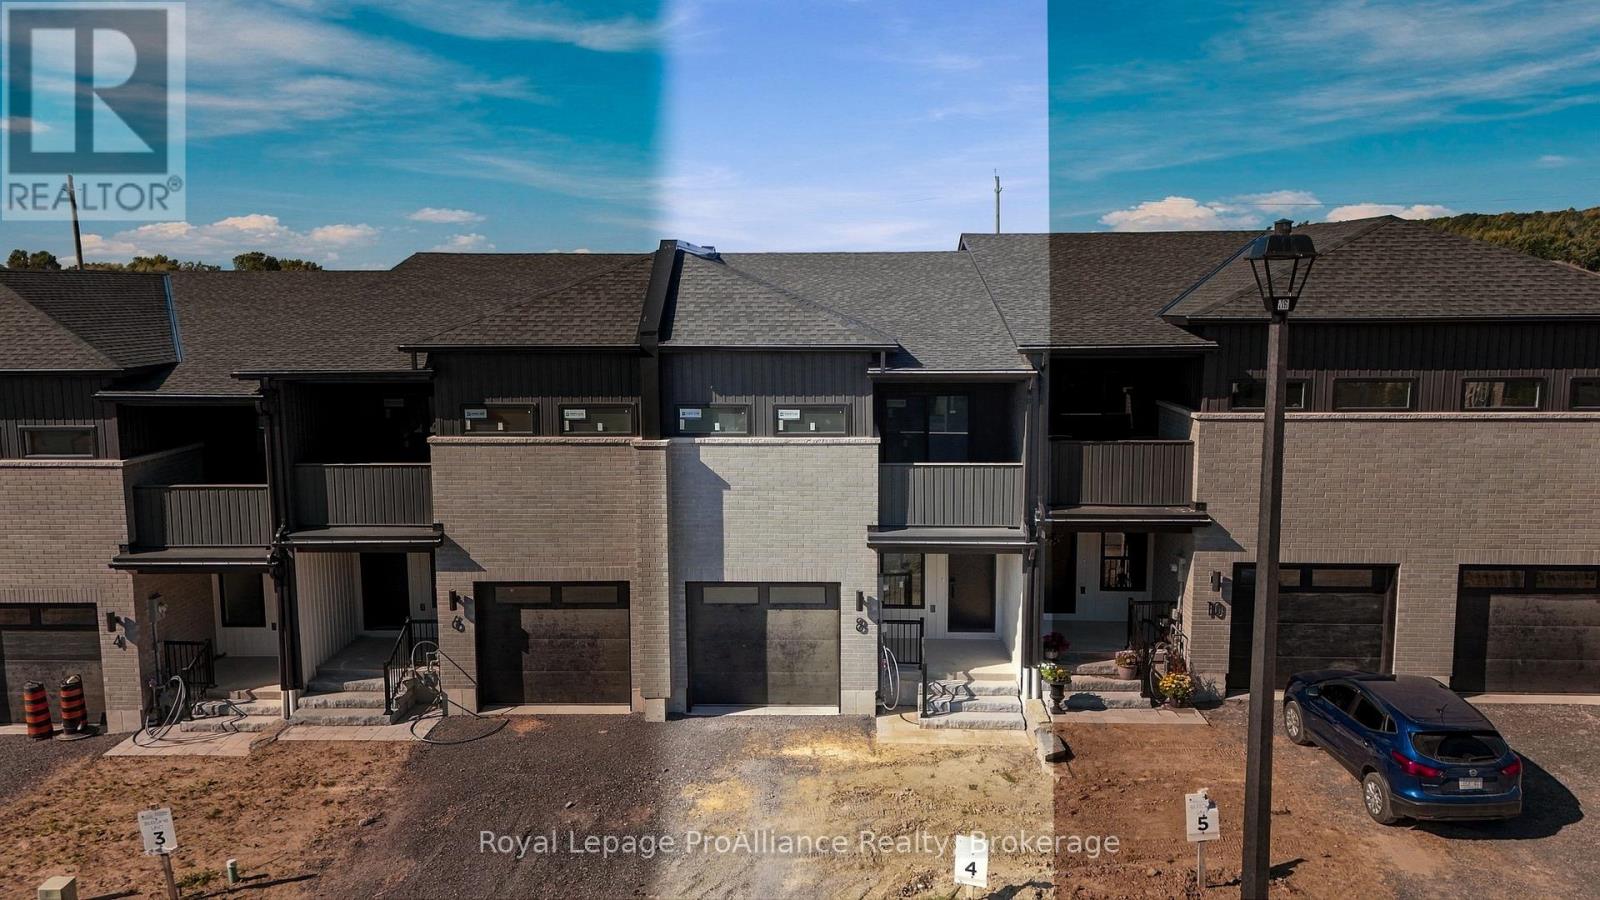
 NewFor sale 50
$508,000
3 bed3 bath1,500–2,000 sq ft
8 Ambrosia Way
Brighton
6 days agoMLS® X13872978
Royal Lepage ProAlliance Realty
12 Ward Drive
Brighton, Ontario K0K1H0
For sale· Added
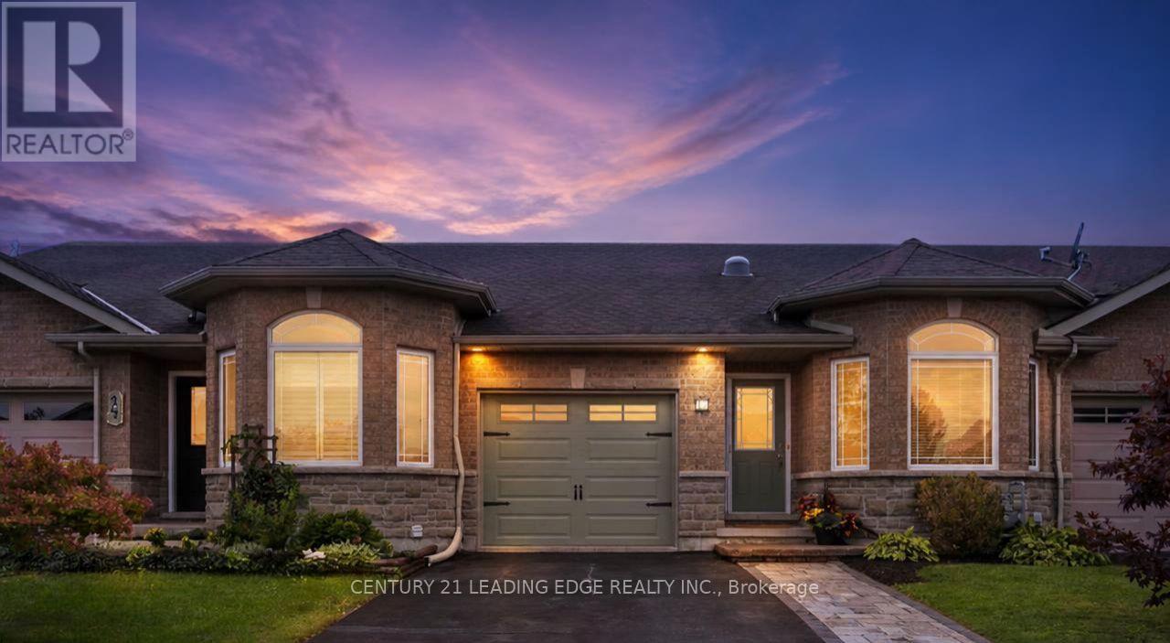
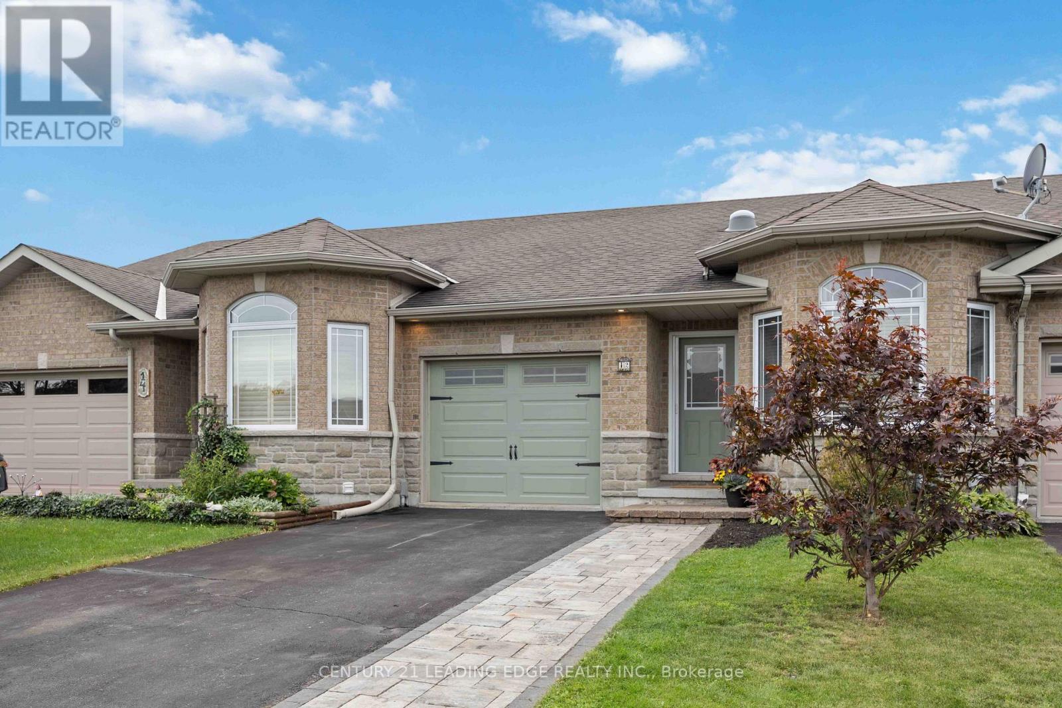
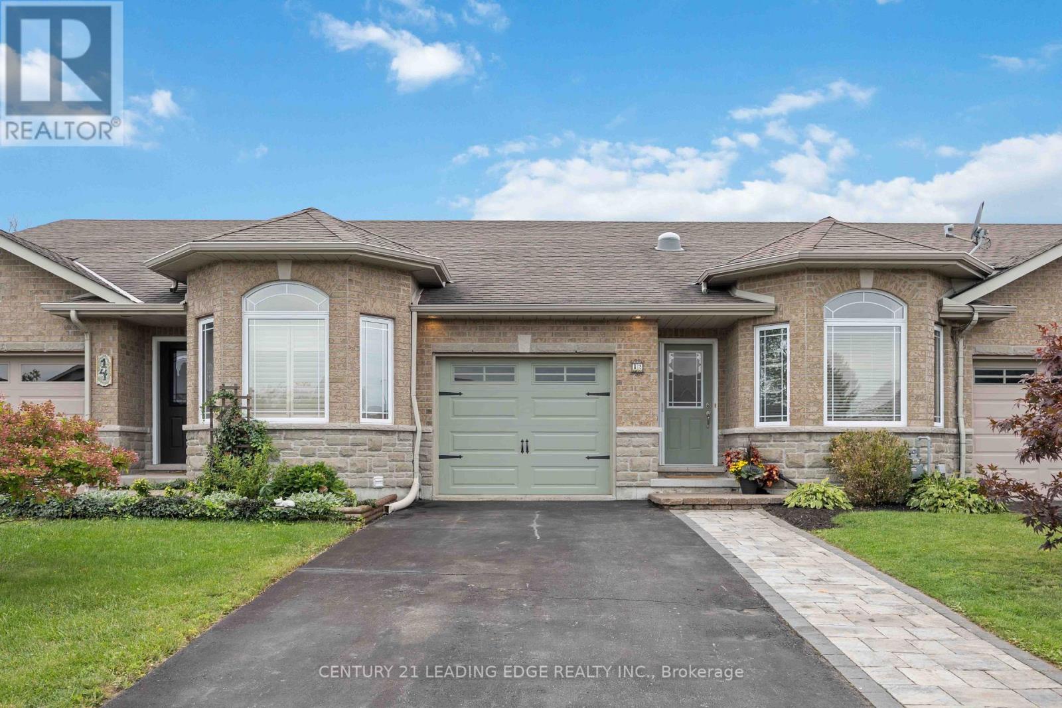
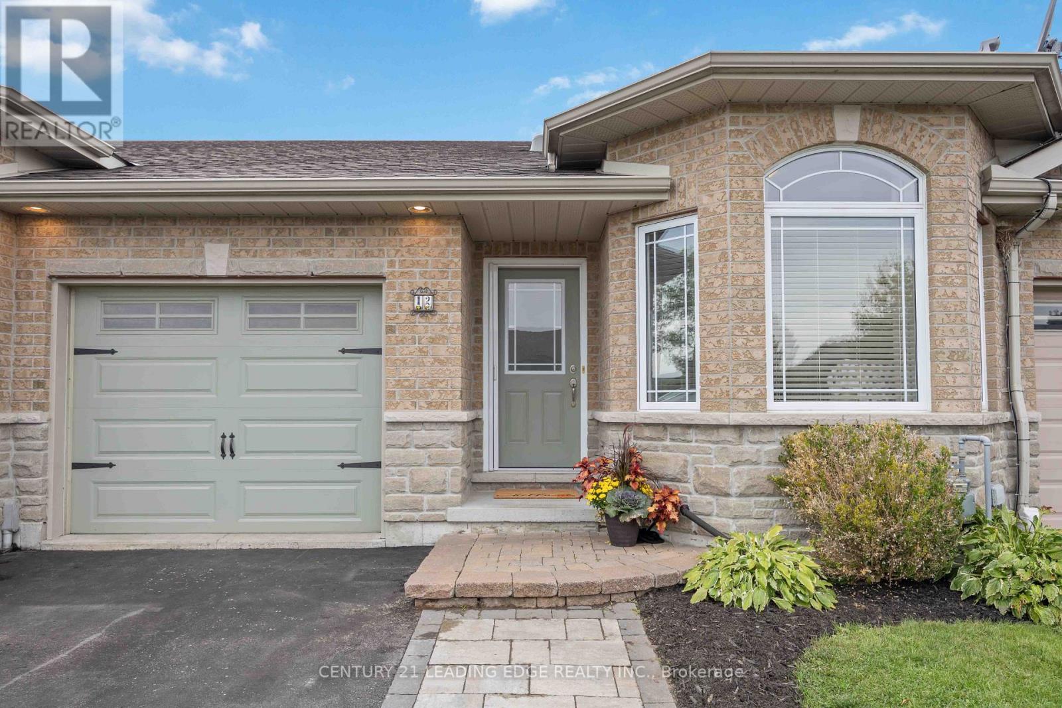
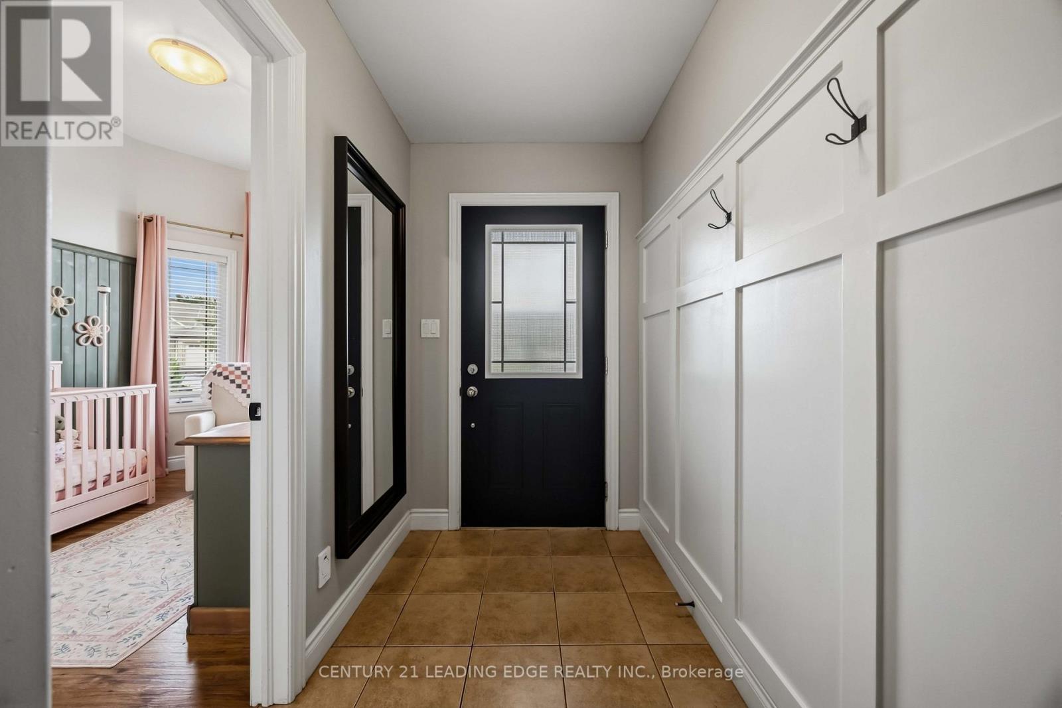
EASY-CARE BUNGALOW TOWNHOME with FINISHED BASEMENT, steps from trails leading directly to Presqu'ile Provincial Park! ***(SEE BONUS) This bright, beautifully maintained 3-bdrm, 3-bath home offers the low-maintenance Brighton lifestyle you've been looking for. Enjoy beaches, waterfront recreation, walking trails and the relaxed charm of Northumberland, minutes to Hwy 401 between Toronto & Ottawa and at the doorstep of Prince Edward County wine country. Designed for easy main-floor living, the open-concept kitchen and living area features warm hardwood cabinetry, stainless-steel appliances, a built-in microwave (2025), breakfast-bar seating and a sunny walkout to the deck. Hardwood floors, wainscoting and custom wood detailing at the entry add warmth and character. The primary suite offers a walk-in closet with organizer, a bright 3-pc ensuite with step-in shower and a solar tube for extra natural light. The second bedroom is ideal as a nursery, guest room or home office. Main-floor laundry makes daily living effortless. The finished lower level adds a large third bedroom with closet, a spacious rec room with hardwired internet and an additional bathroom - perfect for teens, guests, extended family or working from home. Outside, relax on the deck with just enough yard for a hobby garden. The extended double-wide driveway parks 4 cars. Move-in ready in a family-friendly community, this welcoming Brighton townhome makes it easy to enjoy the people, places and pastimes you love.***BONUS: Credit of up to $2,000 toward the buyer's legal fees on closing. Conditions apply.*
Map data © OpenStreetMap contributors
No open houses are scheduled for this home.
Can't make it? Request a private viewing.
| Living room | Main level | 3.5 x 4.24 m |
| Dining room | Main level | 2.59 x 4.24 m |
| Kitchen | Main level | 3.7 x 3.04 m |
| Primary Bedroom | Main level | 3.65 x 3.78 m |
| Bedroom 2 | Main level | 2.66 x 3.17 m |
| Laundry room | Main level | 5.84 x 3.65 m |
| Bathroom | Main level | 1.58 x 2.16 m |
| Bathroom | Main level | 1.52 x 2.47 m |
| Bedroom 3 | Lower level | 6.17 x 3.66 m |
| Recreational, Games room | Lower level | 5.66 x 3.59 m |