 For sale 50
$2,250,000
5+1 bed5 bath5,000–100,000 sq ft
5 Ironwood Crescent
Rural Brighton, Brighton
4 months agoMLS® X13176910
RE/MAX HALLMARK FIRST GROUP REALTY LTD.
263 Lakeshore Road
Rural Brighton, Brighton, Ontario K0K1H0
For sale· Added
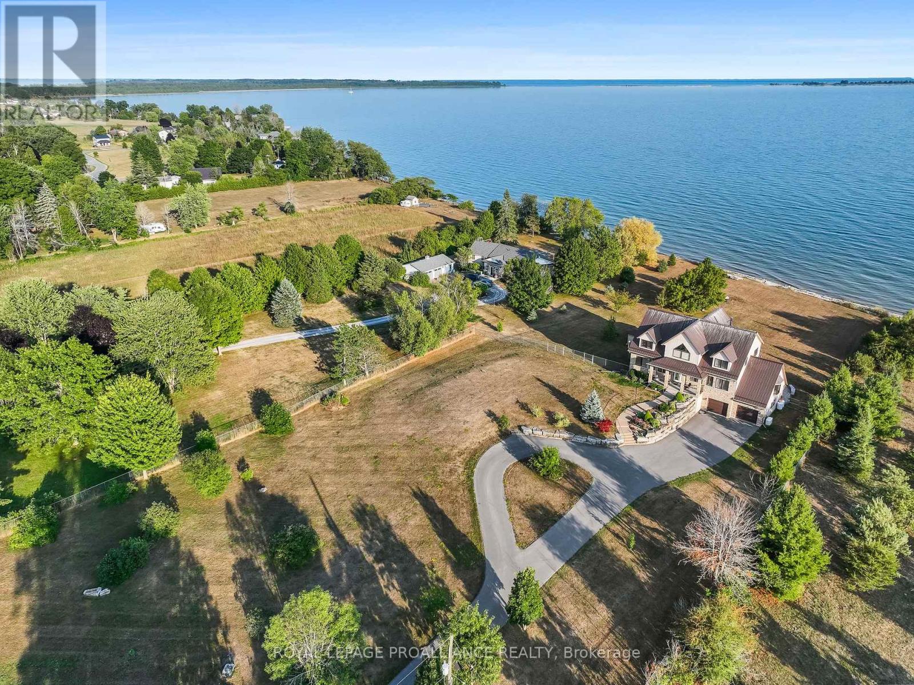
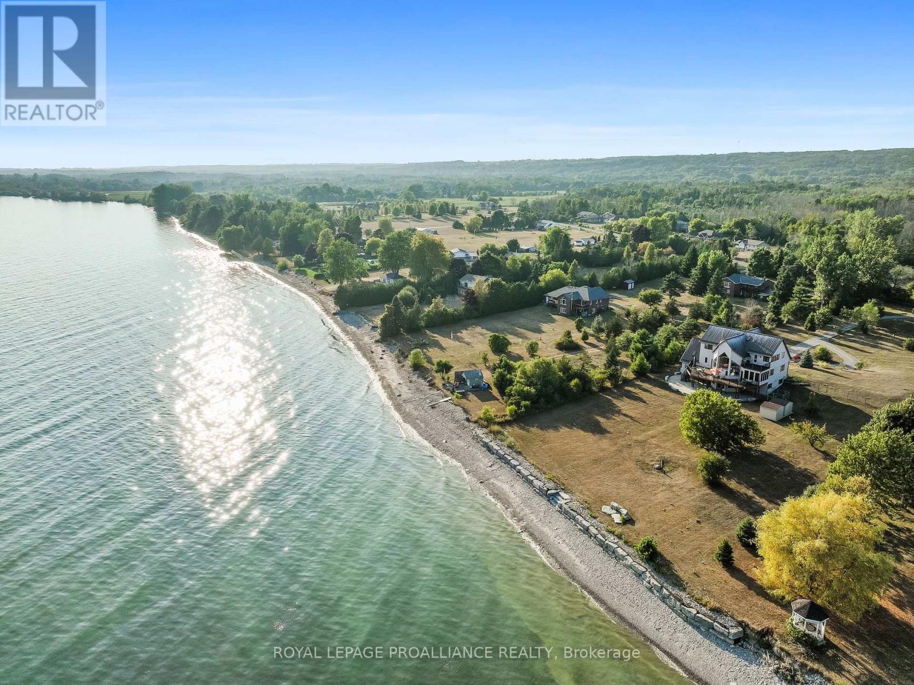
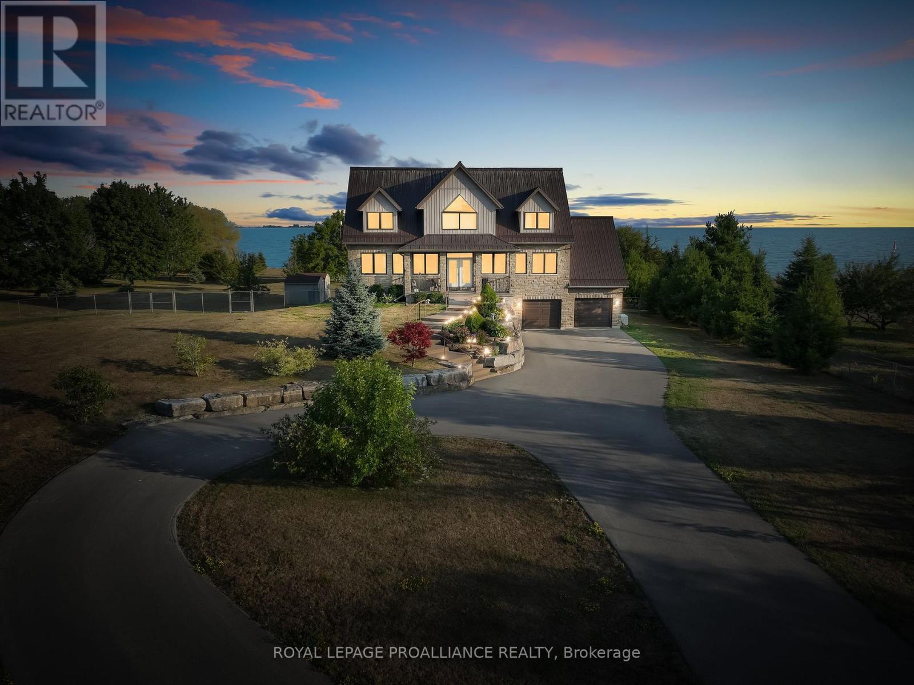
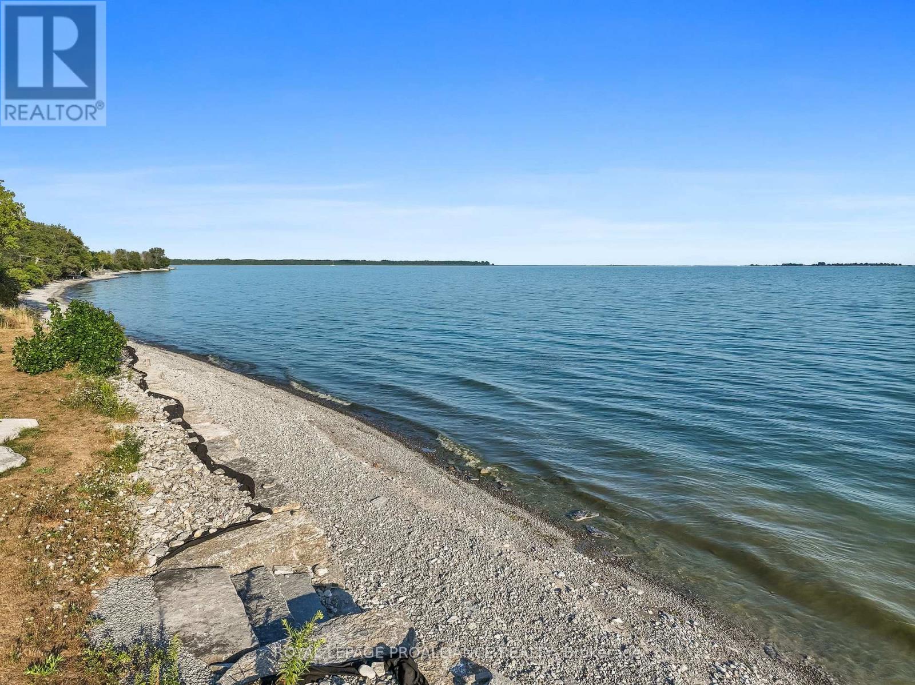
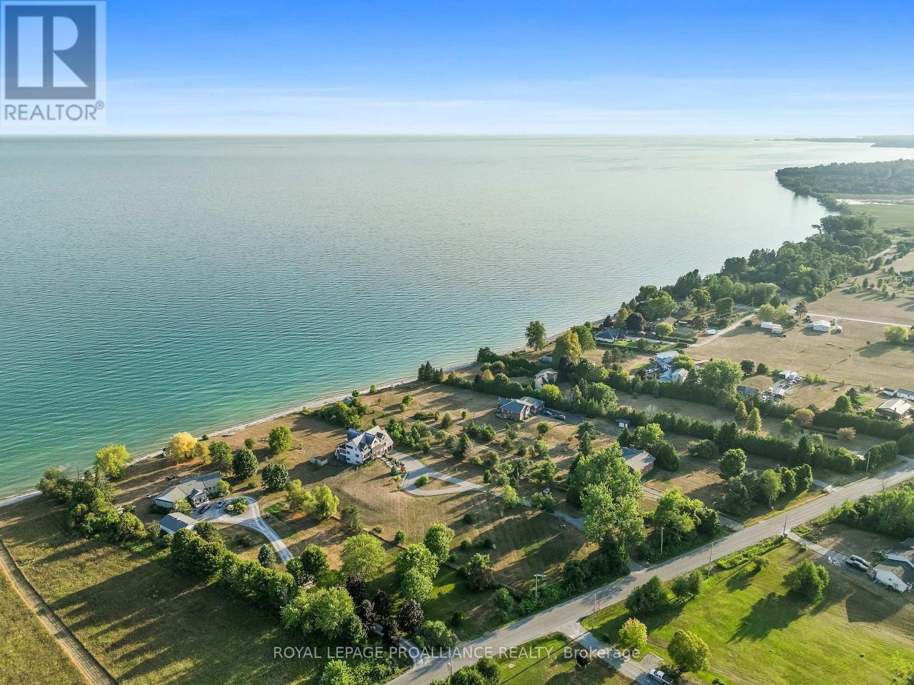
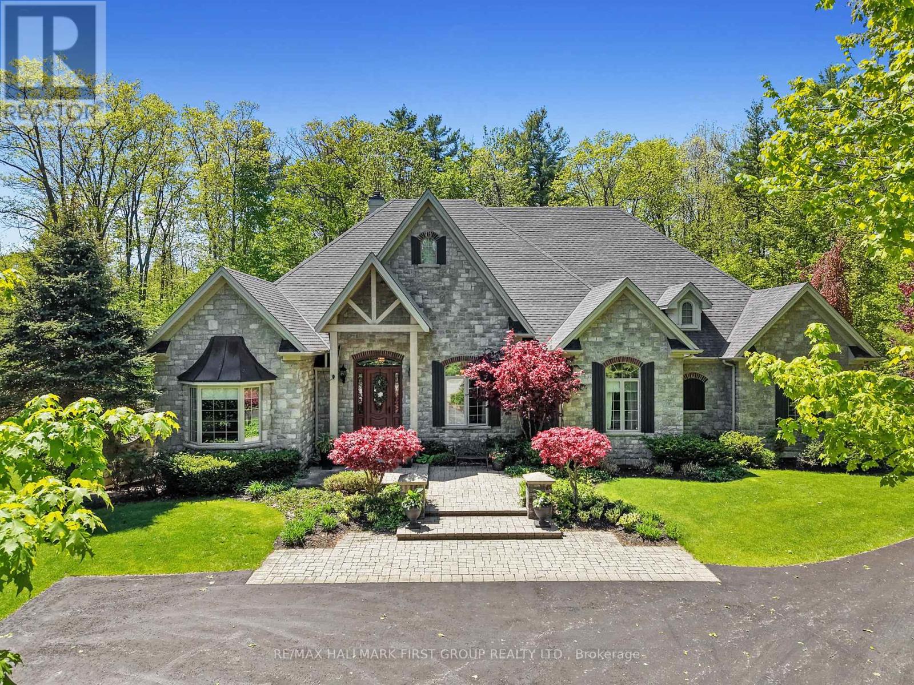
PARADISE ON 180 ft OF PRISTINE LAKE ONTARIO WATERFRONT! 263 Lakeshore Road, Brighton-This executive waterfront residence on nearly 3acres of privacy with 4 Bed and 6 Bath, less than an hour from the GTA, blends modern elegance with natural beauty, creating a true entertainer's paradise. Enjoy sprawling outdoor spaces, uninterrupted shoreline vistas & tranquil mornings by the water's edge. Host unforgettable gatherings against shimmering sunsets, or relax in serene luxury. The main floor features ceiling-to-floor windows framing panoramic lake views, flooding the great room with light. Striking gas fireplace anchors the space, while the open-concept design flows effortlessly into the chef-inspired kitchen and dining area, seamlessly connecting to the screened-in sunroom and expansive composite deck. A versatile wing offers a spacious area ideal for an in-law suite or games and entertainment lounge, complete with a 3-pc bath and separate entrance. A separate office and laundry room complete the main floor. Upstairs, the Primary suite is a private sanctuary with a Juliette balcony overlooking the water...perfect for evening wine under the stars, spa-inspired ensuite with double walk-in shower and massive WI closet. A two-sided fireplace connects the suite to the loft, adding warmth and architectural drama. 3 additional bedrooms provide ample space for family or guests. The lower level offers a walkout to a covered patio, extending living space outdoors. Thoughtful features include a kitchenette in Rec room, cold storage, dog run & pet grooming mud room plus direct access to the double car garage-ideal for both convenience and functionality. Efficient geothermal heat/cool system. Minutes from amenities, marinas, conservation parks, shopping, waterfront dining, and a short drive to Cobourg or Prince Edward County's award-winning wineries, white sand beaches & acclaimed restaurants. This isn't just a home - it's your exclusive gateway to the ultimate waterfront lifestyle!
Map data © OpenStreetMap contributors
No open houses are scheduled for this home.
Can't make it? Request a private viewing.
| Bathroom | Lower level | 4.19 x 2.85 m |
| Bedroom | Lower level | 3.7 x 4.33 m |
| Loft | Second level | 5.85 x 5.41 m |
| Bedroom | Second level | 4.53 x 3.78 m |
| Primary Bedroom | Second level | 5.39 x 4.94 m |
| Foyer | Main level | 4.73 x 3.22 m |
| Bathroom | Second level | 5.13 x 4.51 m |
| Great room | Main level | 5.84 x 5.13 m |
| Bathroom | Main level | 2.52 x 0.91 m |
| Mud room | Main level | 2.27 x 2.85 m |
| Laundry room | Main level | 2.5 x 4.23 m |
| Bathroom | Lower level | 2.23 x 2.23 m |
| Family room | Main level | 8 x 5.92 m |
| Bathroom | Second level | 4.47 x 4.03 m |
| Office | Main level | 3.48 x 4.23 m |
| Recreational, Games room | Lower level | 5.53 x 5.09 m |
| Bedroom | Lower level | 4.11 x 3.28 m |
| Games room | Main level | 3.71 x 3.25 m |
| Bathroom | Main level | 2.16 x 1.82 m |
| Other | Lower level | 7.63 x 2.31 m |
| Dining room | Main level | 5.43 x 4.23 m |
| Kitchen | Main level | 6.25 x 3.95 m |
| Sunroom | Main level | 4.51 x 3.5 m |
| Utility room | Lower level | 7.63 x 4.33 m |