 For sale 50
$599,900
2+1 bed2 bath1,100–1,500 sq ft
1528 Pinewood School Road
Rural Brighton, Brighton
11 days agoMLS® X13852566
Royal Lepage Proalliance Realty
31 Mackenzie John Crescent
Brighton, Ontario K0K1H0
For sale· Added
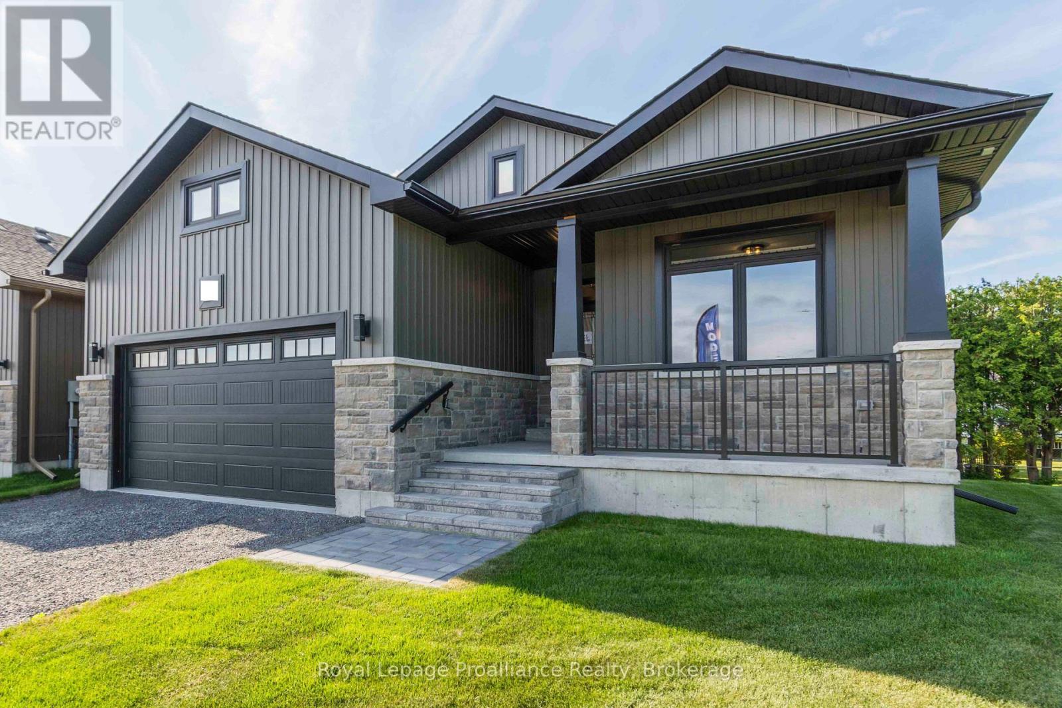
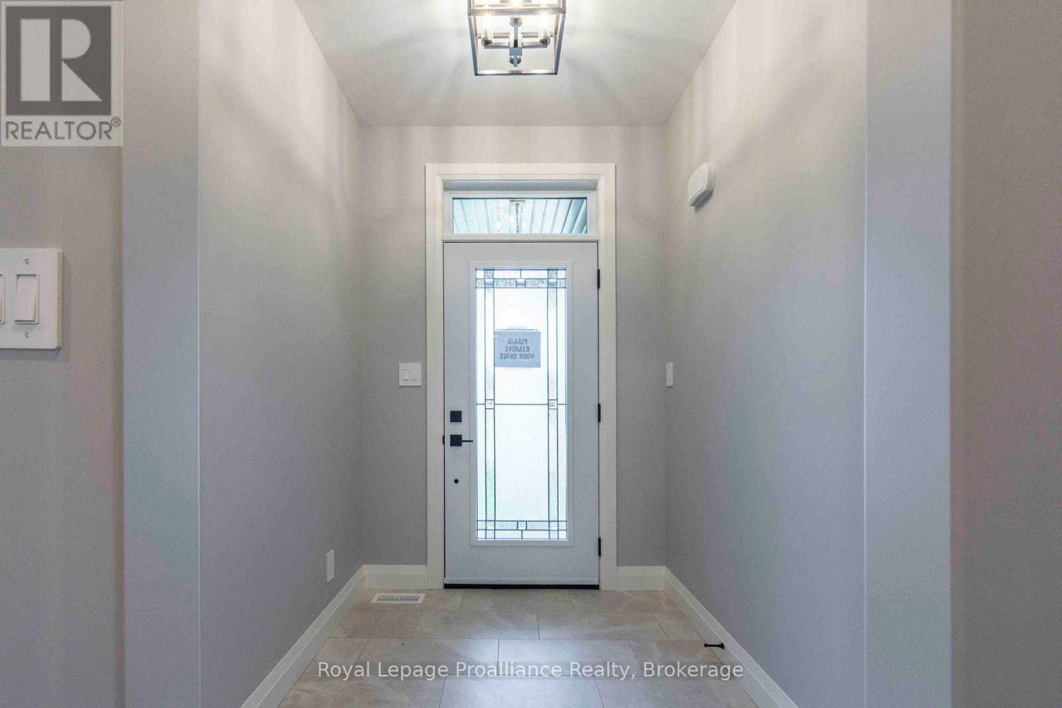
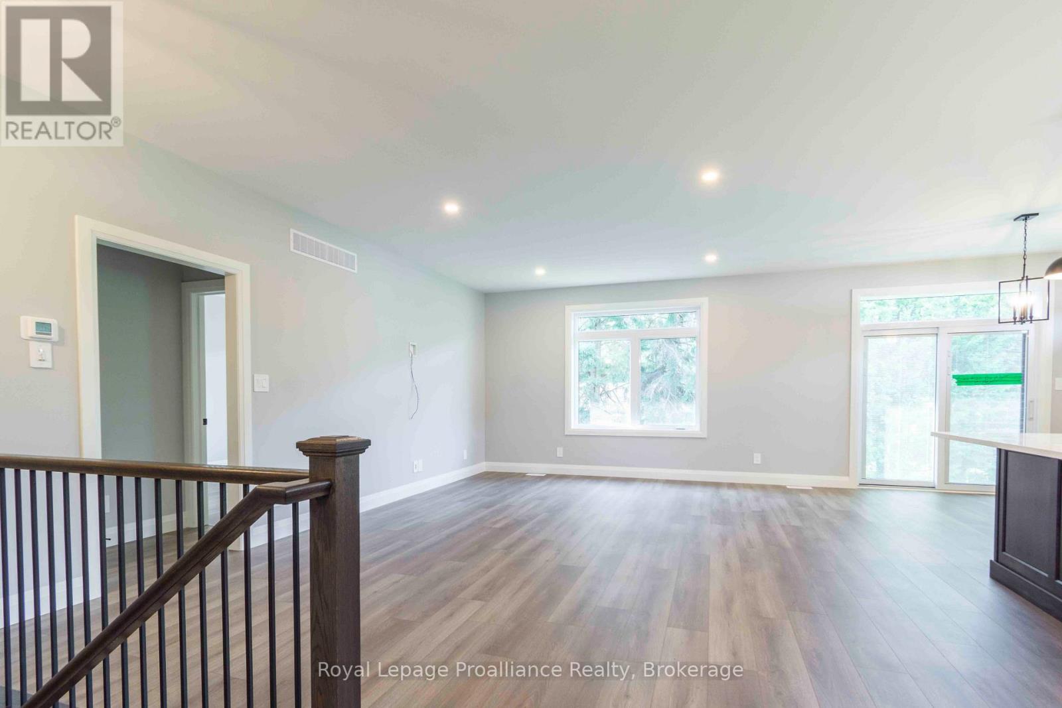
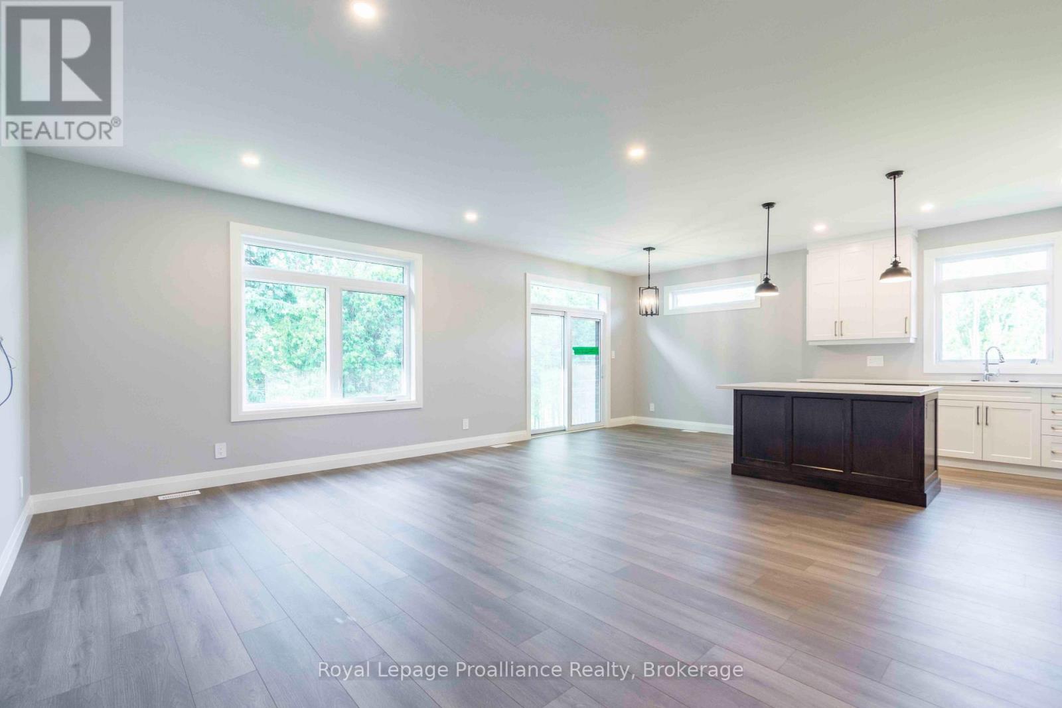
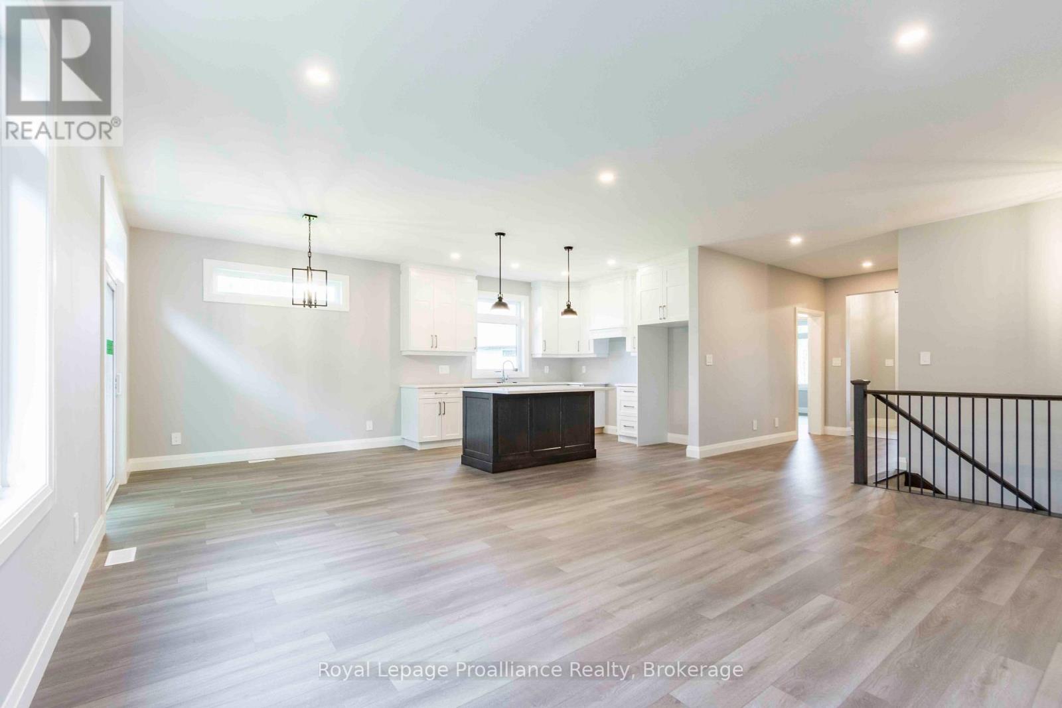
This home is to-be-built. Open House to take place at 5 Mackenzie John Crescent. Welcome to the Sugar Maple located in the very popular Brighton Meadows! This model is approximately 1454 sq.ft on the main floor plus a fully finished basement. Featuring a stunning custom kitchen with island, primary bedroom with private ensuite bathroom with double sinks, main floor laundry, 9 foot ceilings, laminate and ceramic flooring. Attached double car garage with inside entry, covered rear deck, sodded yard plus 7 year Tarion New Home Warranty. Forced air natural gas, central air, HRV for healthy living. Located less than 5 mins from Presqu'ile Provincial Park with sandy beaches, boat launch, downtown Brighton, 10 mins or less to 401.
Map data © OpenStreetMap contributors
Eastern time. Can't make it? Request a private viewing.
| Foyer | Main level | 2.13 x 1.73 m |
| Bedroom 4 | Lower level | 4.78 x 4.62 m |
| Utility room | Lower level | 1.65 x 6.4 m |
| Living room | Main level | 5.84 x 4.27 m |
| Dining room | Main level | 3.35 x 3.05 m |
| Kitchen | Main level | 3.5 x 3.35 m |
| Primary Bedroom | Main level | 3.96 x 3.66 m |
| Bedroom 2 | Main level | 3.96 x 3.35 m |
| Laundry room | Main level | 1.96 x 1.83 m |
| Mud room | Main level | 2.03 x 1.83 m |
| Bedroom 3 | Lower level | 4.17 x 3.23 m |
| Recreational, Games room | Lower level | 7.98 x 5.56 m |