 For sale 50
$609,000
5 bed2 bath1,500–2,000 sq ft
162 Baldwin Street
Brighton
1 month agoMLS® X13736508
RE/MAX IMPACT REALTY
70 Simpson Street
Brighton, Ontario K0K1H0
For sale· Added
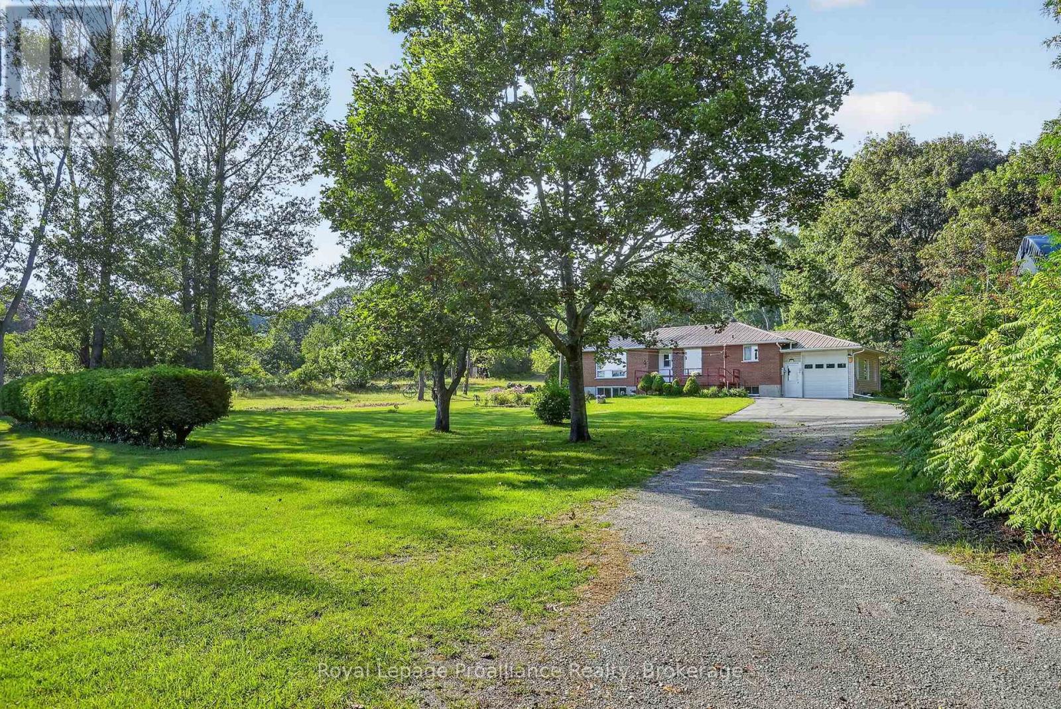
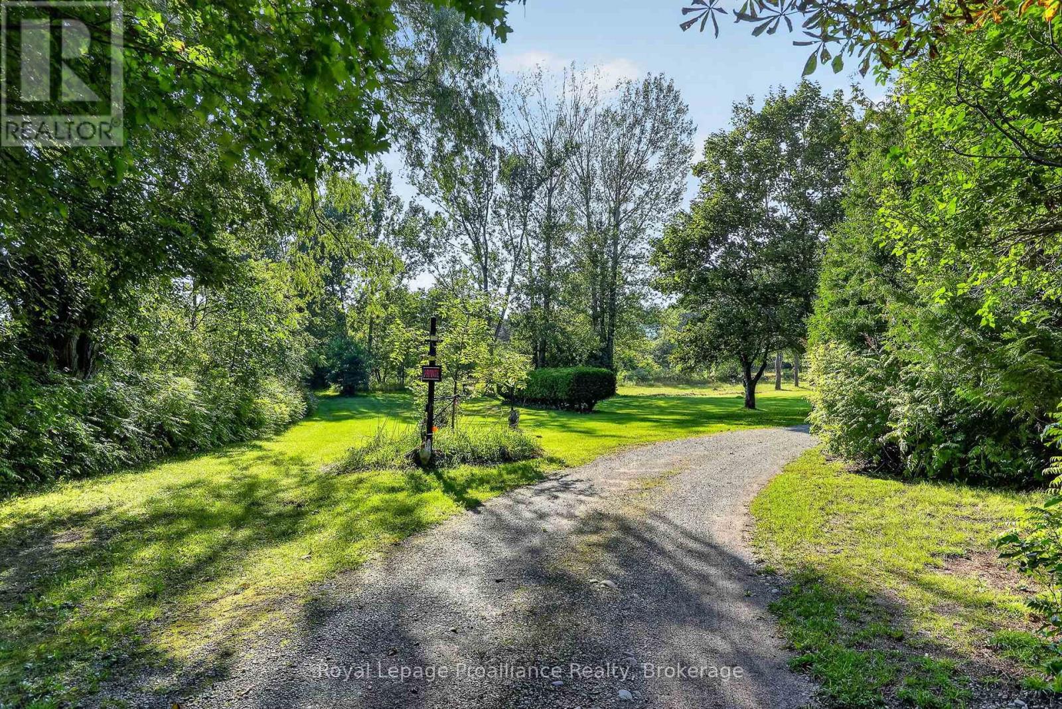
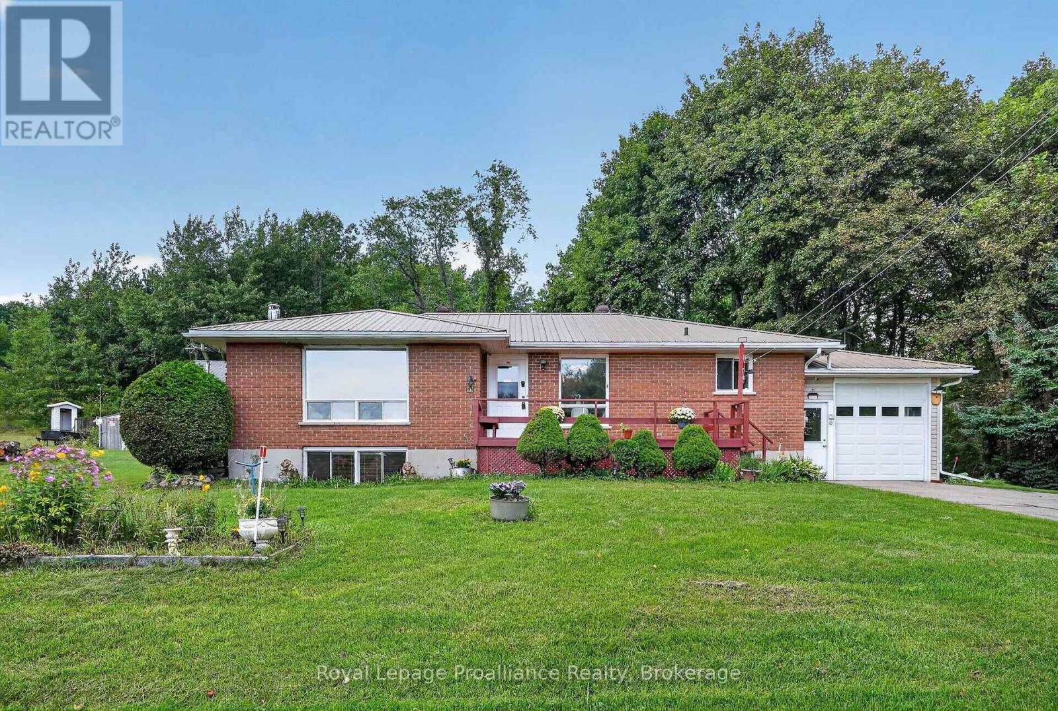
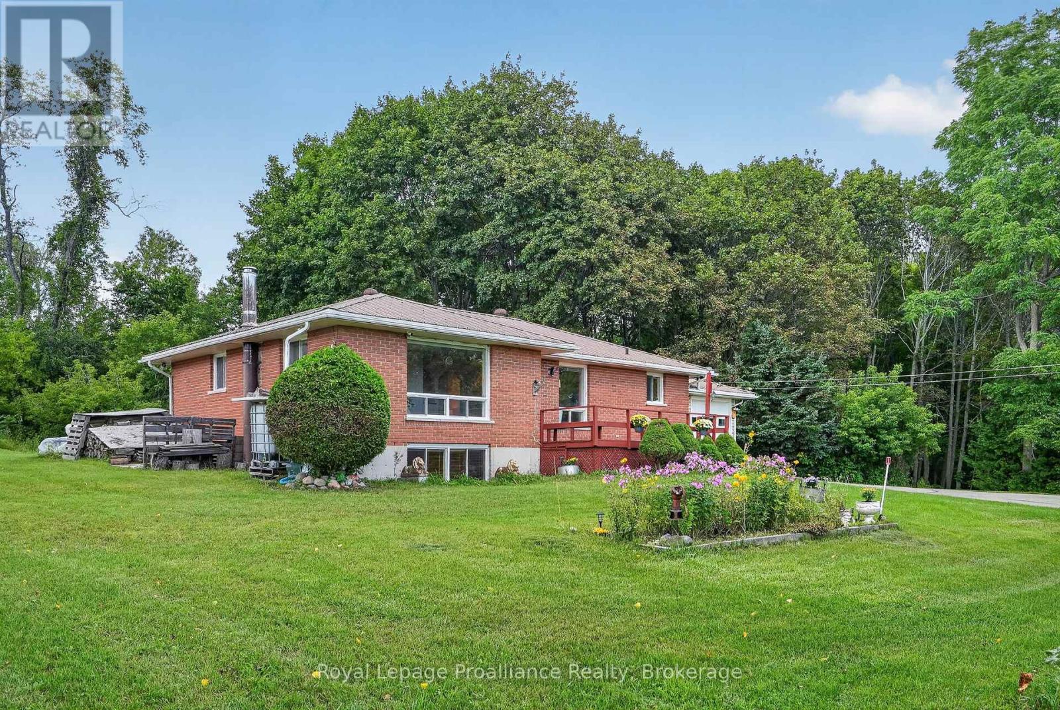
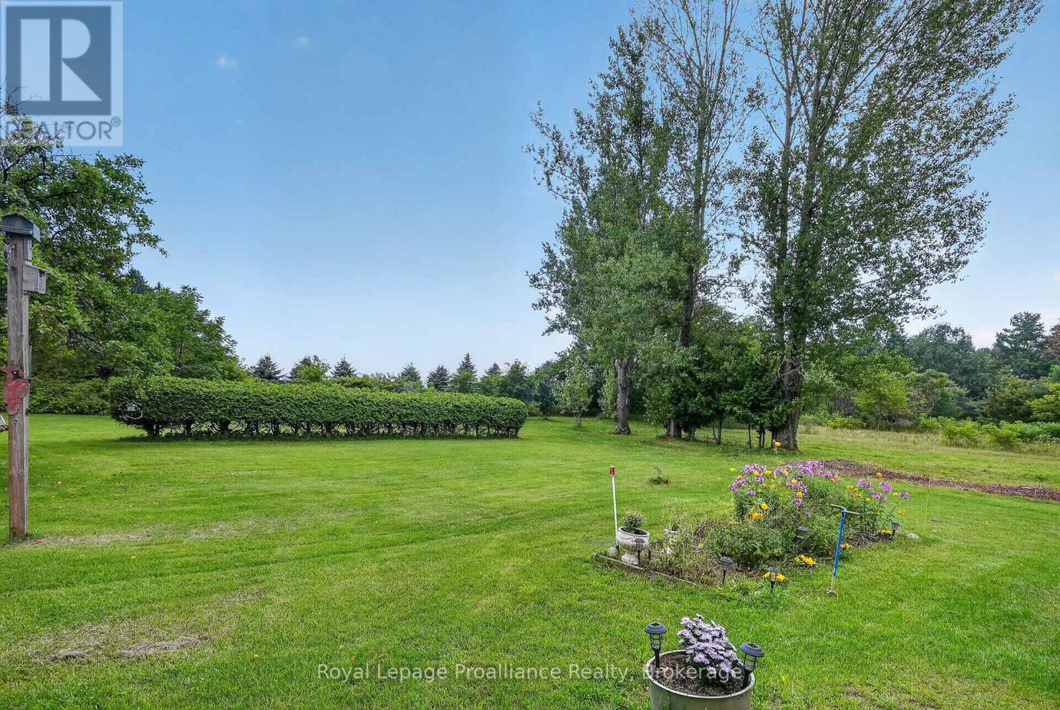
Located on 7.3 acres in a quiet pocket on the west side of Brighton, 70 Simpson St offers a solid brick bungalow with rare privacy and natural space, presenting a unique opportunity for someone looking for space to breathe while keeping close to town amenities & the coveted Presqu'ile Provincial Park. A gated entrance opens to a large driveway, while mature trees, walking trails, a creek and panoramic views of the surrounding hills and Lake Ontario create an incredibly peaceful setting that has made this place a family sanctuary for decades. Inside, the main floor offers 3 bedrooms and 1.5 bathrooms, including a primary bedroom with double closets and a private 2-piece ensuite. The kitchen and dining area are open to one another, while downstairs, the partially finished basement adds a large rec and family room, fourth bedroom, wood stove and plenty of storage space. The attached single-car garage provides separate entrances into the main floor and basement, adding convenience and flexibility. Outside, a 2-storey barn and Quonset hut provide options for creative space, additional storage and utility, rounding out a private acreage property. Whether you are looking to enjoy the expansive grounds as they are or bring your own vision to the space, the setting provides a quiet, comfortable retreat with exceptional scenery in every season.
Map data © OpenStreetMap contributors
No open houses are scheduled for this home.
Can't make it? Request a private viewing.
| Living room | Main level | 5.34 x 3.42 m |
| Dining room | Main level | 2.68 x 3.1 m |
| Kitchen | Main level | 3.79 x 3.1 m |
| Bedroom | Main level | 2.72 x 3.18 m |
| Bedroom | Main level | 2.94 x 3.18 m |
| Bathroom | Main level | 2.06 x 3.18 m |
| Primary Bedroom | Main level | 4.53 x 4.18 m |
| Recreational, Games room | Lower level | 11.73 x 4.31 m |
| Bedroom | Lower level | 3.67 x 4.31 m |
| Utility room | Lower level | 6.19 x 4.18 m |