
$220,000
295 Riverside Road
Britt, Ontario P0G1A0
For sale· Added
About this home
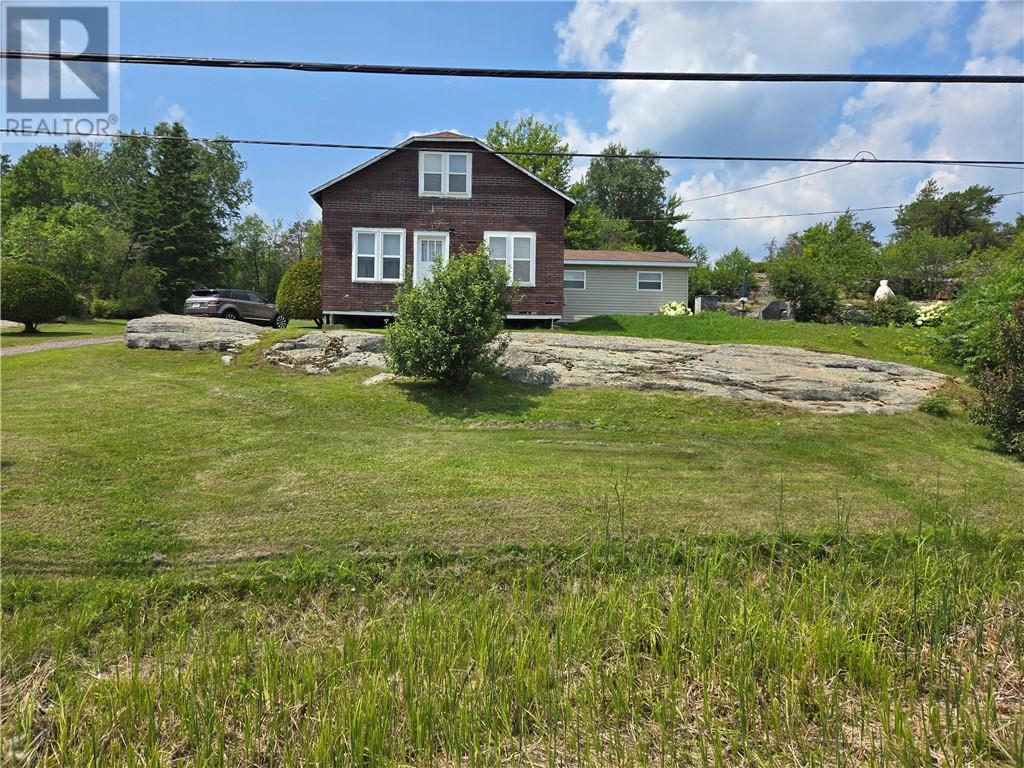
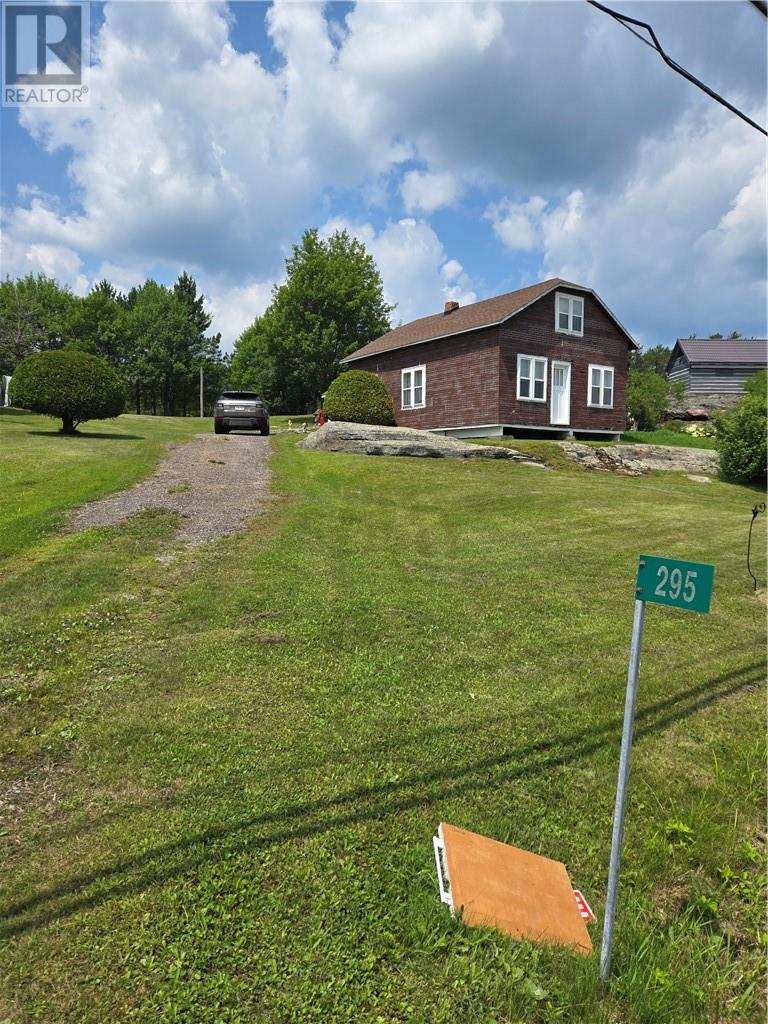
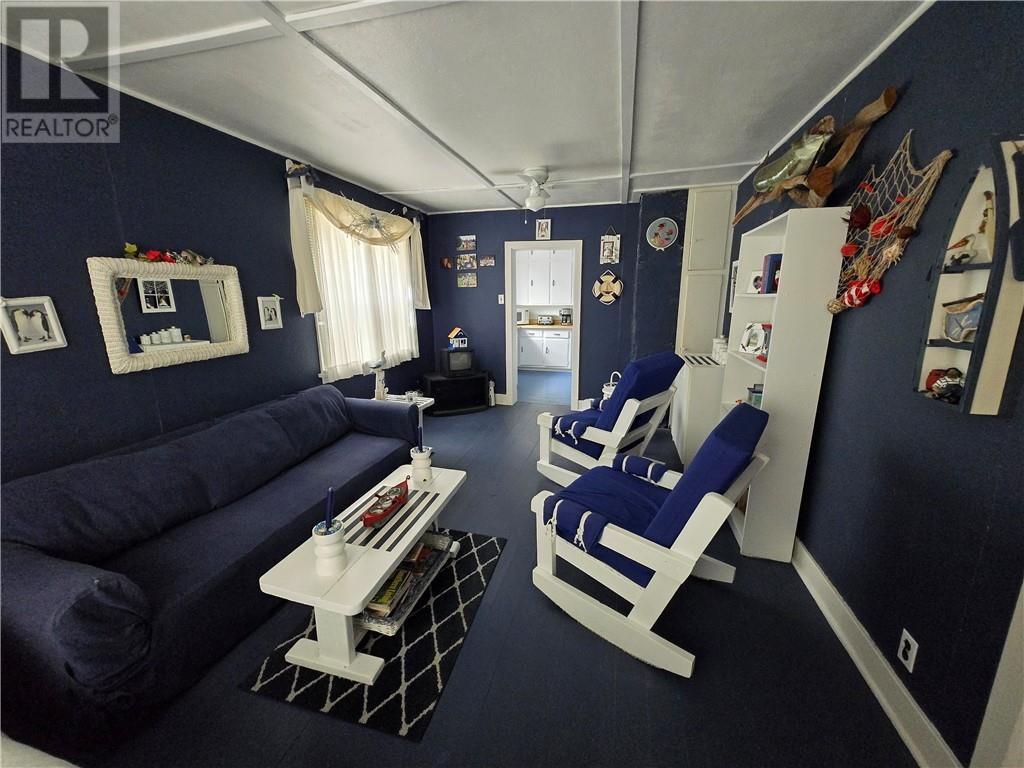
Welcome to your very own home away from home! Nestled on a serene half-acre lot and just an hour from Sudbury and 3 hours north of the GTA, this charming two-storey, 5 bedroom, 1.5 bathroom family home is being offered for sale for the first time. Built and lovingly owned by one family, this well-maintained property is a rare gem. Situated directly across from the picturesque Still River which flows into Magnetawan River then into Lake Huron with endless fishing and boating enjoyments. This 3 season home offers a peaceful, nature-filled escape from the hustle and bustle of everyday life. Whether you're looking for a weekend getaway or a permanent residence, the tranquil surroundings and spacious lot provide the perfect setting. This home comes fully furnished with all appliances included, making it move in ready for its new owners. Don't miss the opportunity to own this adorable escape!
Location
Map data © OpenStreetMap contributors
Upcoming open housesSee all Britt open houses
No open houses are scheduled for this home.
Can't make it? Request a private viewing.
Property details
Listing
- MLS® number
- 2121675
- Added
- Apr 15, 2025 ()
- Updated
- Oct 1, 2026 ()
- Info refreshed
Overview
- Property type
- Recreational
- Style
- 2 Level
- Storeys
- 2
- Ownership
- Freehold
Inside
- Bedrooms
- 5
- Bathrooms
- 2
- Half baths
- 1
- Heating
- Baseboard heaters
- Cooling
- None
- Fireplace
- No
- Flooring
- Hardwood, Vinyl
Building
- Basement
- None
- Exterior
- Other
- Foundation
- Poured Concrete
- Parking
- Gravel
- Security
- Smoke Detectors
Land
- Frontage
- 121 ft
- Fencing
- Not fenced
- Zoning
- RU
Services
- Water
- Drilled Well
- Sewer
- Septic System
Location
- Nearby
- Family Oriented, Pets Allowed, Community Centre, Fishing
Price history
| Sep 28, 2026 | $220,000 | ▼ $20,000 |
| Sep 19, 2026 | $240,000 | First recorded price |
Price changes since Sep 19, 2026.
Rooms
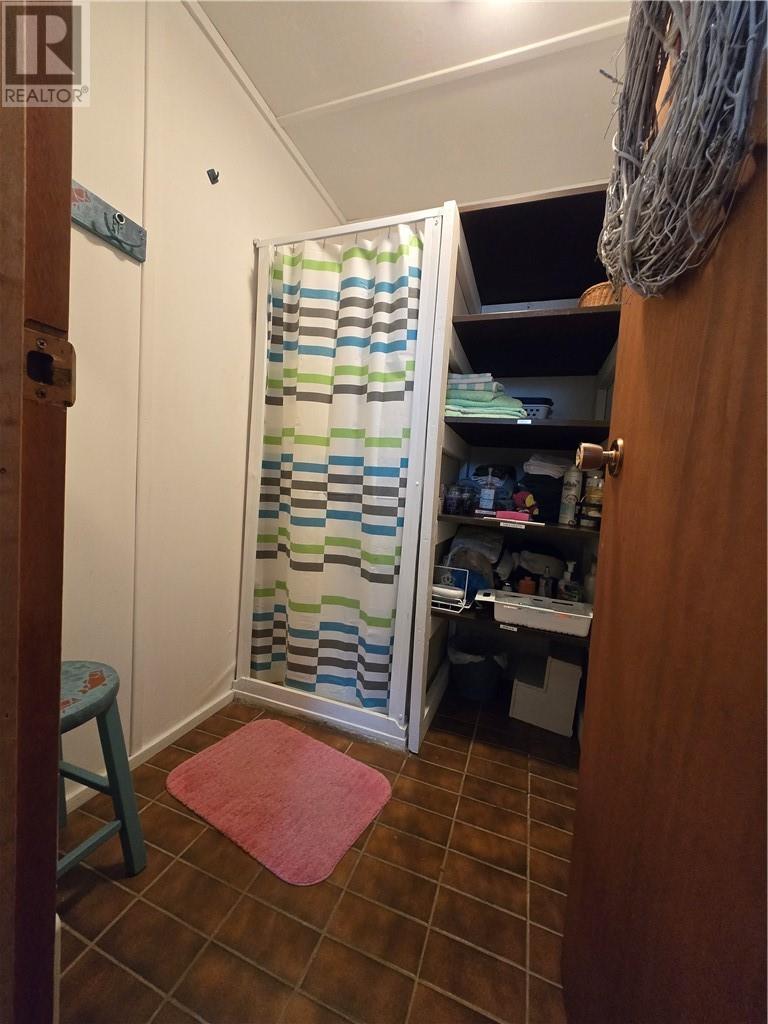
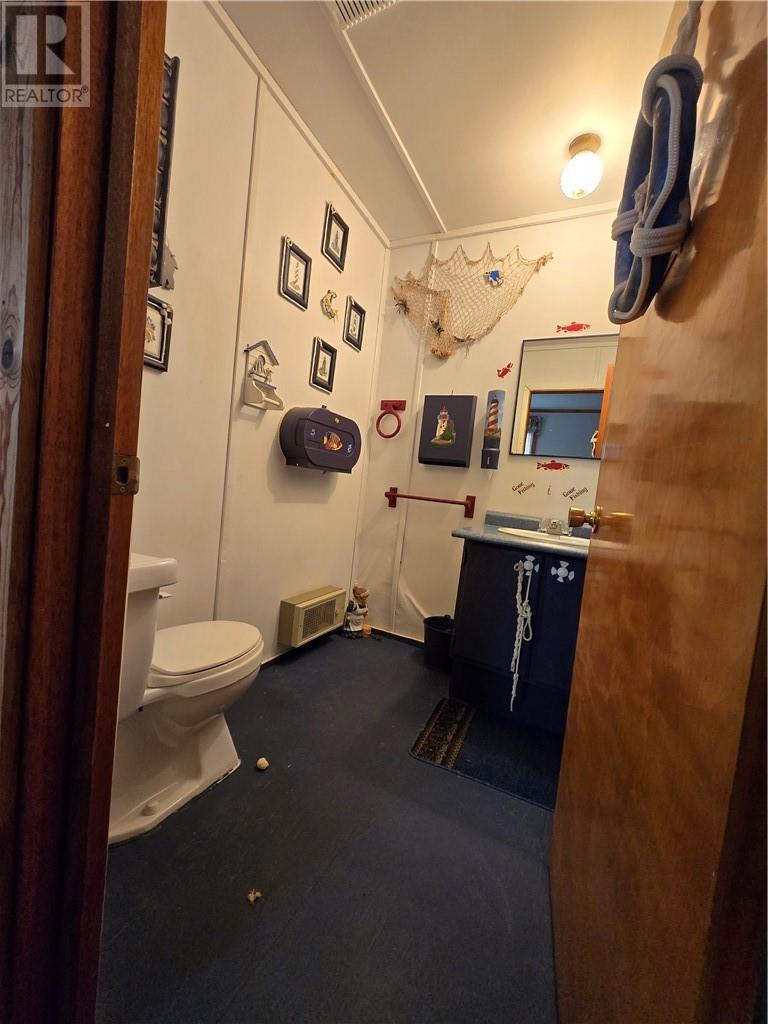
| 2pc Bathroom | Second level | 5.10 x 5.3 |
| Bedroom | Second level | 10 x 9.6 |
| Bedroom | Second level | 15.3 x 8.11 |
| Other | Main level | 9.11 x 8.9 |
| Bathroom | Main level | 6.3 x 5.1 |
| Bedroom | Main level | 9.4 x 8.7 |
| Bedroom | Main level | 15.3 x 8.1 |
| Bedroom | Main level | 10.4 x 9.2 |
| Living room | Main level | 19.4 x 11.4 |
| Kitchen | Main level | 22.3 x 9 |