 For sale 50
$925,000
0 bed3 bath3,500–5,000 sq ft
21 Ann Street
Cannington, Brock
1 month agoMLS® N13775334
RE/MAX HALLMARK YORK GROUP REALTY LTD.
130b Concession Rd Road
Rural Brock, Brock, Ontario L0K1A0
For sale· Added
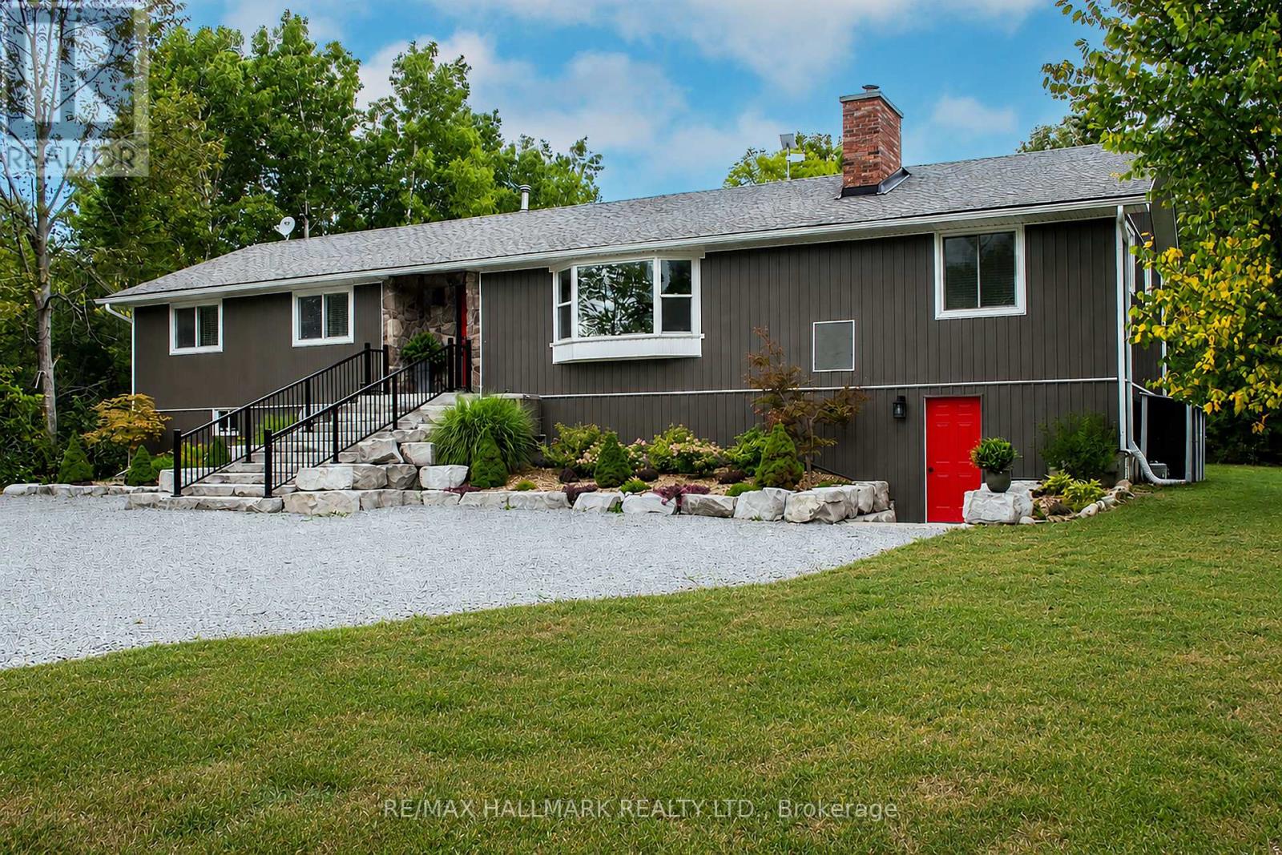
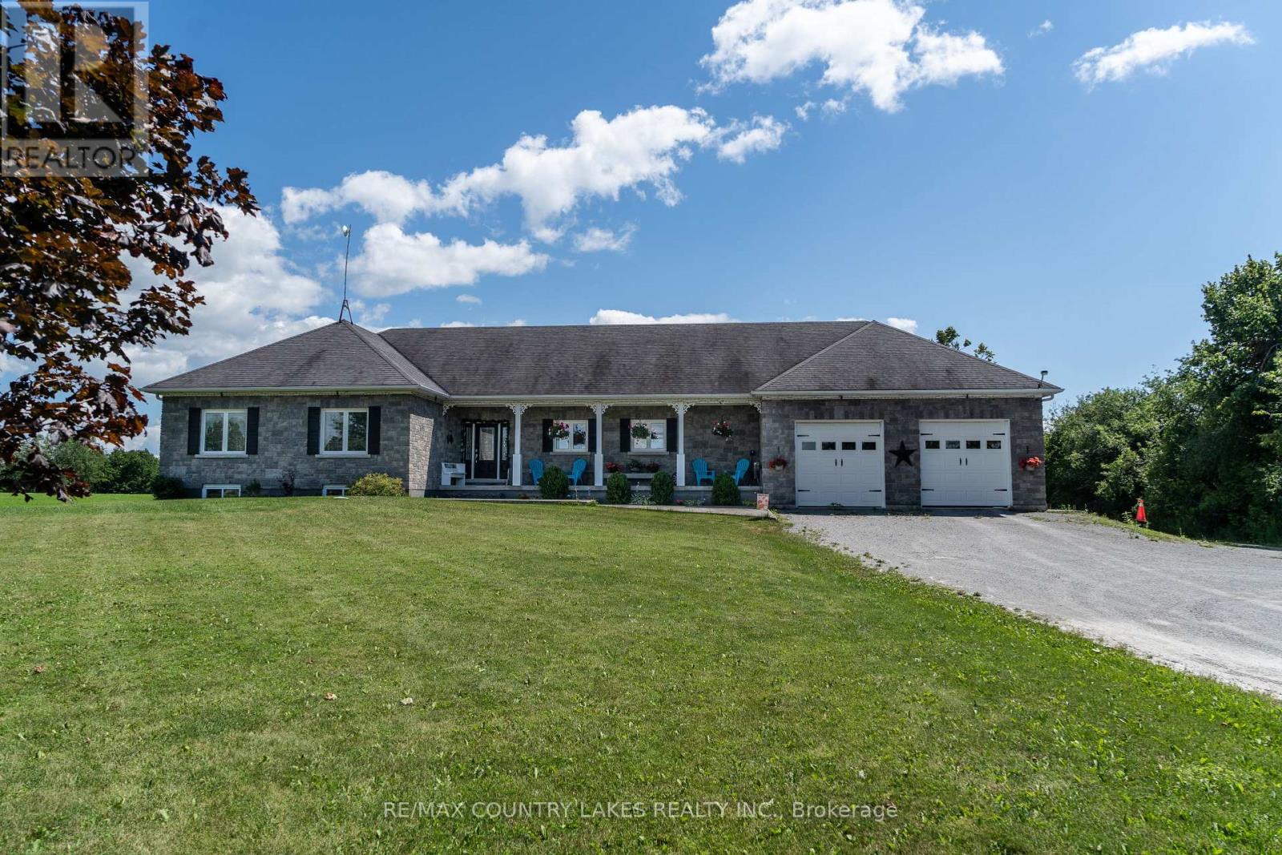
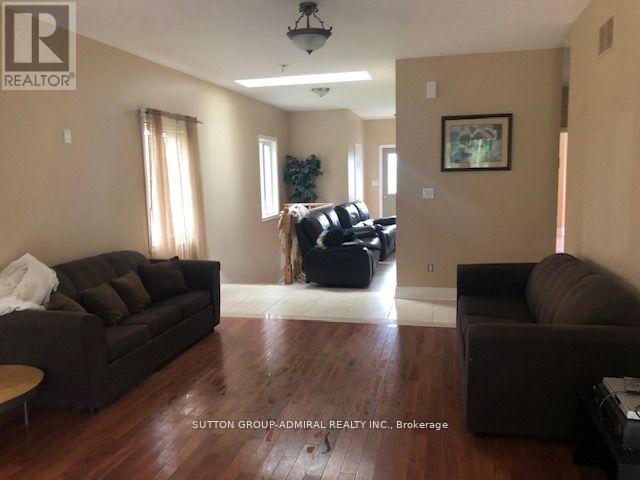
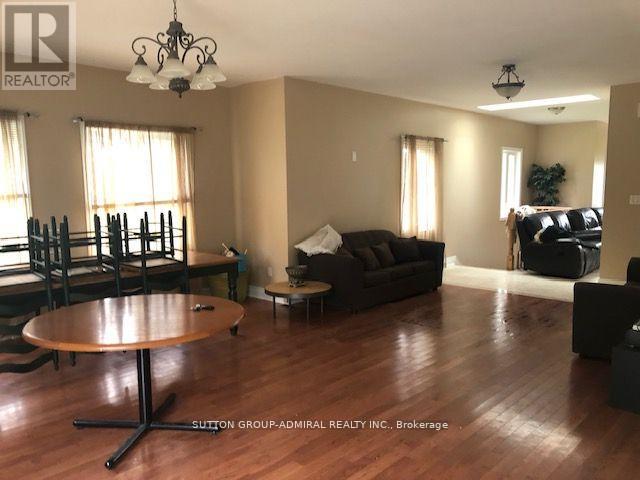
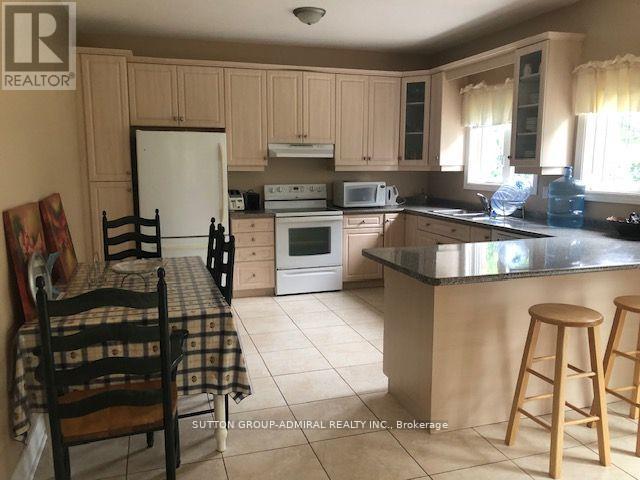
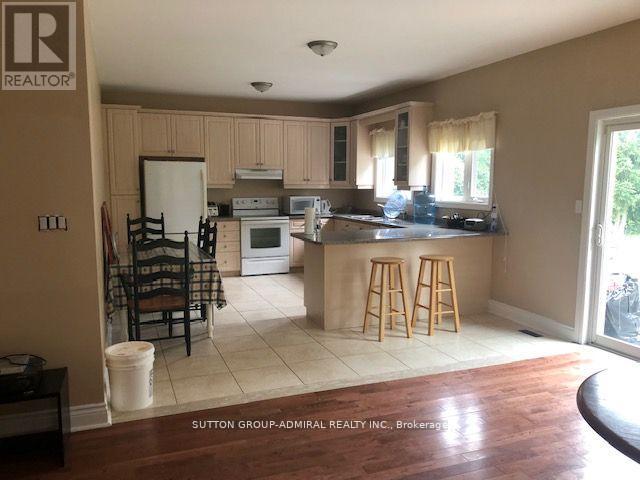
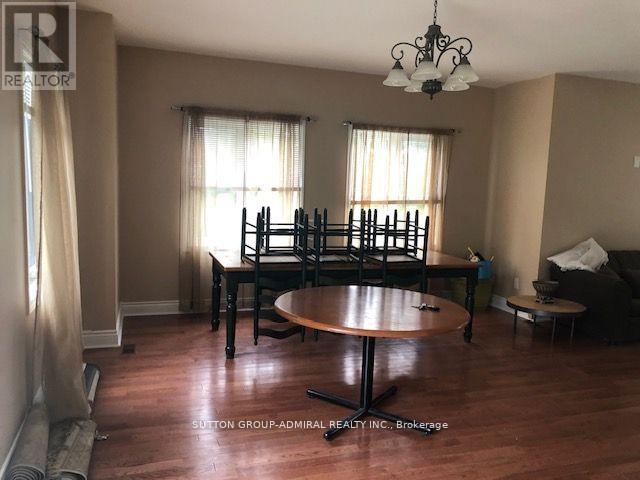
Truly one of a kind, offering a peaceful country lifestyle on 13 acres of mixed woods and open space. The home sits well back from the road, providing privacy and a quiet rural setting. The main floor features open living and dining areas, an eat-in kitchen with a walkout to the deck, and three comfortable bedrooms. The lower level, with its own entrance, adds flexible space for extended family or future use. Recent updates include a new roof, interior improvements, water system upgrades, and new exterior railings with solar lighting for added nighttime visibility. Footings from a former outbuilding remain for anyone wishing to add a workshop or studio. Minutes to Hwy 48, Lake Simcoe, and Beaverton amenities.
Map data © OpenStreetMap contributors
No open houses are scheduled for this home.
Can't make it? Request a private viewing.
| Living room | Main level | 5.22 x 4.5 m |
| Dining room | Main level | 4.17 x 2.17 m |
| Kitchen | Main level | 4.79 x 4.01 m |
| Primary Bedroom | Main level | 4.72 x 3.6 m |
| Bedroom 2 | Main level | 4.95 x 3.14 m |
| Bedroom 3 | Main level | 3.9 x 3.04 m |
| Laundry room | Main level | 2.19 x 1.1 m |
| Recreational, Games room | Basement | 14.49 x 9.03 m |
| Utility room | Basement | 0 x 0 m |