 For sale 50
$1,349,900
4 bed2 bath1,500–2,000 sq ft
175 Concession 2 Road
Rural Brock, Brock
2 months agoMLS® N13643152
RE/MAX HALLMARK REALTY LTD.
1766 Concession 13 Road
Cannington, Brock, Ontario L0E1E0
For sale· Added
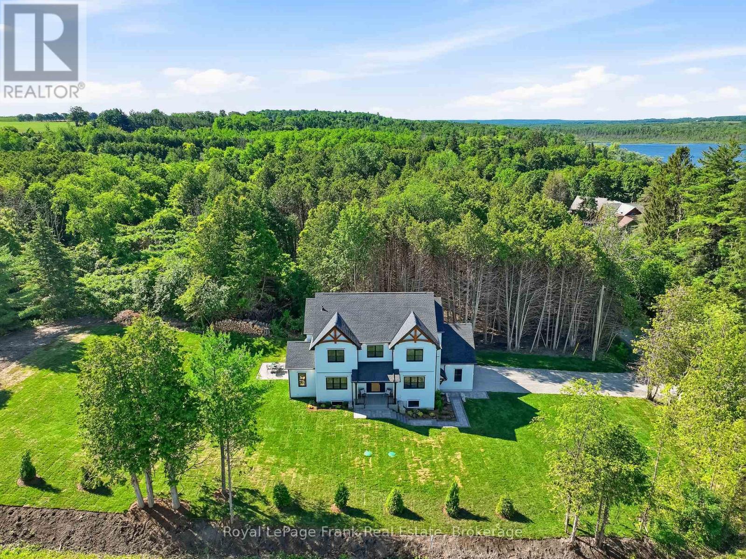
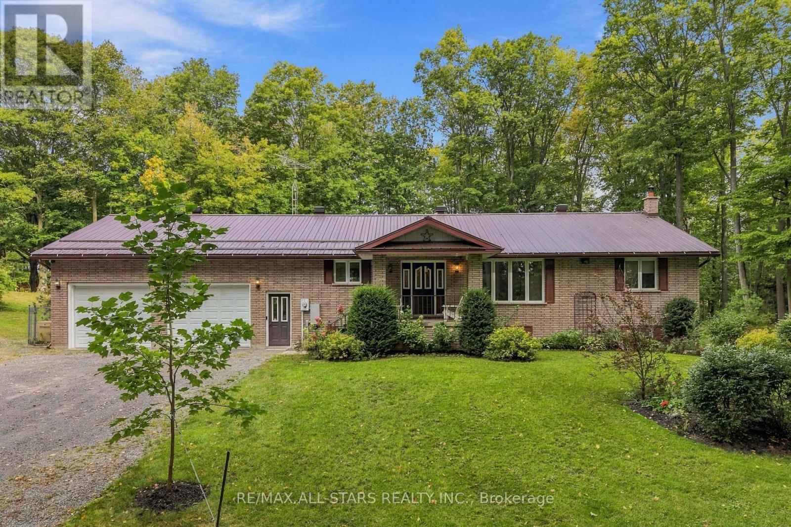
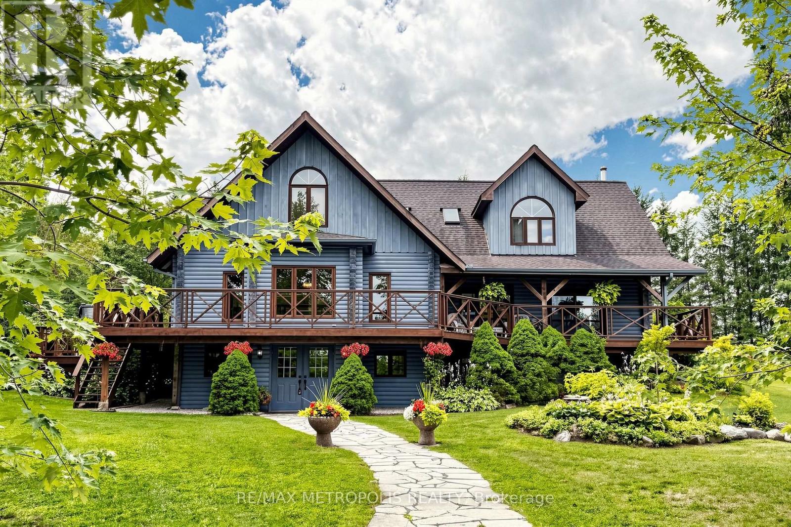
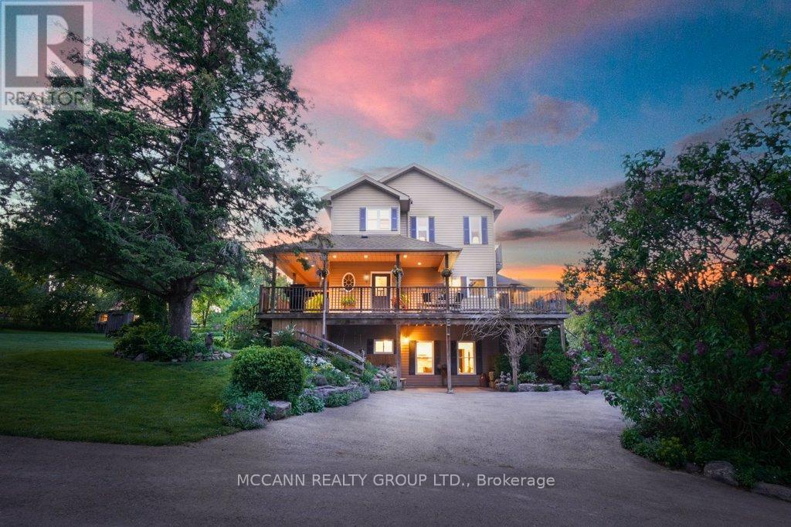

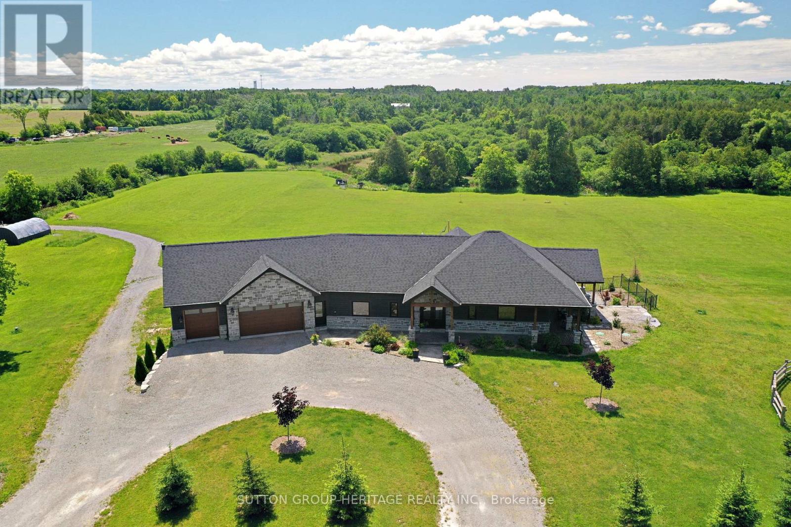
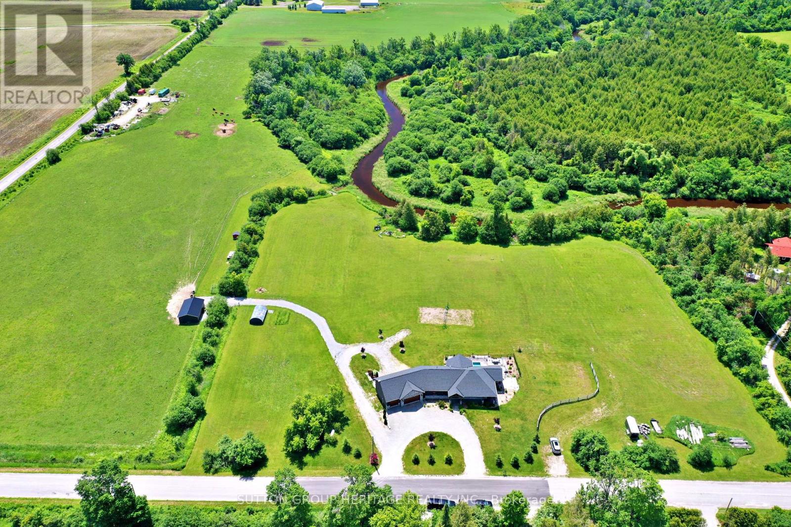
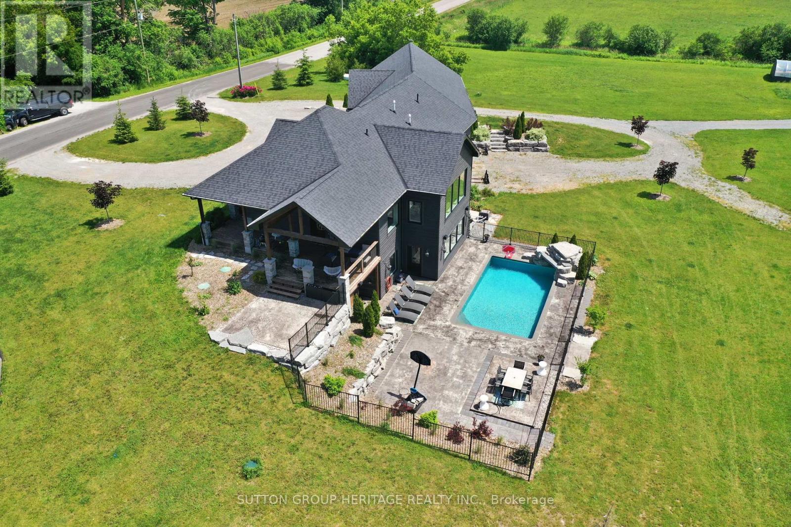
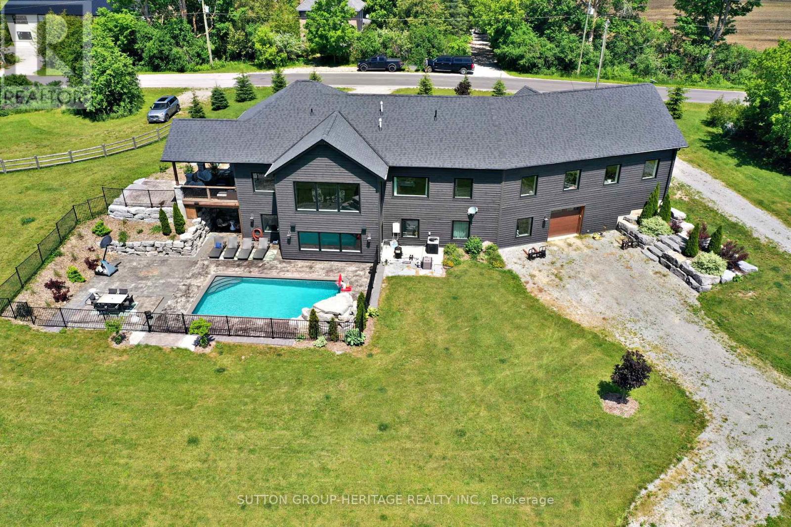
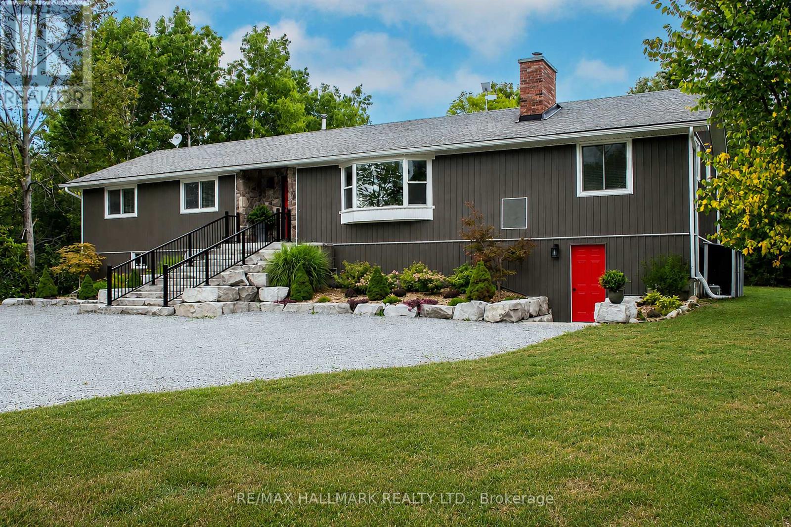
This Is IT!! Custom Bungalow Built With ICF Foundation To Roof Line. Situated On 23 Fenced Acres Very Picturesque With River Running Along West Side Of Property. Two Road Frontages, 5 Driveways. Great Spot To Ride Your Toys Or Raise Livestock...You Decide. Executive Home With Walkout Lower Level To In-Ground Salt Water Pool. For For Swim Or Relax On Patio And Listen To Built-In Water Fall. Prime Bedroom With Custom Walk-In Closet And 5 Piece Ensuite. Unique Floor Plan With 3 Bedroom And Primary Bedroom. 2 Double Heated Garage...Yes 2 Attached Separate Garages...One For Vehicles And One For Toys. Must Be Seen!
Map data © OpenStreetMap contributors
No open houses are scheduled for this home.
Can't make it? Request a private viewing.
| Kitchen | Main level | 2.13 x 4.87 m |
| Bedroom 2 | Lower level | 3.46 x 4.23 m |
| Bedroom | Lower level | 2.34 x 3.41 m |
| Pantry | Main level | 2.28 x 2.28 m |
| Dining room | Main level | 4.23 x 3.41 m |
| Living room | Main level | 5.94 x 6.43 m |
| Foyer | Main level | 2.25 x 2.31 m |
| Primary Bedroom | Main level | 4.48 x 2.8 m |
| Mud room | Main level | 3.09 x 2.39 m |
| Family room | Lower level | 6.05 x 3.44 m |
| Utility room | Lower level | 10.36 x 2.49 m |
| Bedroom 3 | Lower level | 3.41 x 8.26 m |