 NewFor sale 50
$659,900
2 bed1 bath1,100–1,500 sq ft
1780 Brock Concession 1 Road
Rural Brock, Brock
6 days agoMLS® N13870980
Royal LePage Frank Real Estate
18 Stoddart Street
Beaverton, Brock, Ontario L0K1A0
For sale· Added
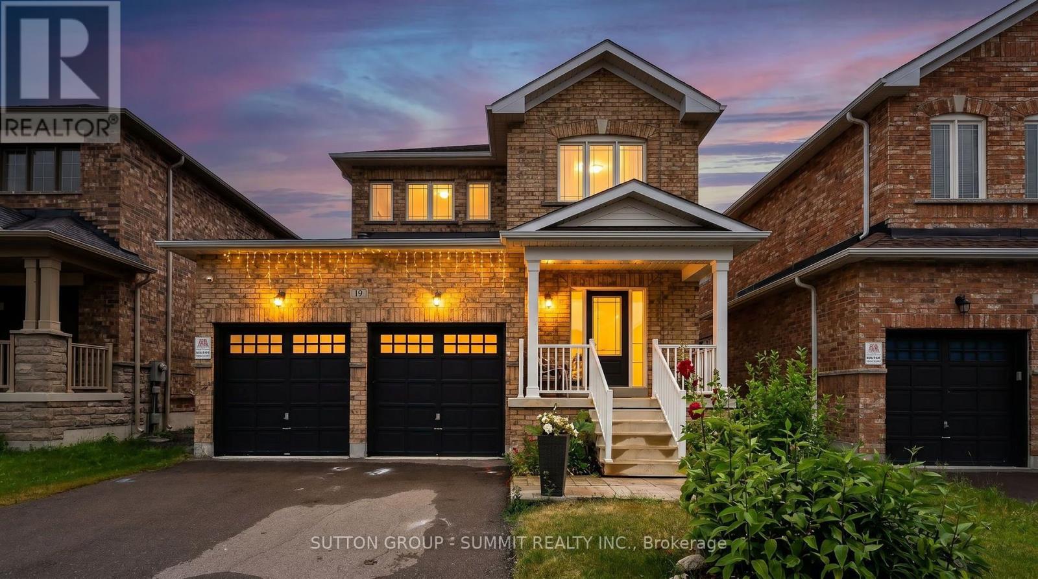
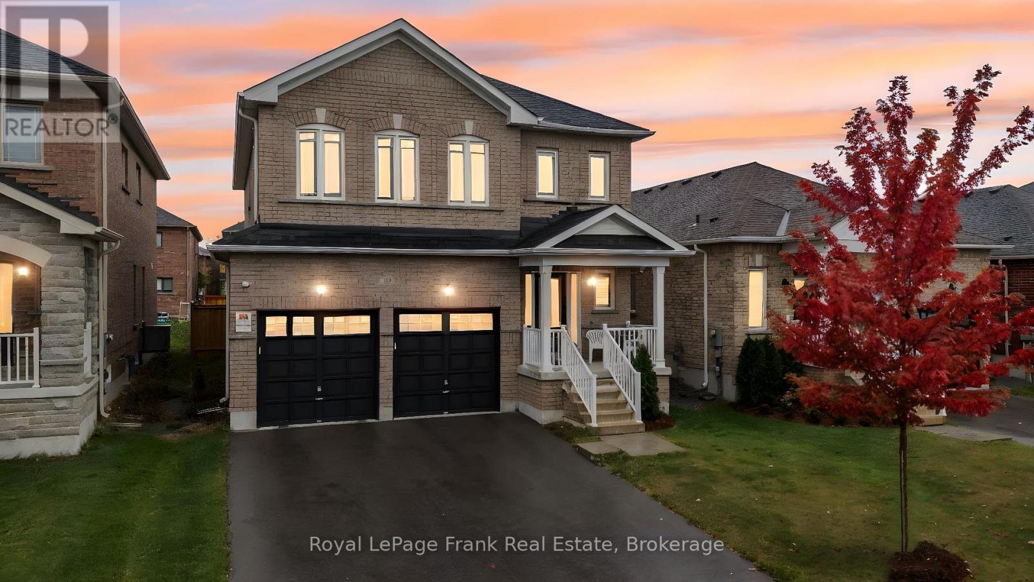
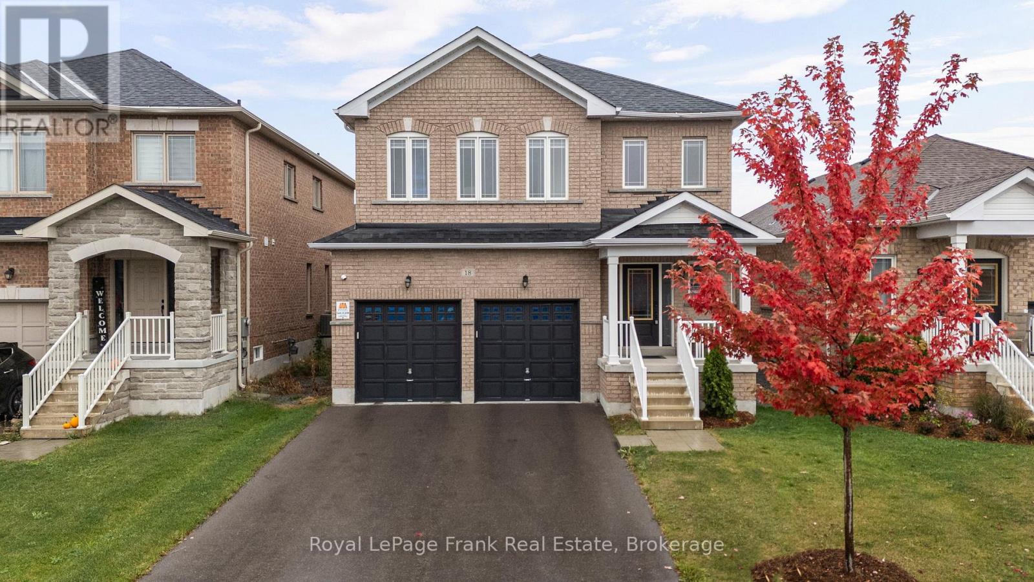
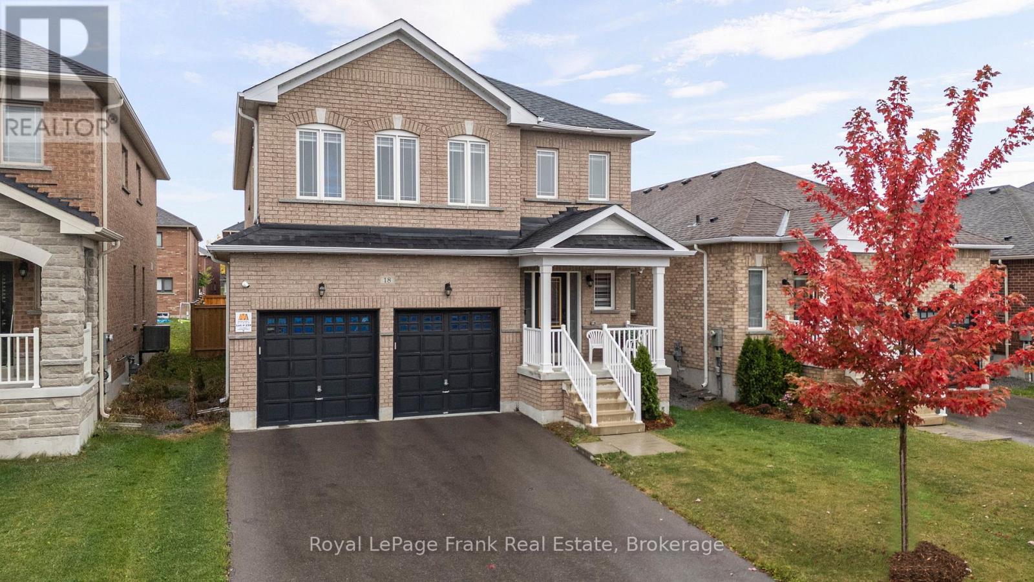
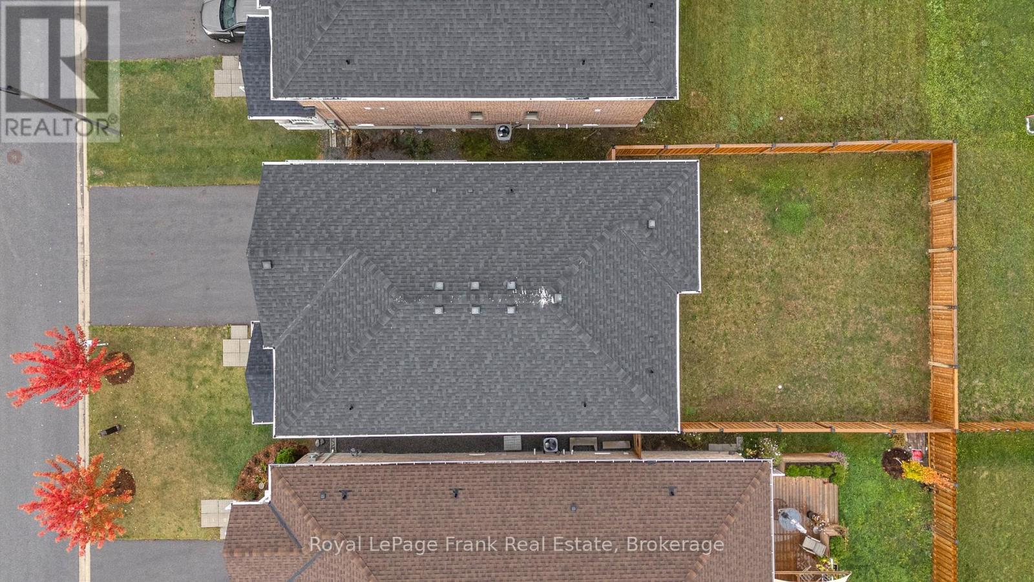
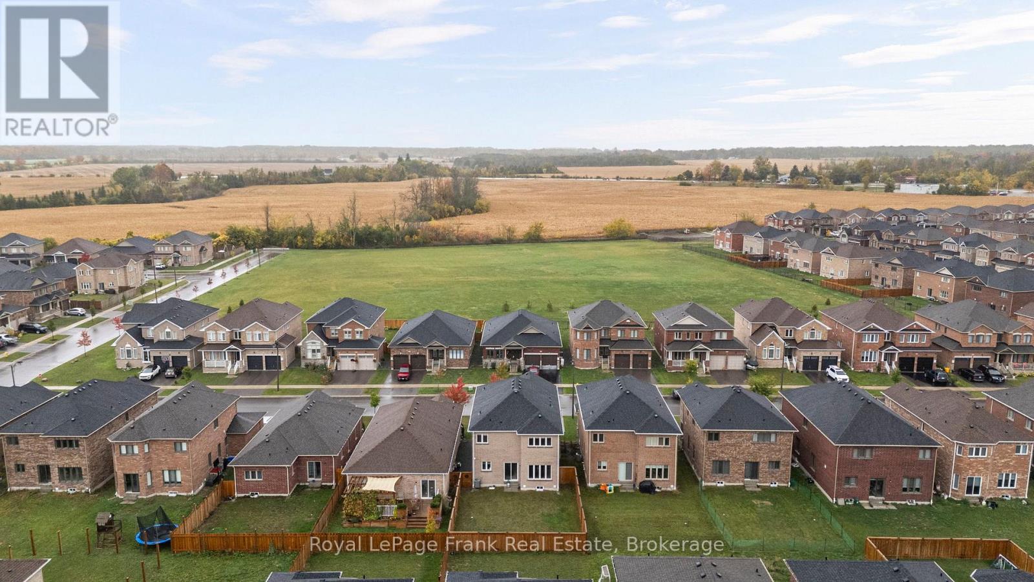
Welcome to 18 Stoddart Street - a beautifully maintained 4-bedroom, 3-bathroom home offering space, comfort, and thoughtful upgrades throughout. Inside, you'll find a bright, functional layout with generous room sizes and great storage. The extra-large primary suite features a stunning ensuite and a spacious walk-in closet, while the additional bedrooms offer good-sized layouts and closets for the whole family. Hardwood stairs and an upper landing add a warm, elegant touch. This home has been upgraded for modern living, including automatic remote-controlled blinds on the main floor, dimmable pot lights in the living area, garage door openers, Govee exterior lighting, 40AMP exterior outlet, and a full security camera system. The garage has been thoughtfully modified to function as a true two-car space, complete with mounted tire hooks for easy organization. The basement offers a ton of storage and potential for additional living space. The owners have carefully maintained every aspect of the home since it was built, ensuring it remains in excellent condition. The fully fenced backyard with privacy fencing provides a safe, private space for relaxing or entertaining. Located in Beaverton's newest subdivision with larger homes, this property delivers modern comfort, convenience and peace of mind - a wonderful place to settle in and make your own.
Map data © OpenStreetMap contributors
No open houses are scheduled for this home.
Can't make it? Request a private viewing.
| Oct 5, 2026 | $679,900 | ▼ $20,000 |
| Sep 4, 2026 | $699,900 | First recorded price |
Price changes since Sep 4, 2026.
| Family room | Main level | 3.58 x 4.52 m |
| Bedroom 3 | Second level | 5.28 x 3.1 m |
| Bedroom 4 | Second level | 3.91 x 2.77 m |
| Foyer | Main level | 2.08 x 2.11 m |
| Bathroom | Main level | 0.79 x 2.01 m |
| Living room | Main level | 6.43 x 3.81 m |
| Dining room | Main level | 2.01 x 3.58 m |
| Eating area | Main level | 2.59 x 3.76 m |
| Kitchen | Main level | 2.59 x 3.76 m |
| Primary Bedroom | Second level | 5.26 x 6.15 m |
| Bathroom | Second level | 3.07 x 3.76 m |
| Bedroom 2 | Second level | 3.28 x 3.58 m |
| Bathroom | Second level | 3.38 x 2.39 m |
| Laundry room | Second level | 1.75 x 2.51 m |