
$8,499,900
27440 Cedarhurst Beach Road
Rural Brock, Brock, Ontario L0K1A0
For sale· Added
About this home
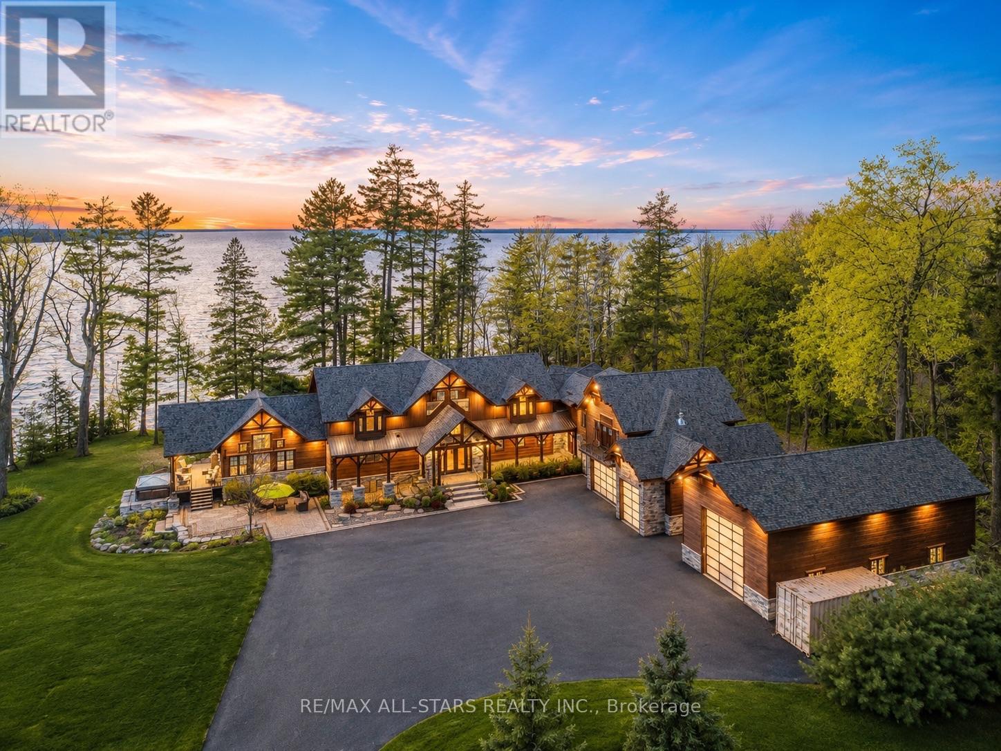
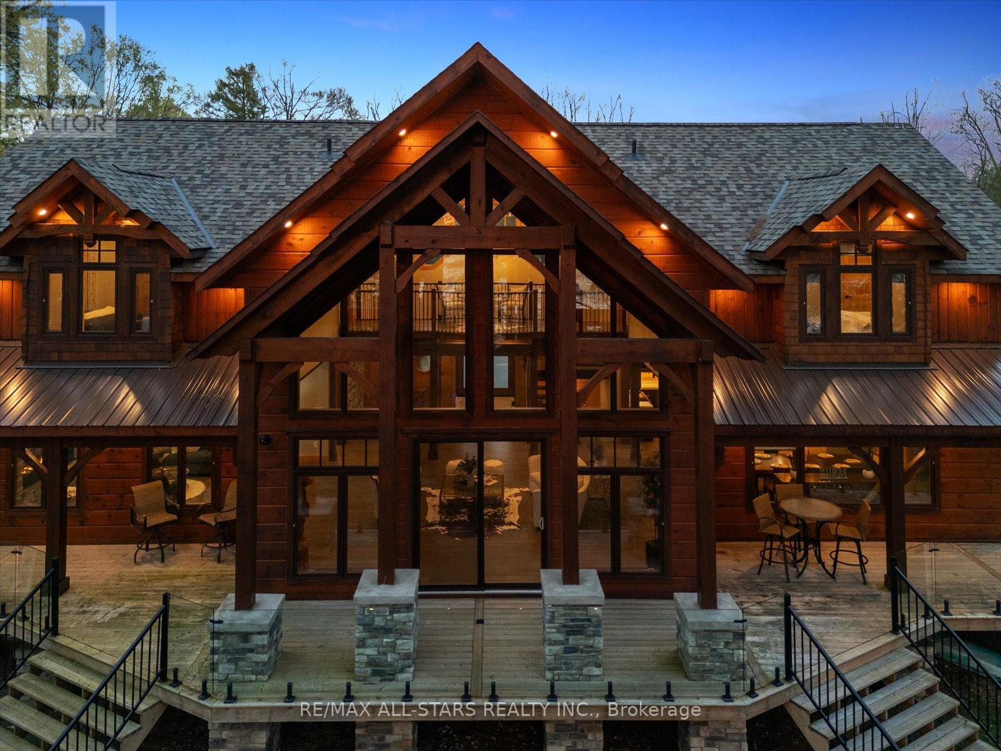
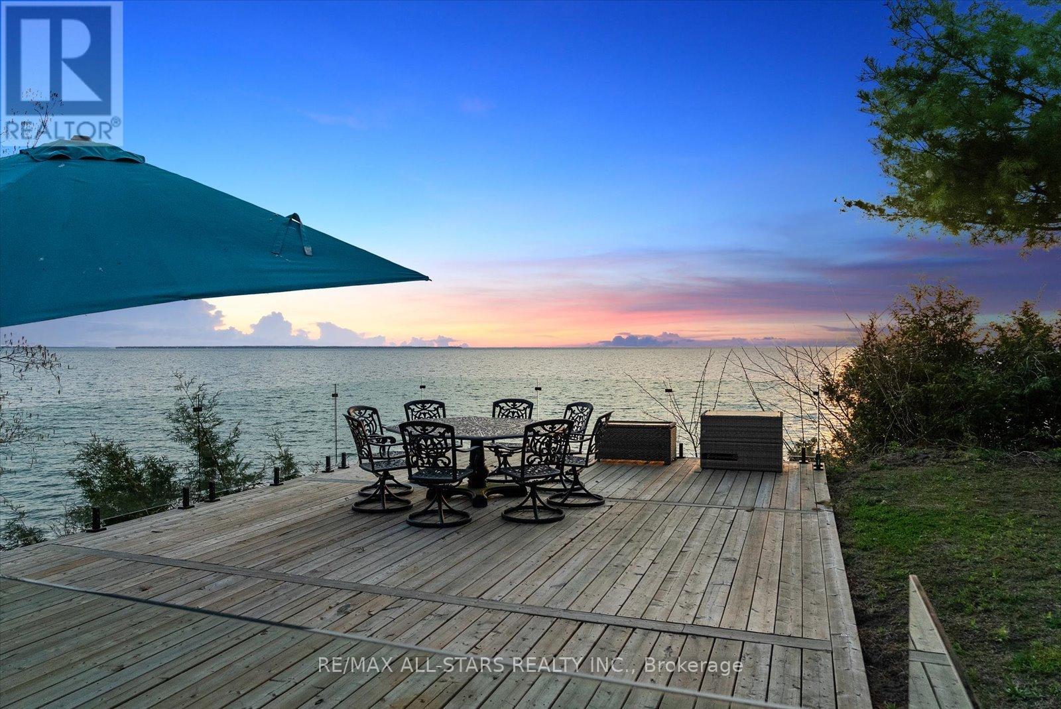
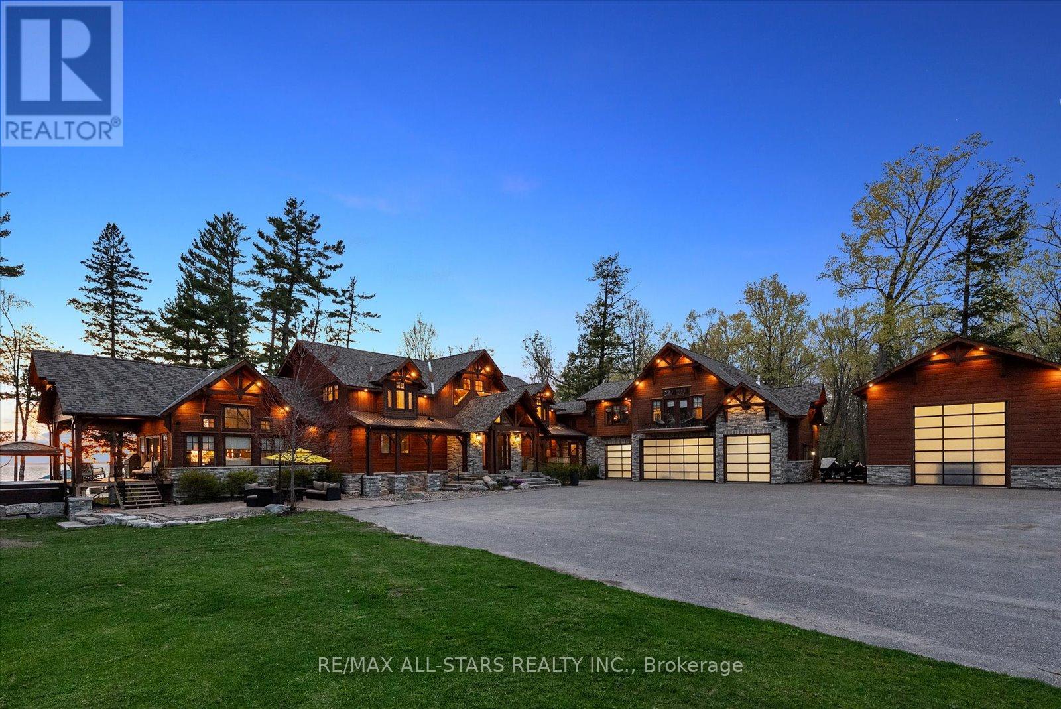
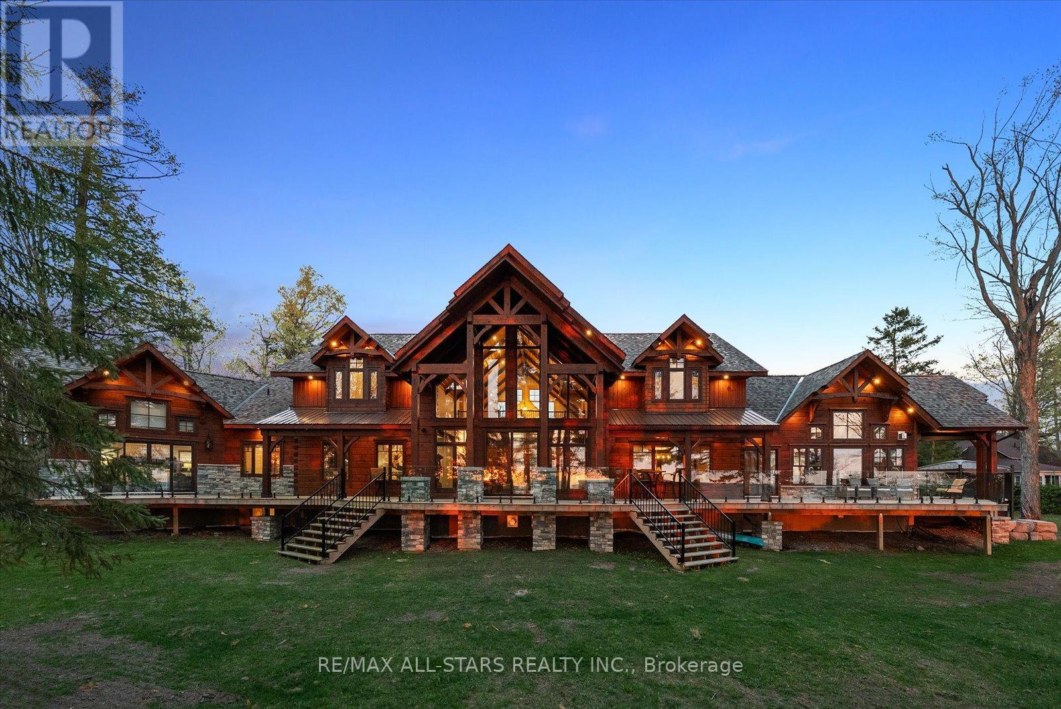
Award-Winning Confederation Luxury Log Home Masterpiece (Living Magazine's 2022 Log Home Of The Year) Custom Built In 2020 With 300Ft Of Direct Sandy Bottom Exclusive Waterfront Situated On A Very Private & Commanding 3.5+ Acres. Offering 9 Bedrooms & 7 Bathrooms, Complete W/10,000+ Finished Sq/F Of Extraordinary Crafted Living Space W/23Ft Soaring Cathedral Ceilings, Grand Floor To Ceiling Windows W/Stunning Panoramic Views O/L The Gorgeous Sunny Shores Of Lake Simcoe. Unmatched Professional Fine Finish Craftsmanship Including Outstanding Wood Ceilings, Captivating Solid Beams, Timeless Timber Walls & Custom Millwork With Elegant Stone Detail T/O. 4 Stop Elevator Provides Comfort & Ease. A Gorgeous Chef's Kitchen Welcomes You, Offering Solid Stone Counters, Pantry & Butler Station. The Main Level Primary Retreat Offers Breathtaking Water Views Vaulted Ceilings, Walk-In Closet & Luxurious Ensuite. Spacious Self-Contained Nanny Suite W/2 Lrg Bedrms, 2nd Kitchen & Full Bath. The 2nd Level Is Open To The Main W/Incredible Water Views & 4 Additional Primary Suites All W/Ensuite Baths. The Entire Lower Level Is Complete & Offers A Fabulous Spa Sanctuary Including Steam, Sauna & Shower, Top-Tier Golf Simulator, Rec & Games Room, Fully Stocked Wet Bar (3rd Kitchen), Gym Area, Additional Auxiliary & Guest Bedrooms, Lounge Area & So Much More! Multiple Walk-Outs To Covered Wrap-Around Private Entertainment Deck O/L Lake Simcoe. B/I Direct Access To Oversized Garages, 5 Bays Total Including 1 Bay For RV Parking. Completely Surrounded By Alluring Nature & Majestic Towering Pine Trees. This Distinguished One-Of-A-Kind Estate Offers The Perfect Harmony Of Luxury & Natural Beauty. Custom Built For Both Lavish Celebrations & Tranquil Quiet Moments. Whether Hosting Family Gatherings Or Inviting Friends & Associates For An Evening Get-Together, Enjoy The Westerly Sunset Night After Night In This Divine Unmatched True Confederation Log Home, A Rare Offering & Built To Impress!
Location
Map data © OpenStreetMap contributors
Upcoming open housesSee all Brock open houses
No open houses are scheduled for this home.
Can't make it? Request a private viewing.
Property details
Listing
- MLS® number
- N13221000
- Added
- Jun 1, 2026 ()
- Updated
- Aug 25, 2026 ()
- Info refreshed
Overview
- Property type
- Single Family
- Building type
- Detached
- Style
- Log house/cabin
- Ownership
- Freehold
Inside
- Bedrooms
- 7+2
- Bathrooms
- 7
- Half baths
- 1
- Heating
- Forced air, Natural gas
- Cooling
- Central air conditioning
- Fireplace
- Yes (5)
- Flooring
- Hardwood
- Appliances
- Water purifier, Water softener, Central Vacuum, Oven - Built-In, Garage door opener remote(s)
- Features
- Irregular lot size, Carpet Free, Guest Suite, Sauna
Building
- Basement
- Finished, Full
- Exterior
- Stone, Log
- Foundation
- Insulated Concrete Forms
- Parking
- Attached Garage, Garage · 26 spaces
- Amenities
- Fireplace(s)
Land
- Lot size
- 310.5 x 468.5 ft
- Waterfront
- Waterfront on lake
- Body of water
- Lake Simcoe
- View
- Lake view, View, View of water, Direct Water View
Services
- Sewer
- Septic System
- Utilities
- Electricity, Cable, Telephone, Wireless, Natural Gas Available
Location
- Cross streets
- Concession Rd 4/Highway 23
Running costs
- Annual property tax (2025)
- $37,919
Rooms
| Living room | Main level | 13.26 x 11.06 m |
| Bedroom | Second level | 3.92 x 5.04 m |
| Loft | Upper Level | 7.09 x 2.66 m |
| Kitchen | Upper Level | 7.09 x 2.66 m |
| Bedroom | Upper Level | 5.82 x 4.91 m |
| Kitchen | Main level | 5.73 x 4.95 m |
| Bedroom | Upper Level | 4.05 x 5.03 m |
| Recreational, Games room | Lower level | 19.47 x 9.71 m |
| Games room | Lower level | 19.47 x 9.71 m |
| Bedroom | Lower level | 4.74 x 3.79 m |
| Bedroom | Lower level | 4.47 x 5.37 m |
| Great room | Main level | 7.73 x 5.56 m |
| Family room | Main level | 5.36 x 11 m |
| Office | Main level | 5 x 2.5 m |
| Primary Bedroom | Main level | 7.05 x 6.81 m |
| Dining room | Main level | 5.72 x 3.88 m |
| Bedroom | Second level | 5.88 x 4.94 m |
| Bedroom | Second level | 5.82 x 4.91 m |
| Bedroom | Second level | 4.05 x 5.03 m |