 For sale 50
$869,000
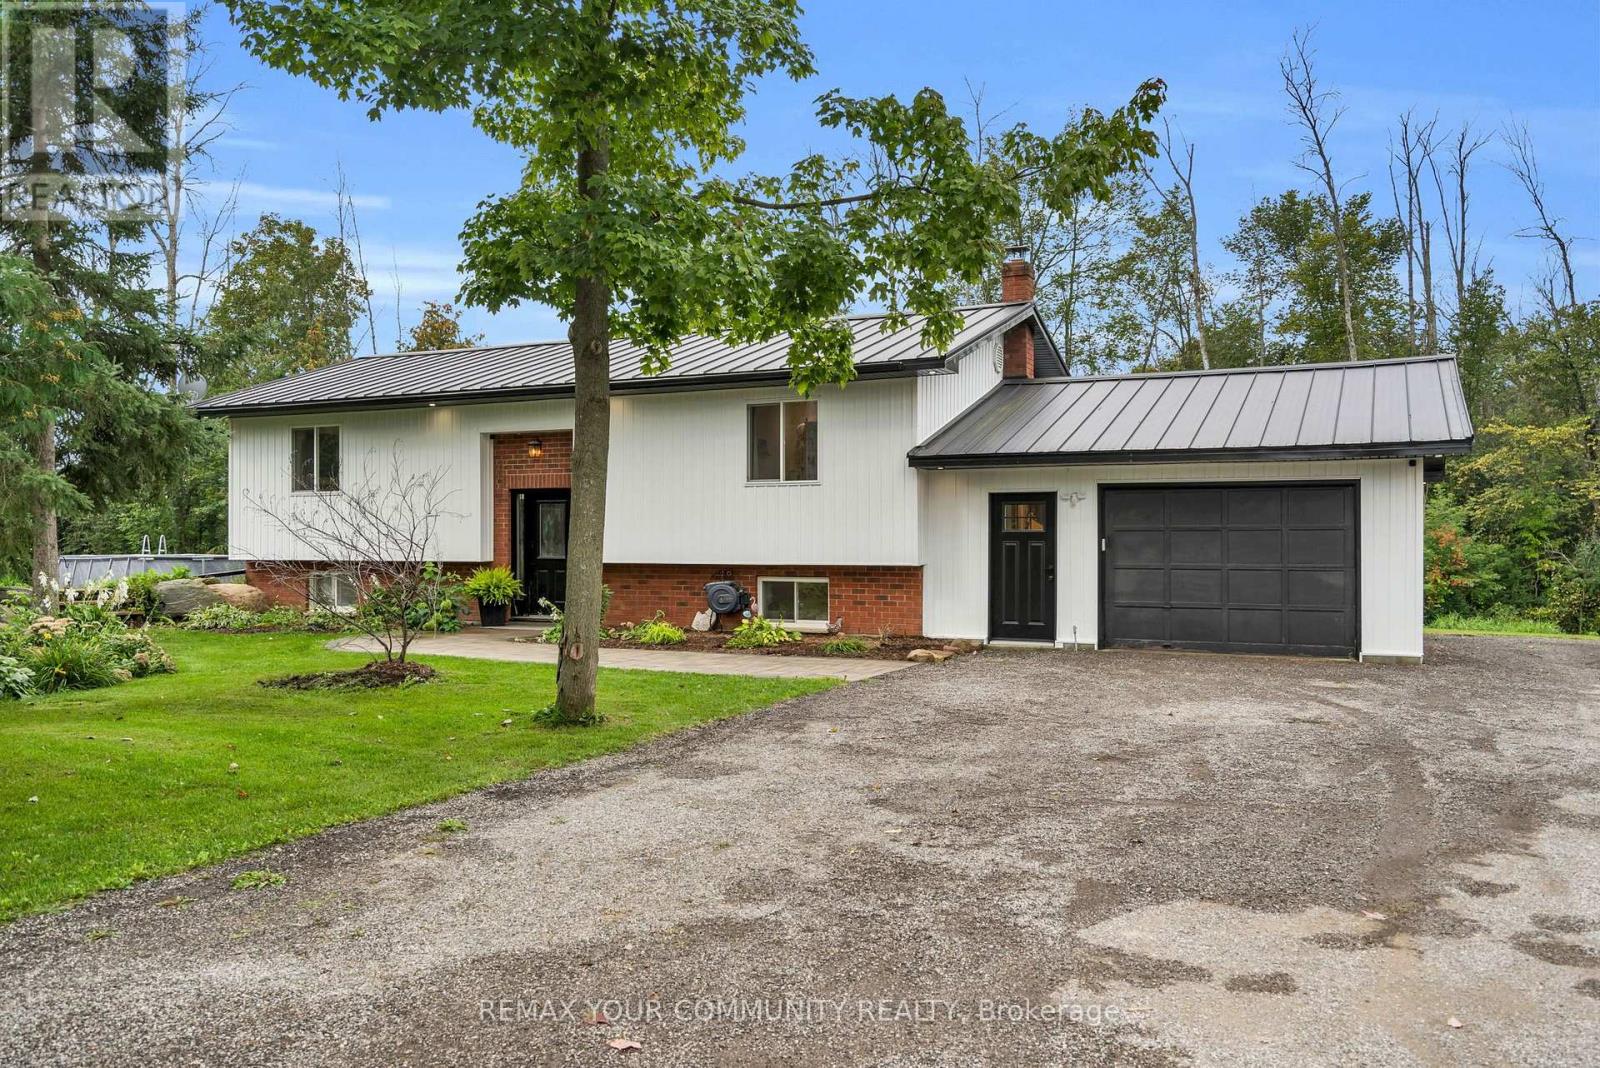
2+2 bed3 bath1,100–1,500 sq ft
B33370 Thorah Sideroad
Rural Brock, Brock
11 days agoMLS® N13855218
REMAX YOUR COMMUNITY REALTY
39 Butcher Street
Beaverton, Brock, Ontario L0K1A0
For sale· Added
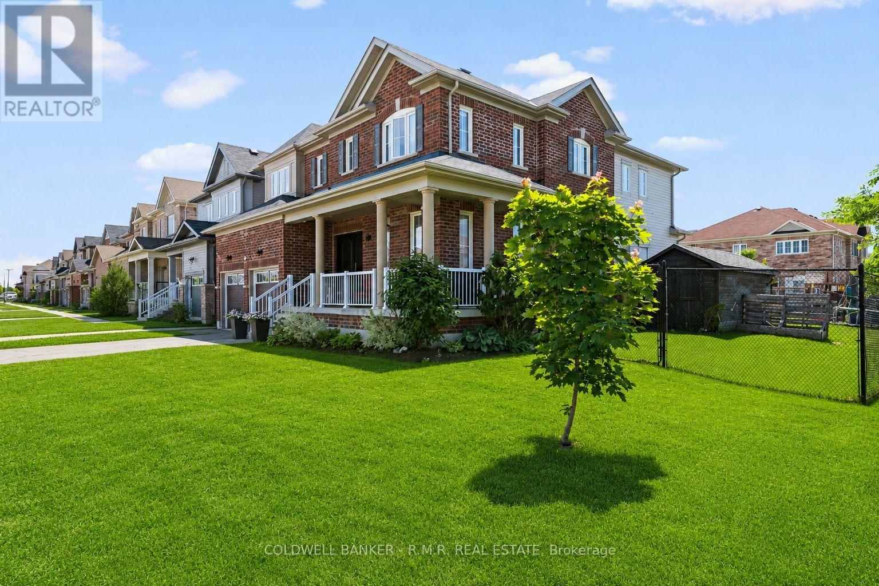
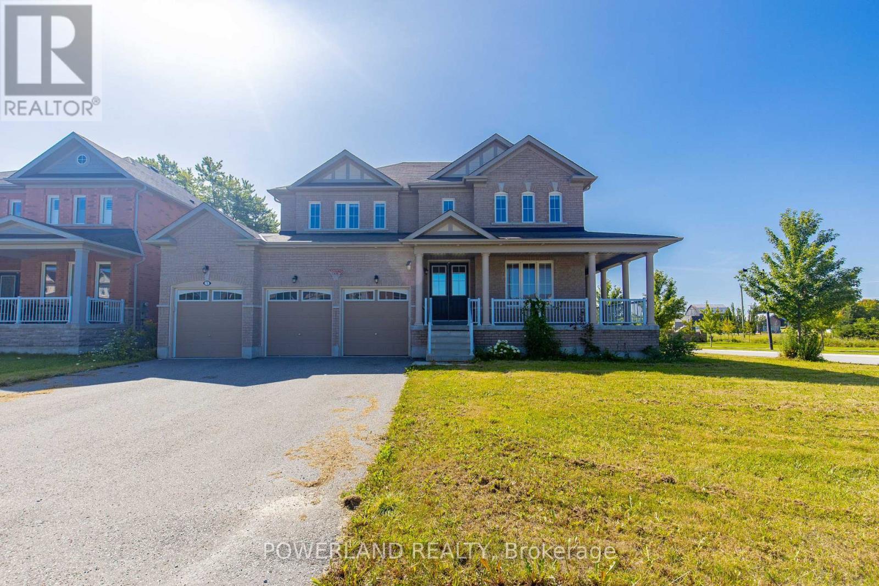
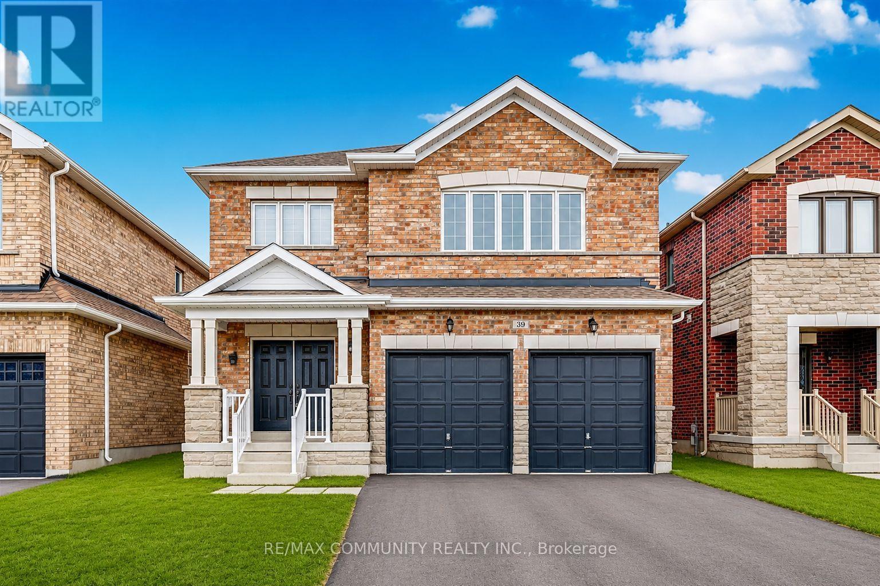
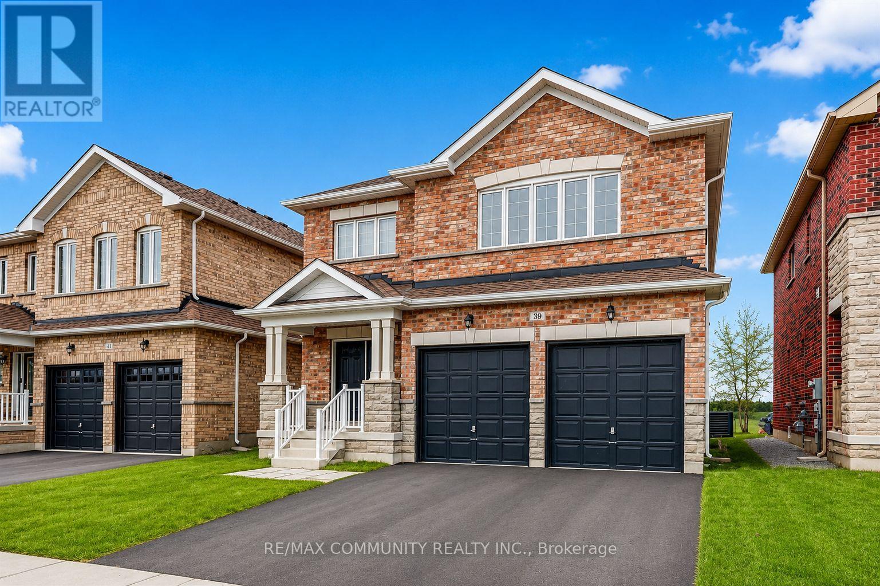
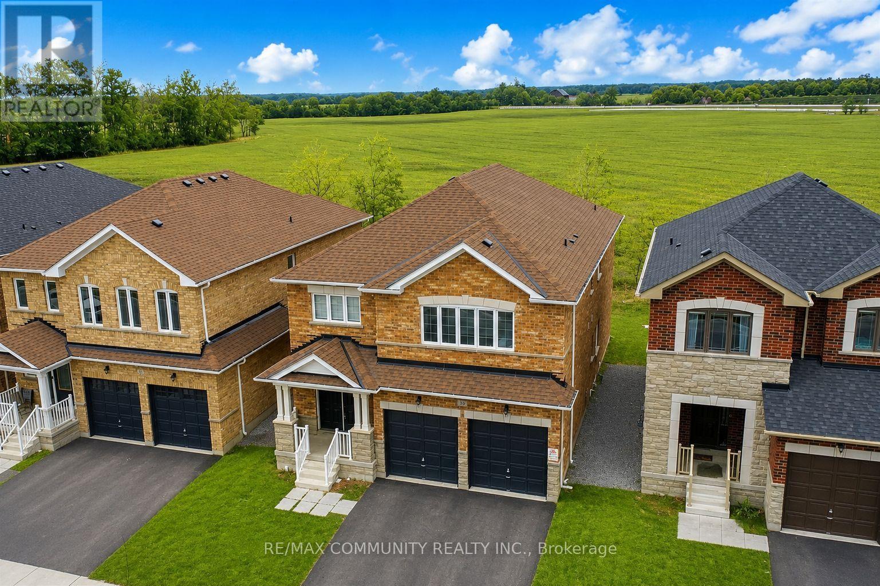
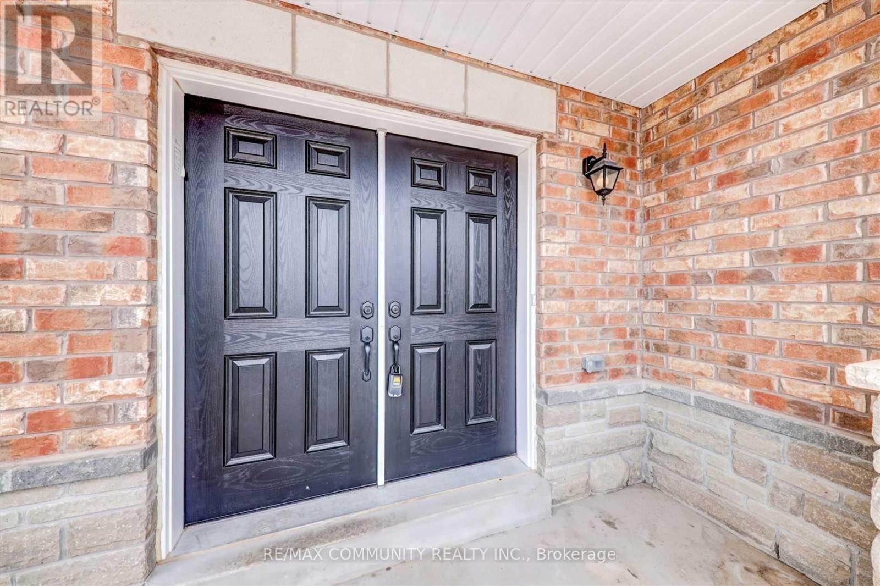
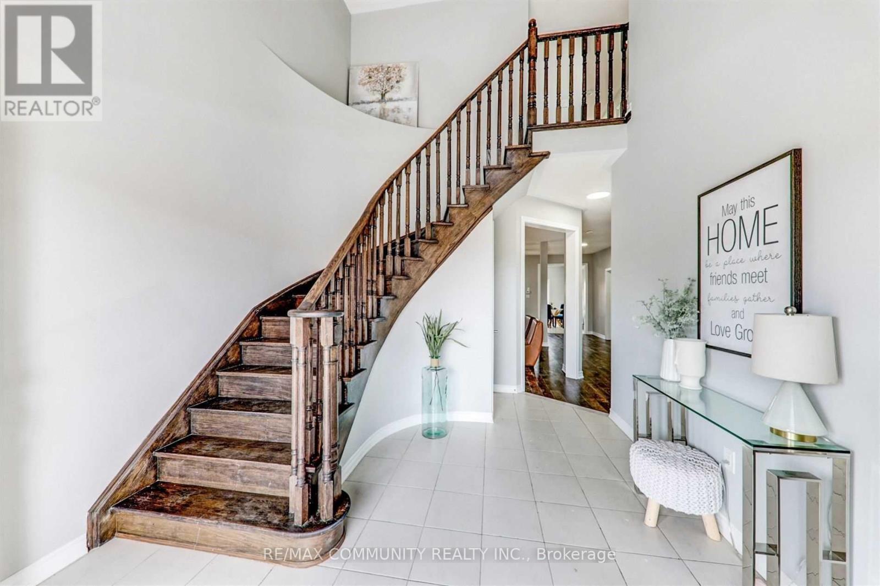
Absolutely Stunning! This beautiful 6-year-old, 2,981 sq. ft. double-car garage detached home is located in the highly sought-after Beaverton community in Brock. Featuring 5 spacious bedrooms, including a versatile main-floor bedroom ideal for a home office, guest room, or den, and 4 bathrooms, this bright open-concept home offers 9-ft ceilings, hardwood flooring throughout the main floor, a modern kitchen with stainless steel appliances, and quality finishes throughout. Conveniently located just minutes from Lake Simcoe, Beaverton Harbour, schools, parks, grocery stores, restaurants, banks, medical facilities, the Beaverton Arena & Recreation Centre, marinas, golf courses, and with easy access to Highway 12, this exceptional family home combines comfort, style, and convenience in one of Beaverton's most desirable neighborhood's.
Map data © OpenStreetMap contributors
No open houses are scheduled for this home.
Can't make it? Request a private viewing.
| Living room | Main level | 6.4 x 3.07 m |
| Dining room | Main level | 6.4 x 3.07 m |
| Family room | Main level | 4.69 x 3.47 m |
| Kitchen | Main level | 3.96 x 2.49 m |
| Eating area | Main level | 3.96 x 2.49 m |
| Office | Main level | 3.47 x 2.74 m |
| Primary Bedroom | Second level | 5.48 x 4.57 m |
| Bedroom 2 | Second level | 4.26 x 3.35 m |
| Bedroom 3 | Second level | 5.48 x 3.53 m |
| Bedroom 4 | Second level | 4.39 x 3.96 m |