 For sale 50
$574,999
3 bed2 bath1,100–1,500 sq ft
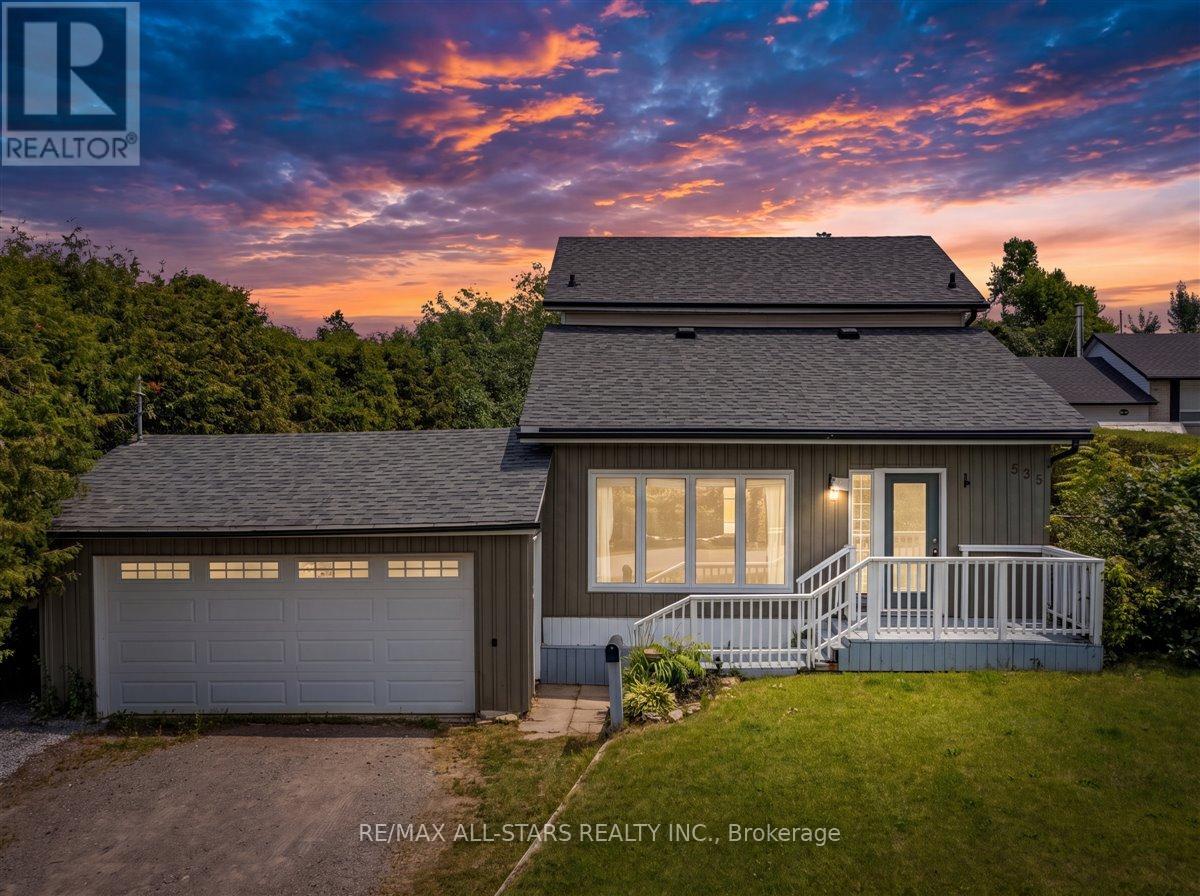
535 George Street
Beaverton, Brock
21 days agoMLS® N13814180
RE/MAX ALL-STARS REALTY INC.
433 May Street #9
Beaverton, Brock, Ontario L0K1A0
For sale· Added
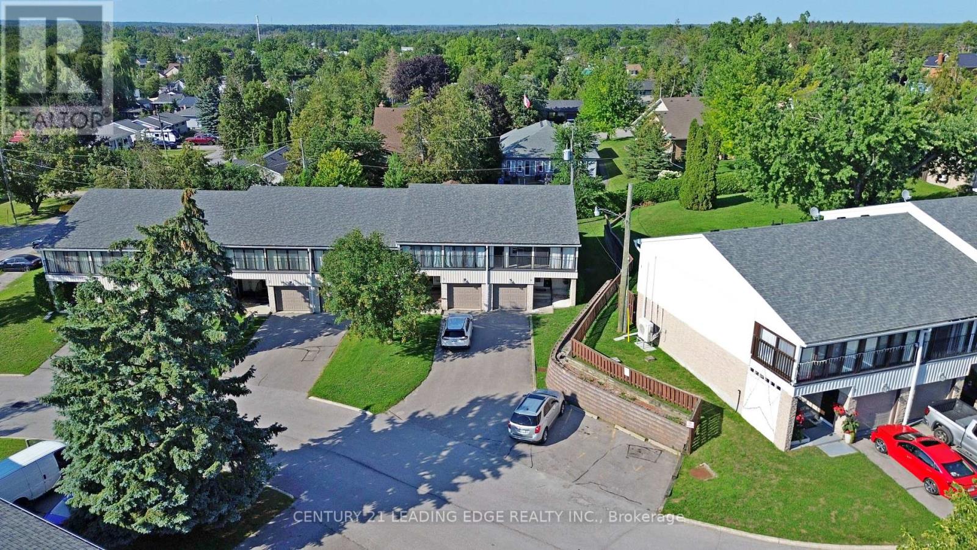
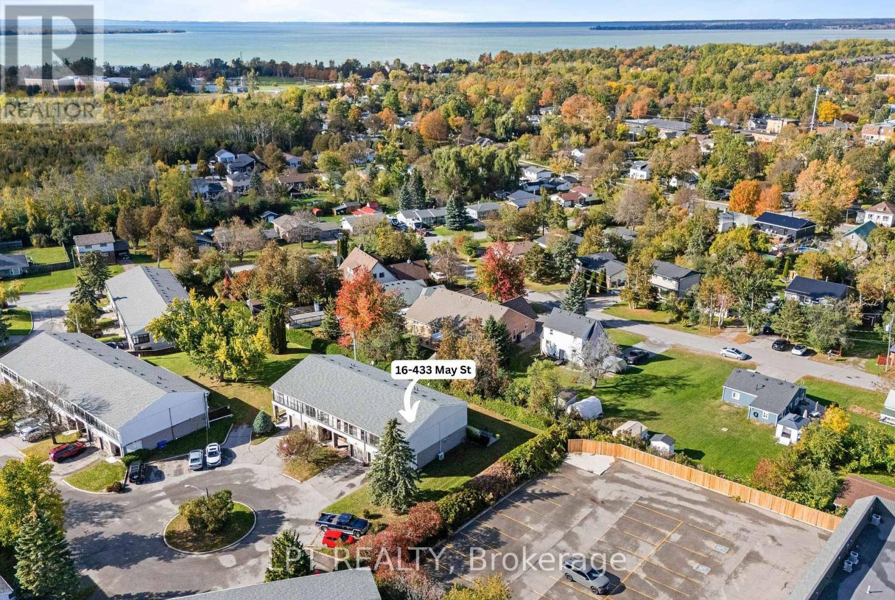
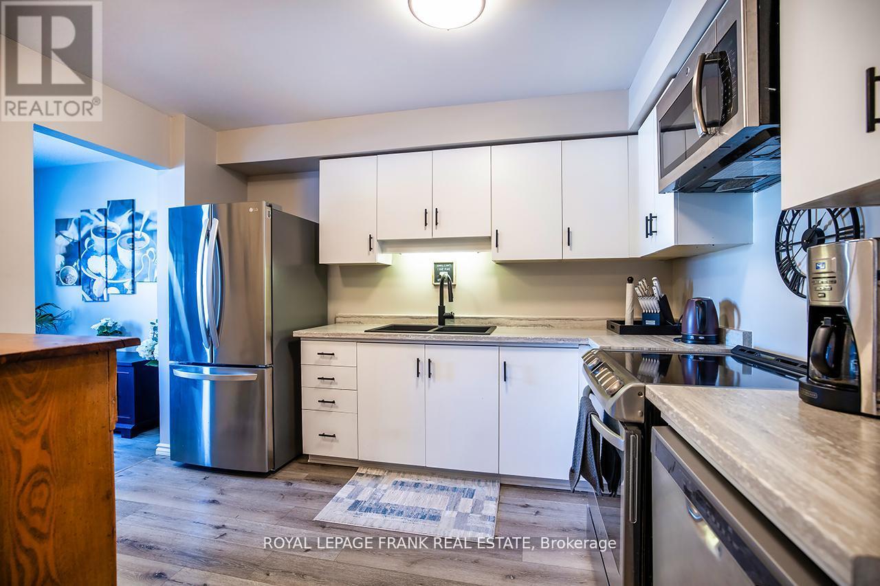
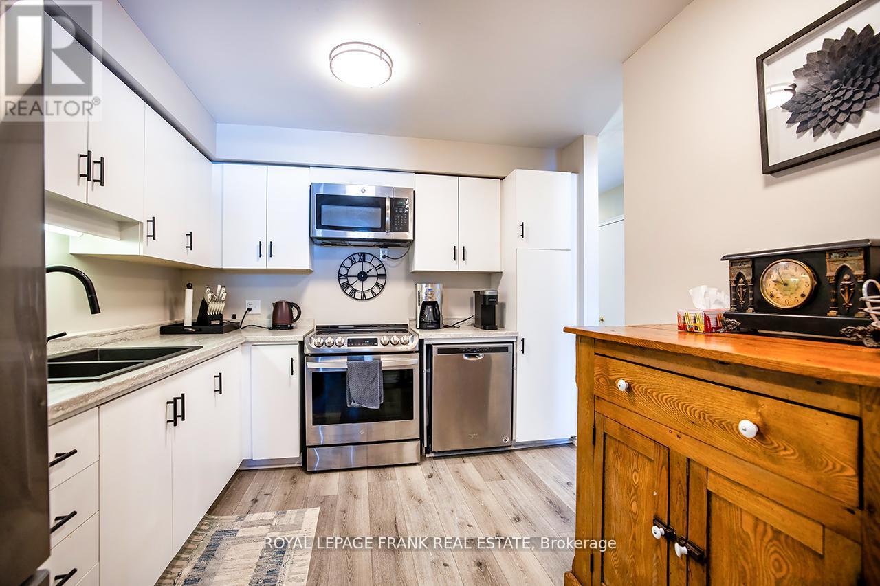
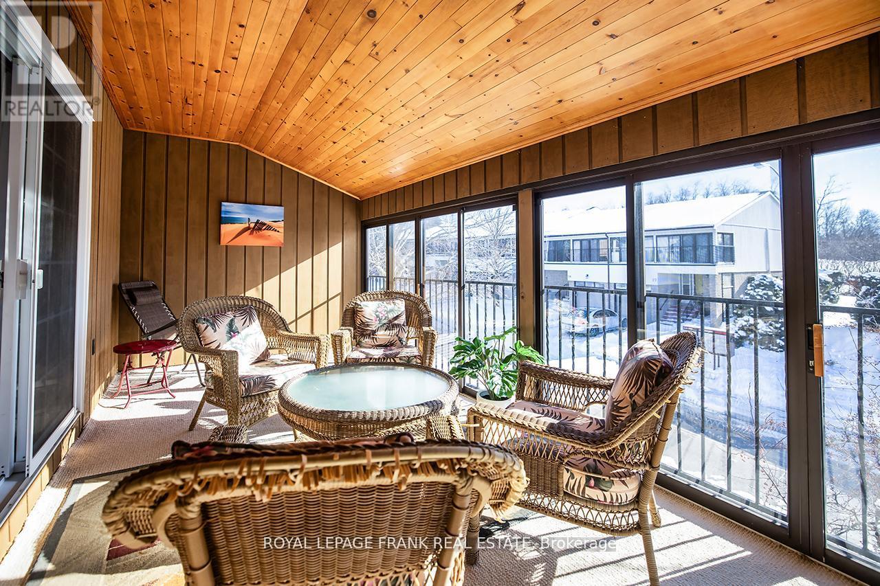
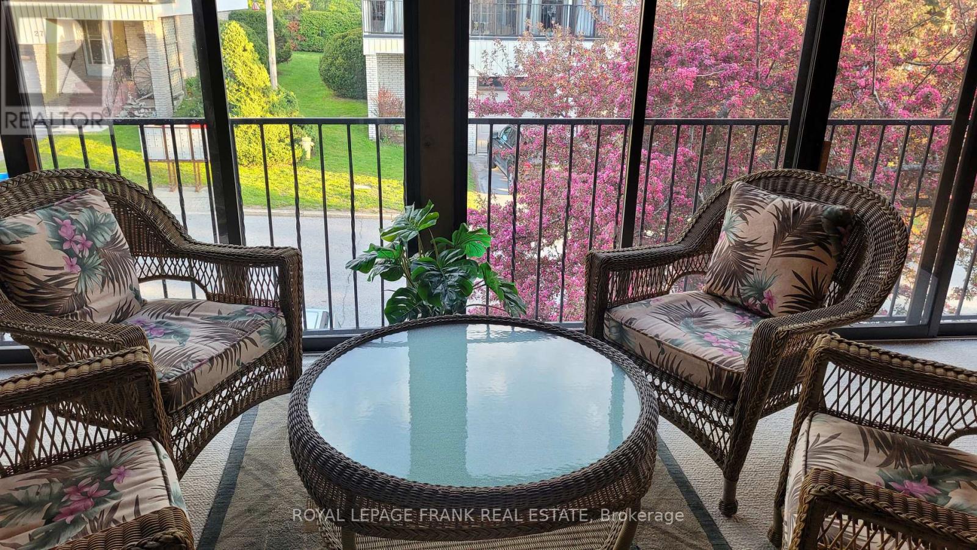
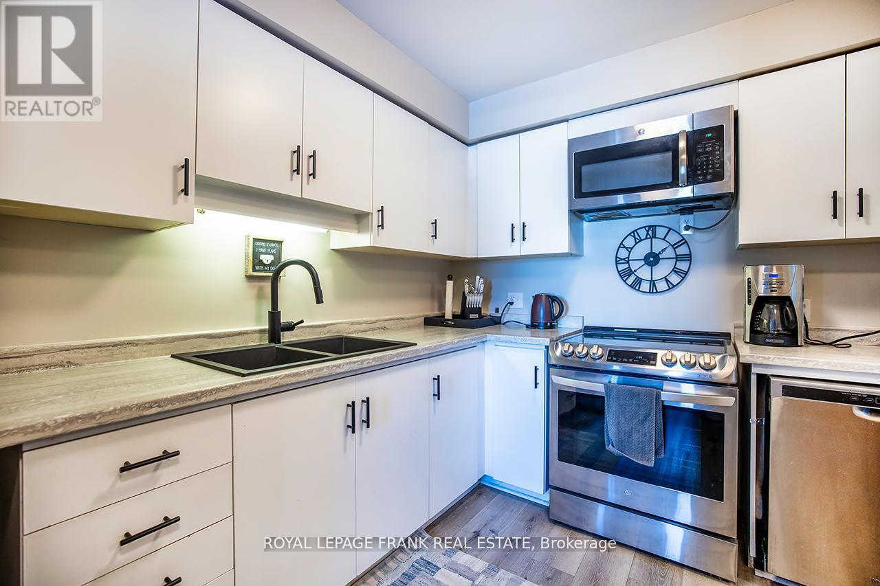
Welcome home to maintenance free living in the beautiful lakeside community of Beaverton! Long list of tasteful improvements made in 2022, including SS Fridge, SS Stove, new washer and dryer, luxury vinyl flooring throughout main level and bathrooms, new carpeting in bedrooms and hallway upstairs, new bathrooms and freshly painted throughout. Southern exposure 3 season sunroom off of good sized primary bedroom. Unit backs on to greenspace with private exclusive use patio. Short walk to downtown area and easy walk to the Beaverton harbour on the shores of Lake Simcoe, with play area and waterpark for kids (& adults!) beaches and sunsets! Oh the sunsets! Just unpack, kickback and enjoy! Heat pump w/baseboard heating. (Gas avail)Third bedroom currently used as an office.
Map data © OpenStreetMap contributors
No open houses are scheduled for this home.
Can't make it? Request a private viewing.
| Living room | Main level | 4.58 x 3.34 m |
| Dining room | Main level | 2.82 x 2.71 m |
| Kitchen | Main level | 3.45 x 3.06 m |
| Primary Bedroom | Second level | 5.01 x 3.96 m |
| Bedroom 2 | Second level | 3.68 x 3.39 m |
| Bedroom 3 | Second level | 3.69 x 2.66 m |
| Recreational, Games room | Basement | 5.59 x 5.97 m |
| Laundry room | Basement | 3.23 x 3.27 m |
| Sunroom | Second level | 2.74 x 6.31 m |