 For sale 50
$574,999
3 bed2 bath1,100–1,500 sq ft
535 George Street
Beaverton, Brock
21 days agoMLS® N13814180
RE/MAX ALL-STARS REALTY INC.
80 Lorne Street
Sunderland, Brock, Ontario L0C1H0
For sale· Added
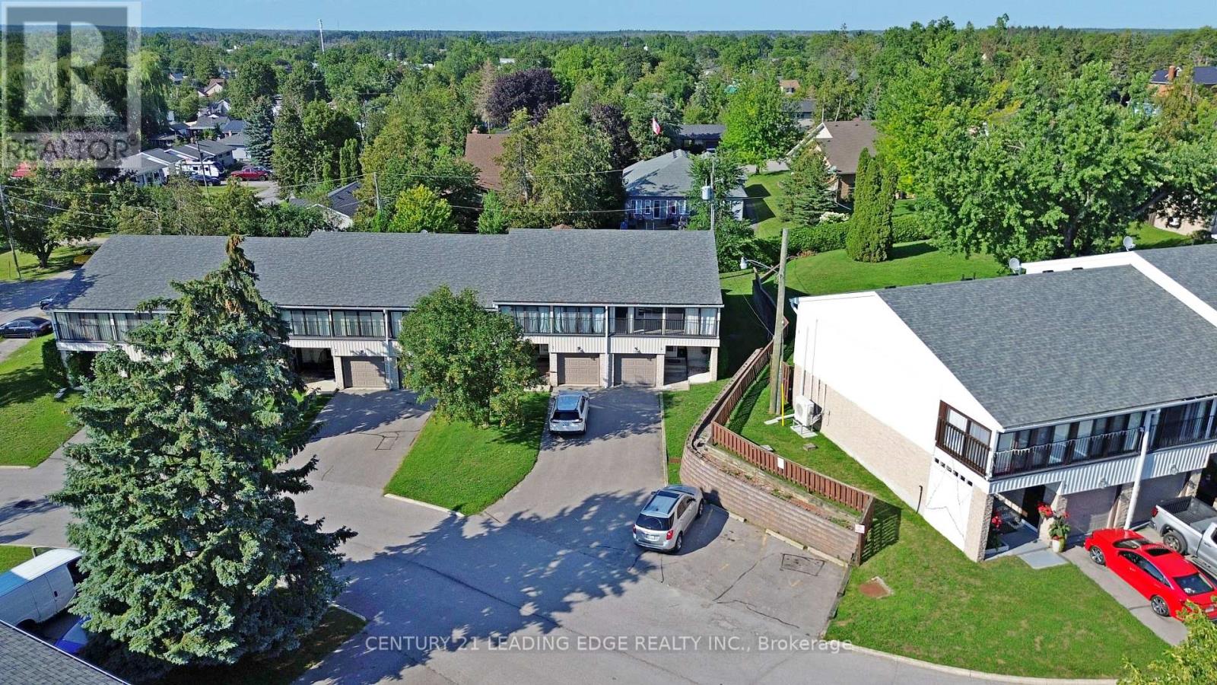
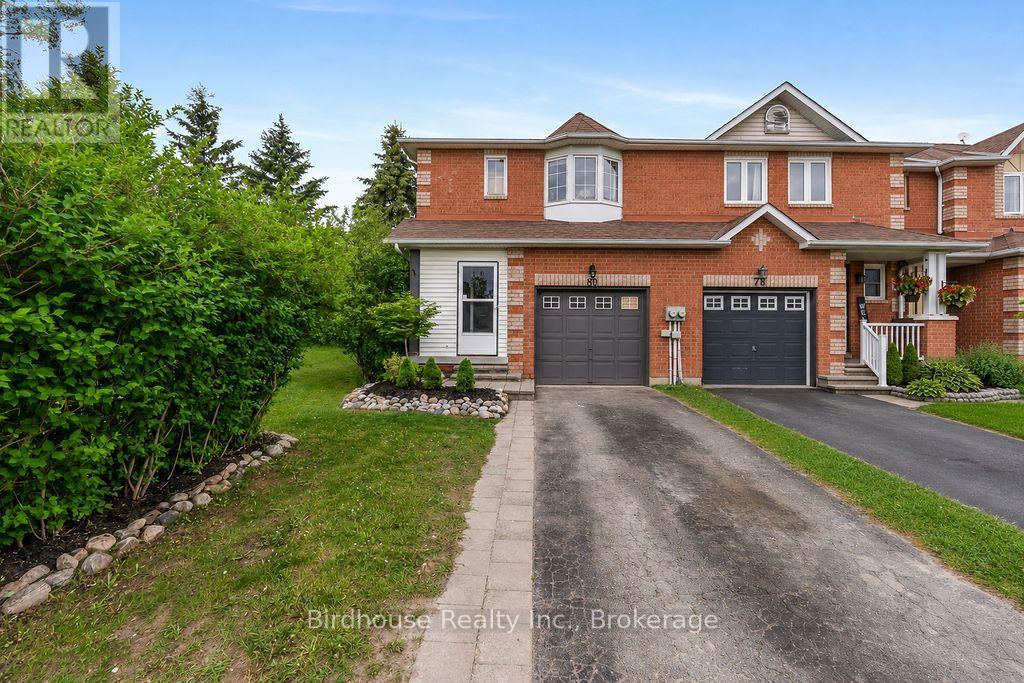
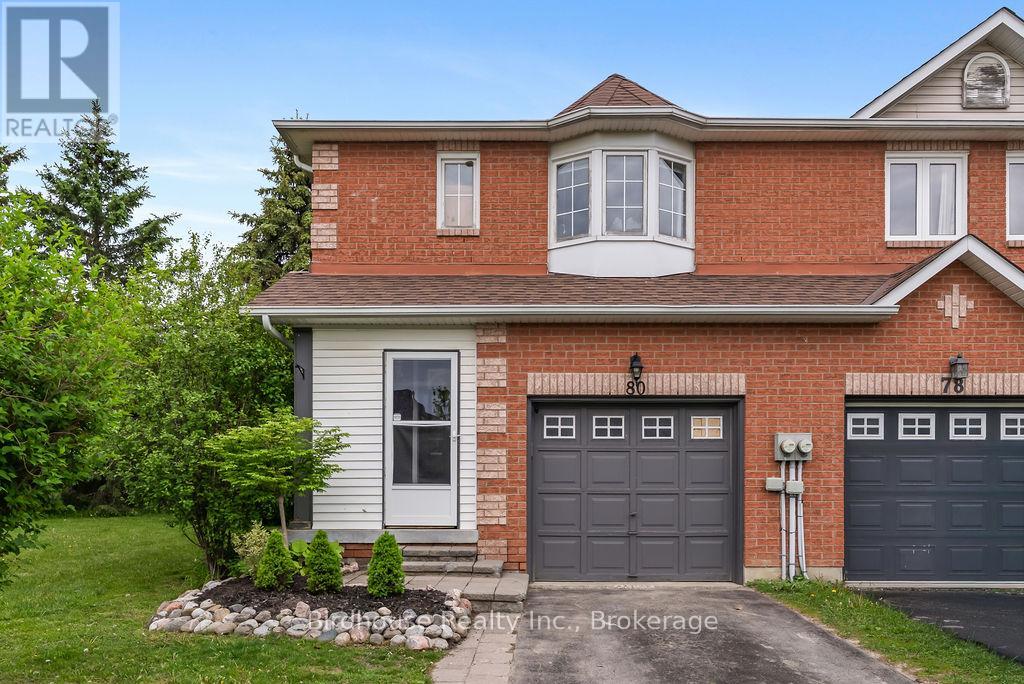
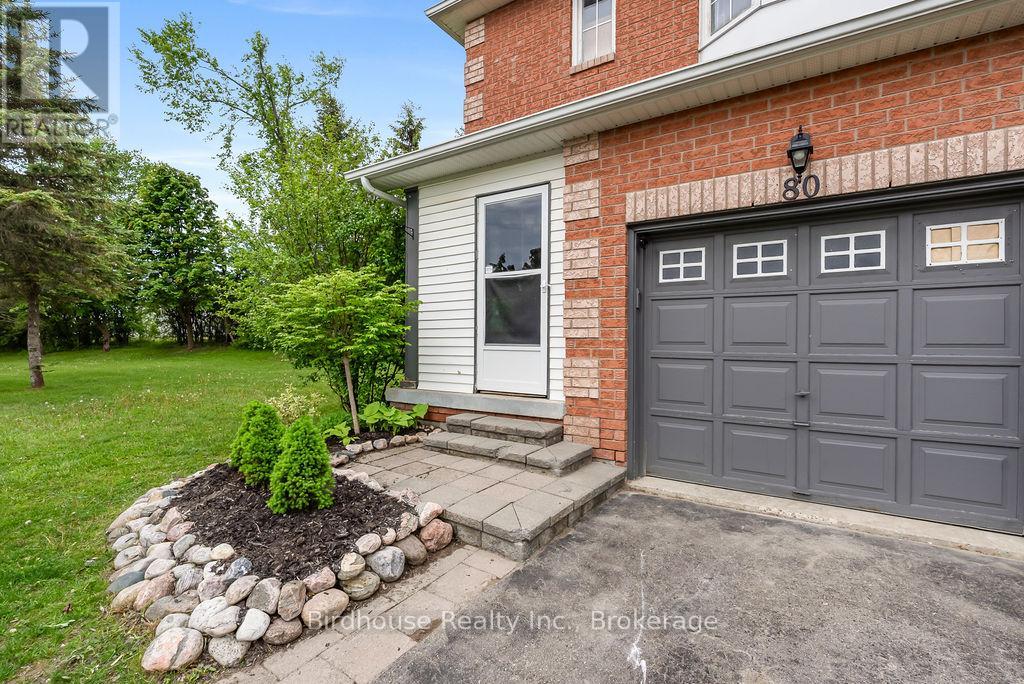
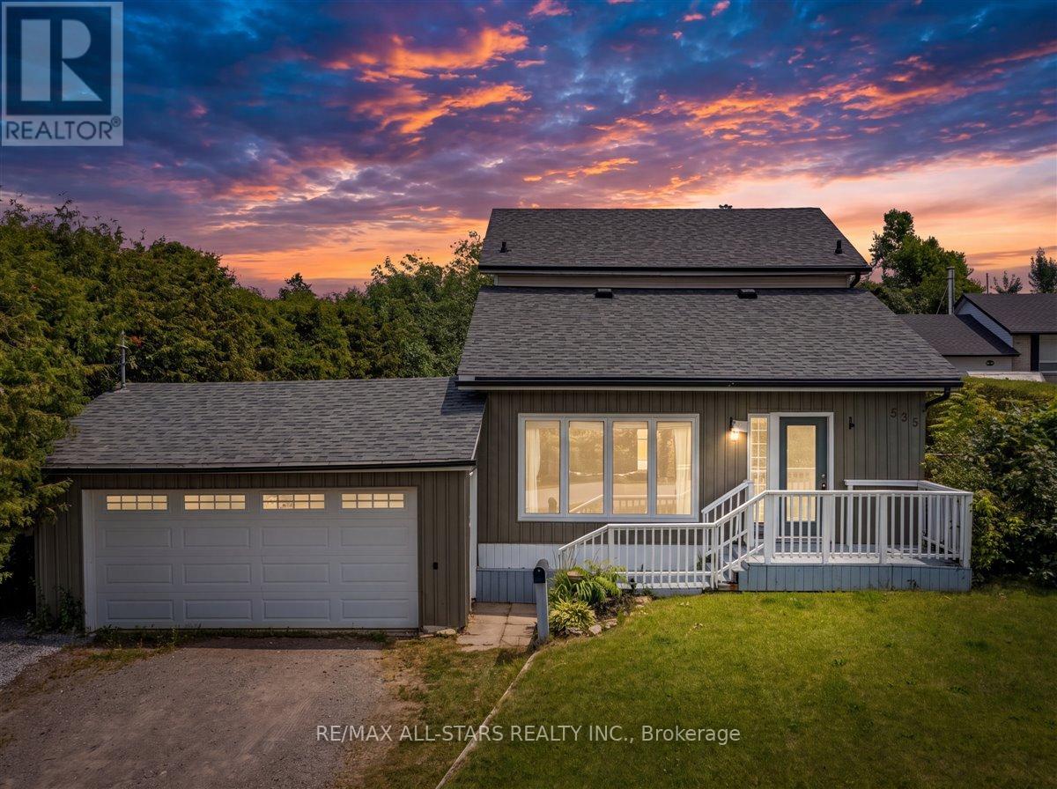
Welcome to this bright and spacious 3-bedroom, 2-storey end unit townhouse offering comfortable family living in a fantastic location! The main floor features a functional layout with a convenient 2-piece bath, spacious living room, and walkout to a private deck and fully fenced yard - perfect for entertaining, kids, or pets. Upstairs you'll find 3 generous bedrooms and a 4-piece bathroom. Additional features include an attached single car garage, natural gas furnace, and central air conditioning for year-round comfort. Ideally situated close to local parks, Sunderland Public School, and the sports complex, this home is perfect for families, first-time buyers, or commuters. Enjoy an easy commute to the GTA via Highway 12 or convenient access to Durham Transit connecting to the GO Station.
Map data © OpenStreetMap contributors
No open houses are scheduled for this home.
Can't make it? Request a private viewing.
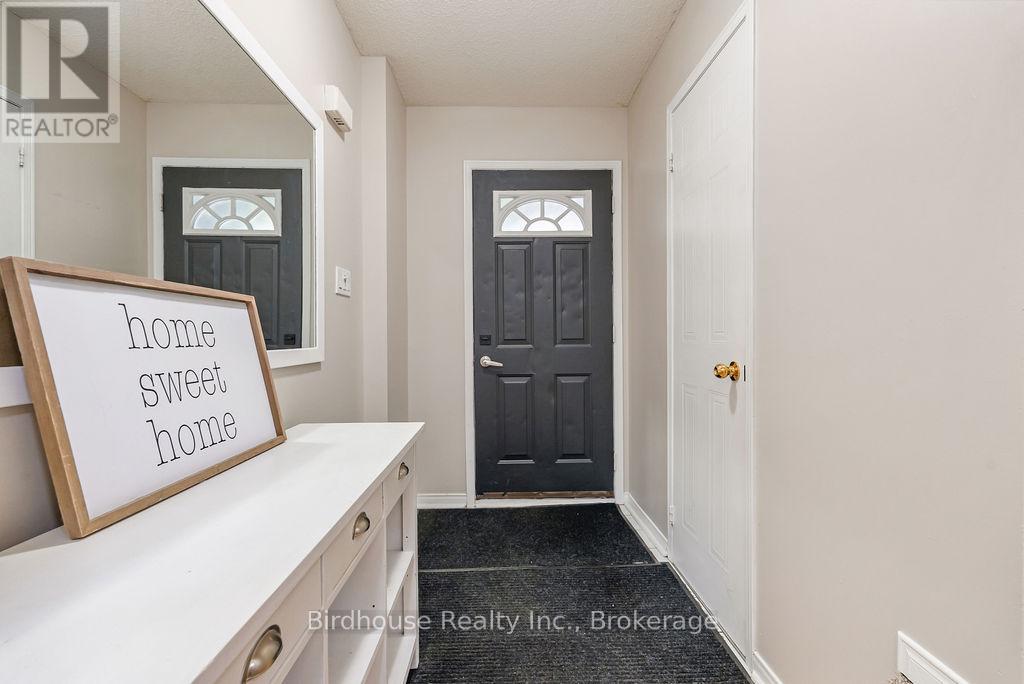
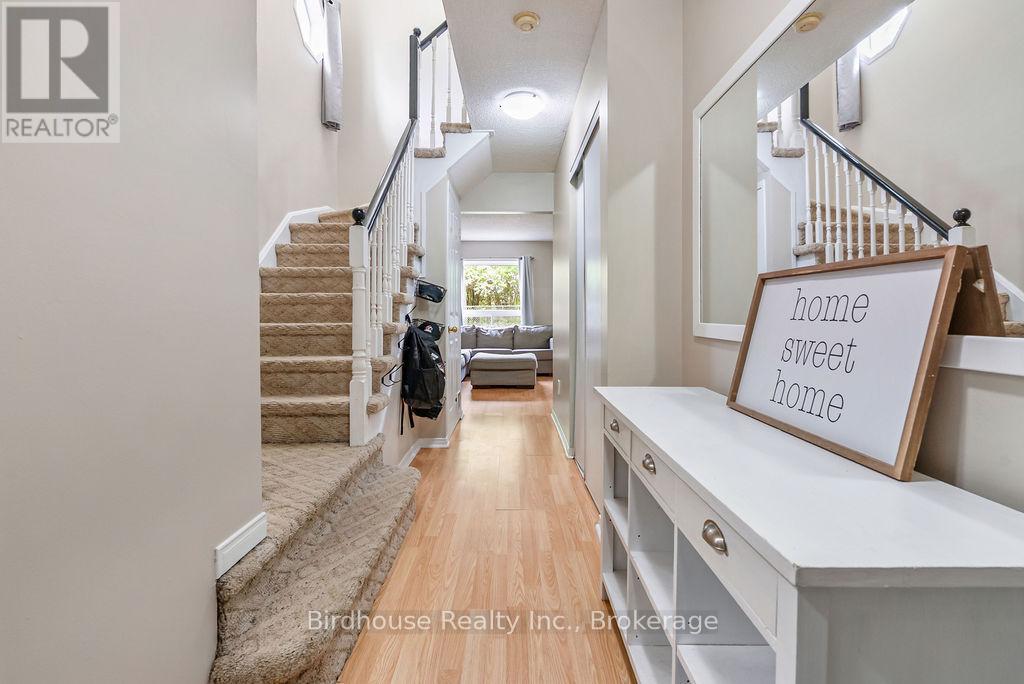
| Foyer | Main level | 1.98 x 1.3 m |
| Kitchen | Main level | 5.7 x 4.35 m |
| Living room | Main level | 5.7 x 4.35 m |
| Bathroom | Main level | 0.93 x 2.02 m |
| Primary Bedroom | Second level | 4.39 x 3.45 m |
| Bedroom | Second level | 2.81 x 3.62 m |
| Bedroom | Second level | 2.79 x 3.62 m |
| Bathroom | Second level | 1.78 x 2.51 m |