
 For sale 29
$219,900
1 bed0 bath0–699 sq ft
159 Maple Hill Road
Brockton
4 months agoMLS® X13143834
eXp Realty
21 Peter Street
Brockton, Ontario N0G2V0
For sale· Added
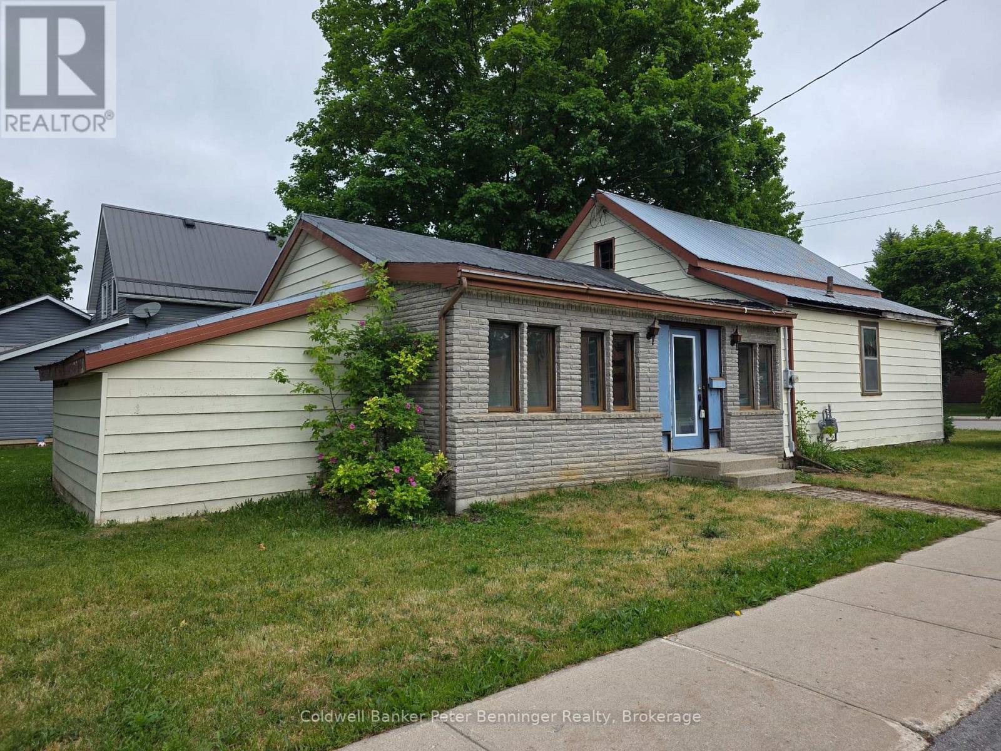
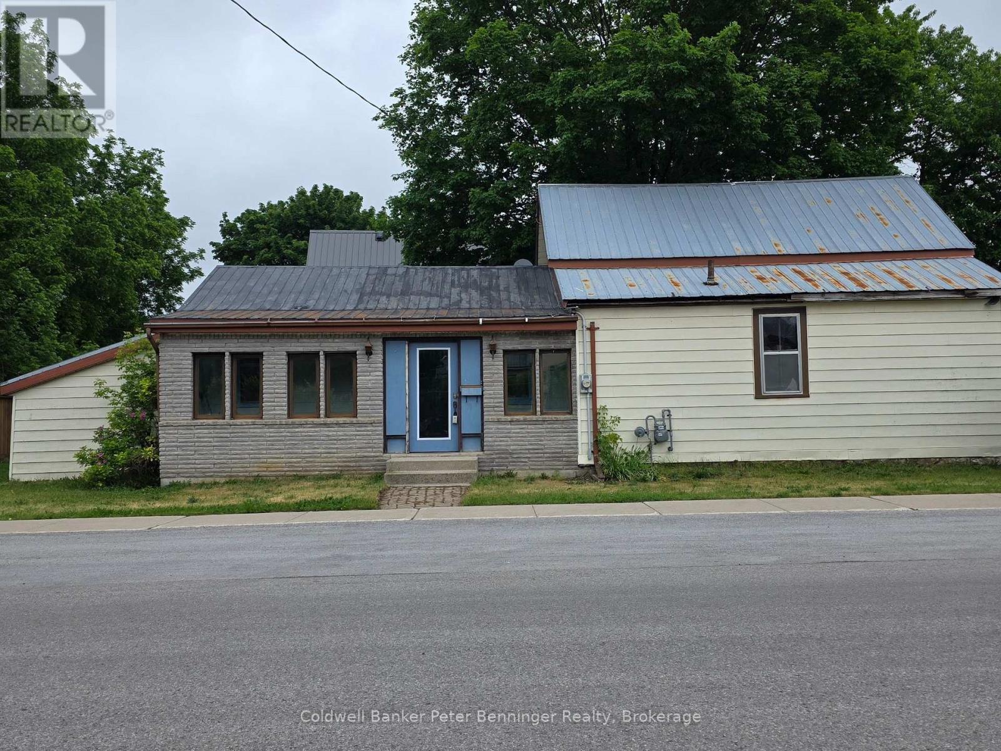
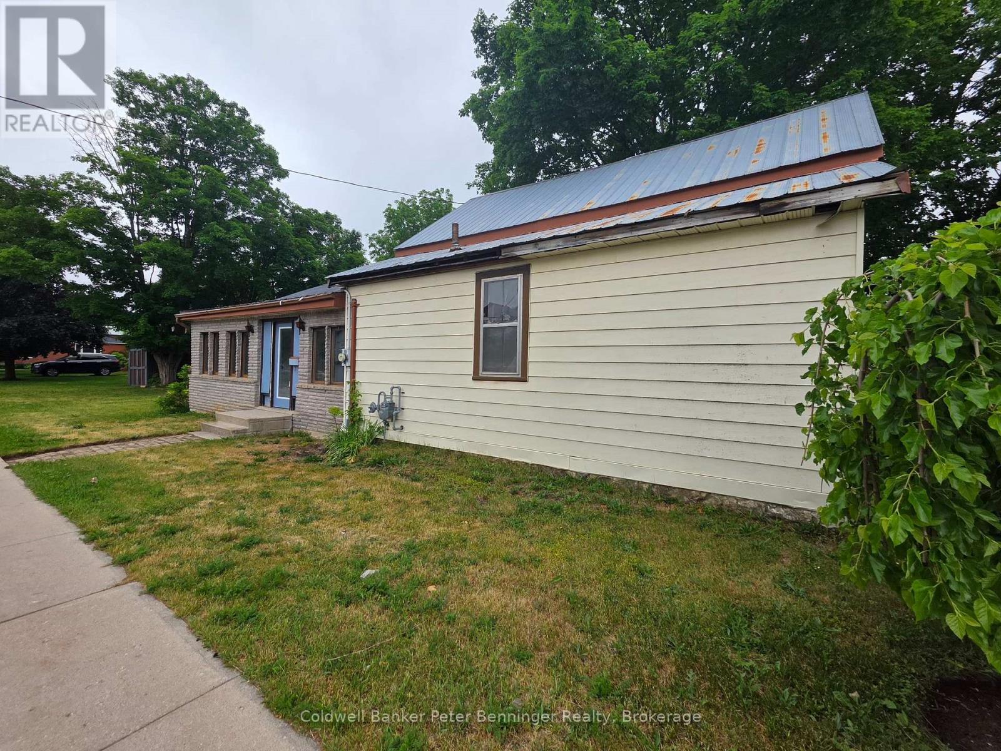
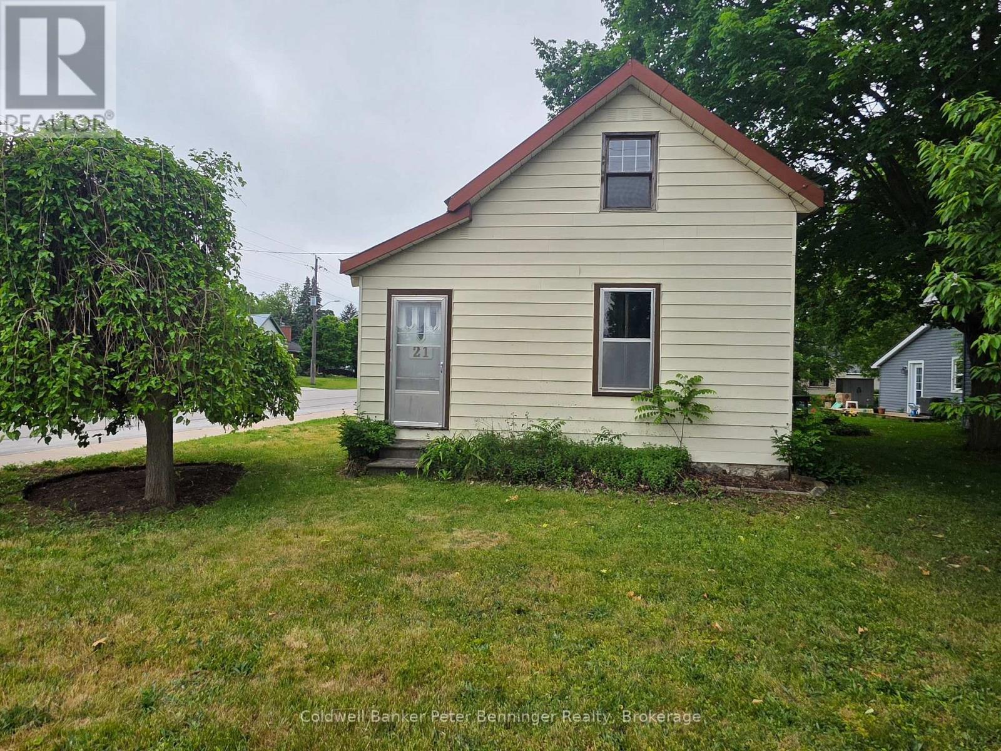
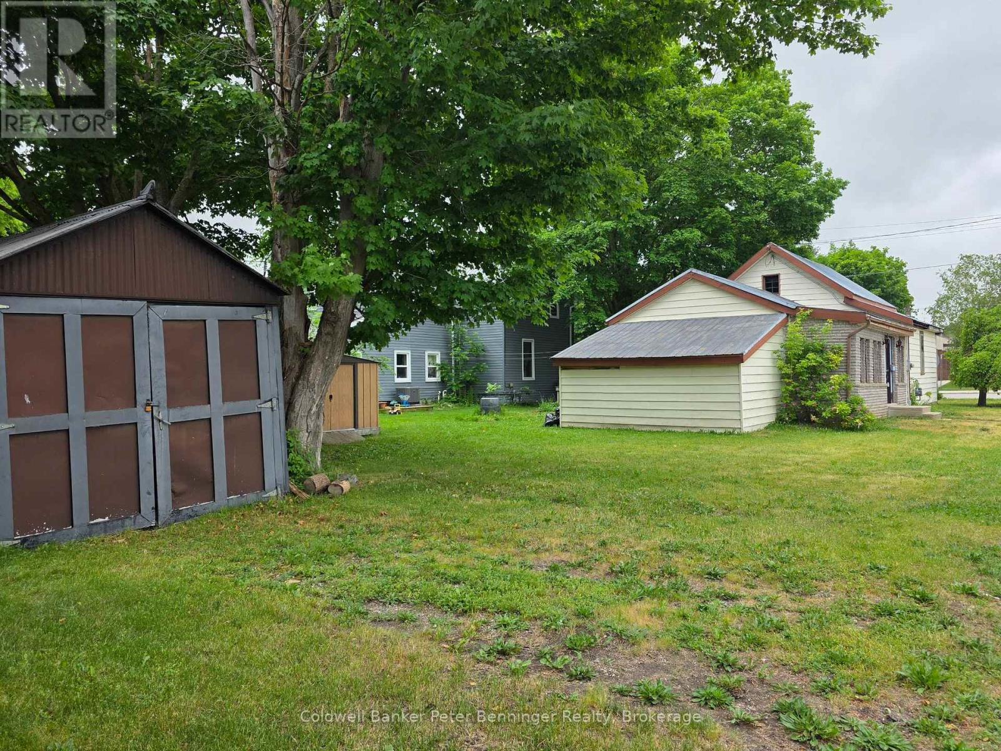
Great price on this property that is grandfathered in as residential, but is zoned as C1 Commercial. Plenty of possibilities here for either a residential home or a Commercial Office Space. Property is taxed as residential. Nice corner lot close to the main core of Walkerton. Bedroom allocations will depend on interpretation. 2nd floor bedroom is accessed by a bonus room. Main floor has a good bedroom spot by the front door for private access. Home has back storage area that is not included in the square footage. Garage is detached. Nice older landscaping and excellent location. Seller has never lived in this property and it is being sold "as is". No representations and warranties. Newer Gas forced Air Furnace is rented at approx $100 a month.
Map data © OpenStreetMap contributors
No open houses are scheduled for this home.
Can't make it? Request a private viewing.
| Dining room | Main level | 3.4 x 2.3 m |
| Kitchen | Main level | 2.15 x 3.4 m |
| Living room | Main level | 4.54 x 3.49 m |
| Den | Main level | 4.57 x 2.71 m |
| Bedroom 2 | Main level | 4.58 x 3.54 m |
| Foyer | Main level | 1.86 x 1.63 m |
| Sunroom | Main level | 1.52 x 7.12 m |
| Bathroom | Main level | 1.56 x 5.33 m |
| Bedroom | Second level | 3.63 x 3.12 m |