 For sale 50
$824,900
3 bed2 bath1,800–1,999 sq ft
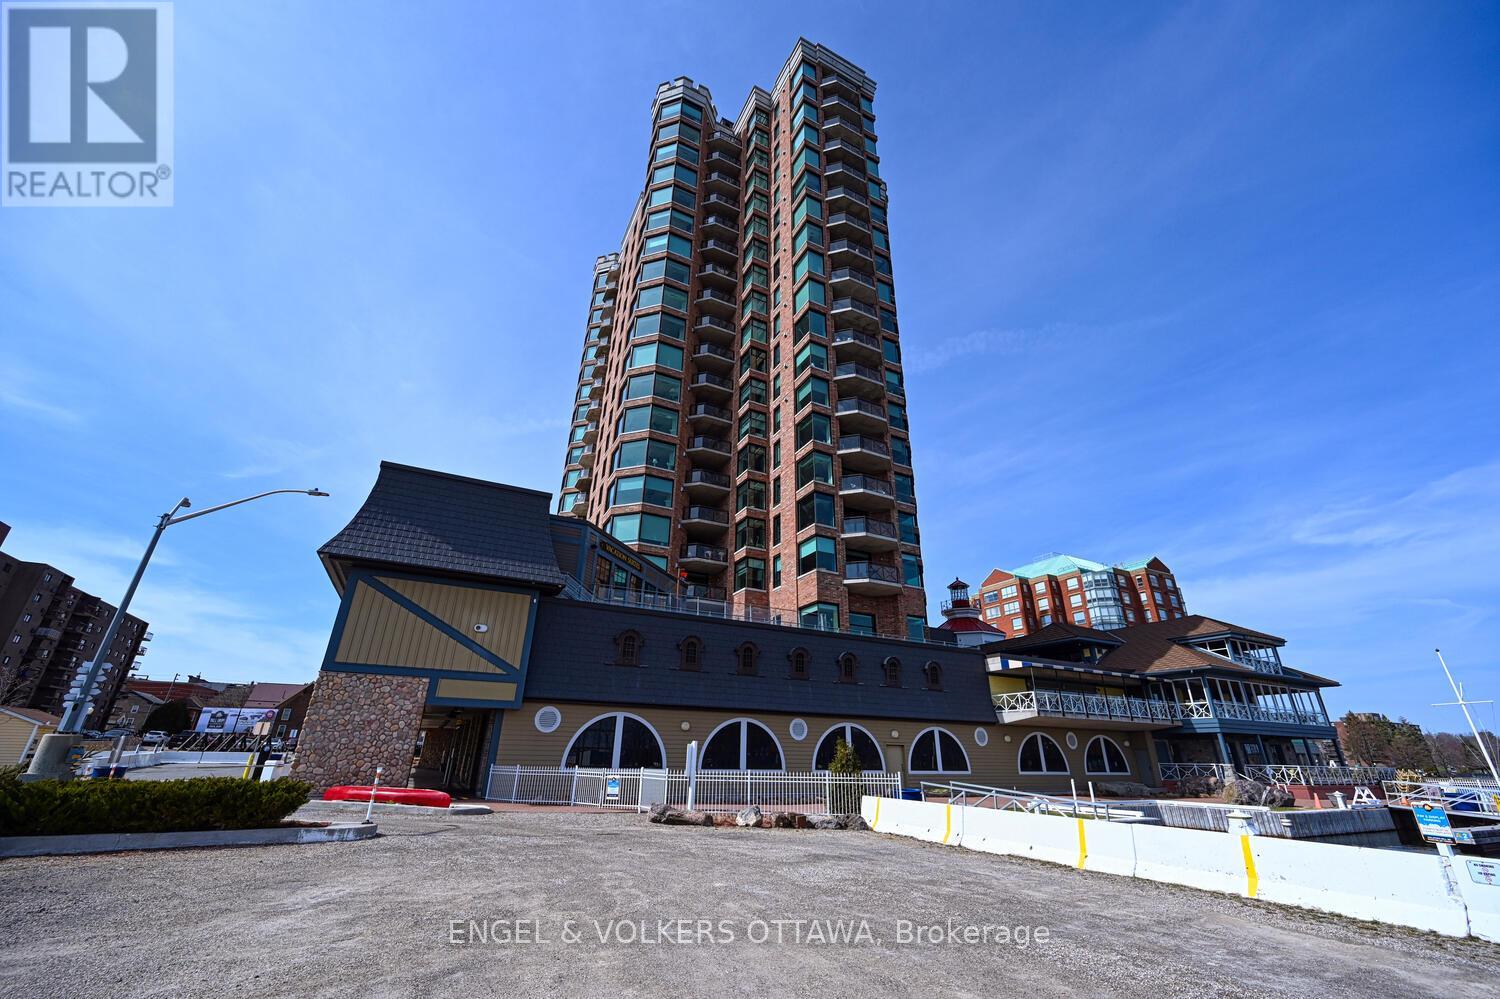
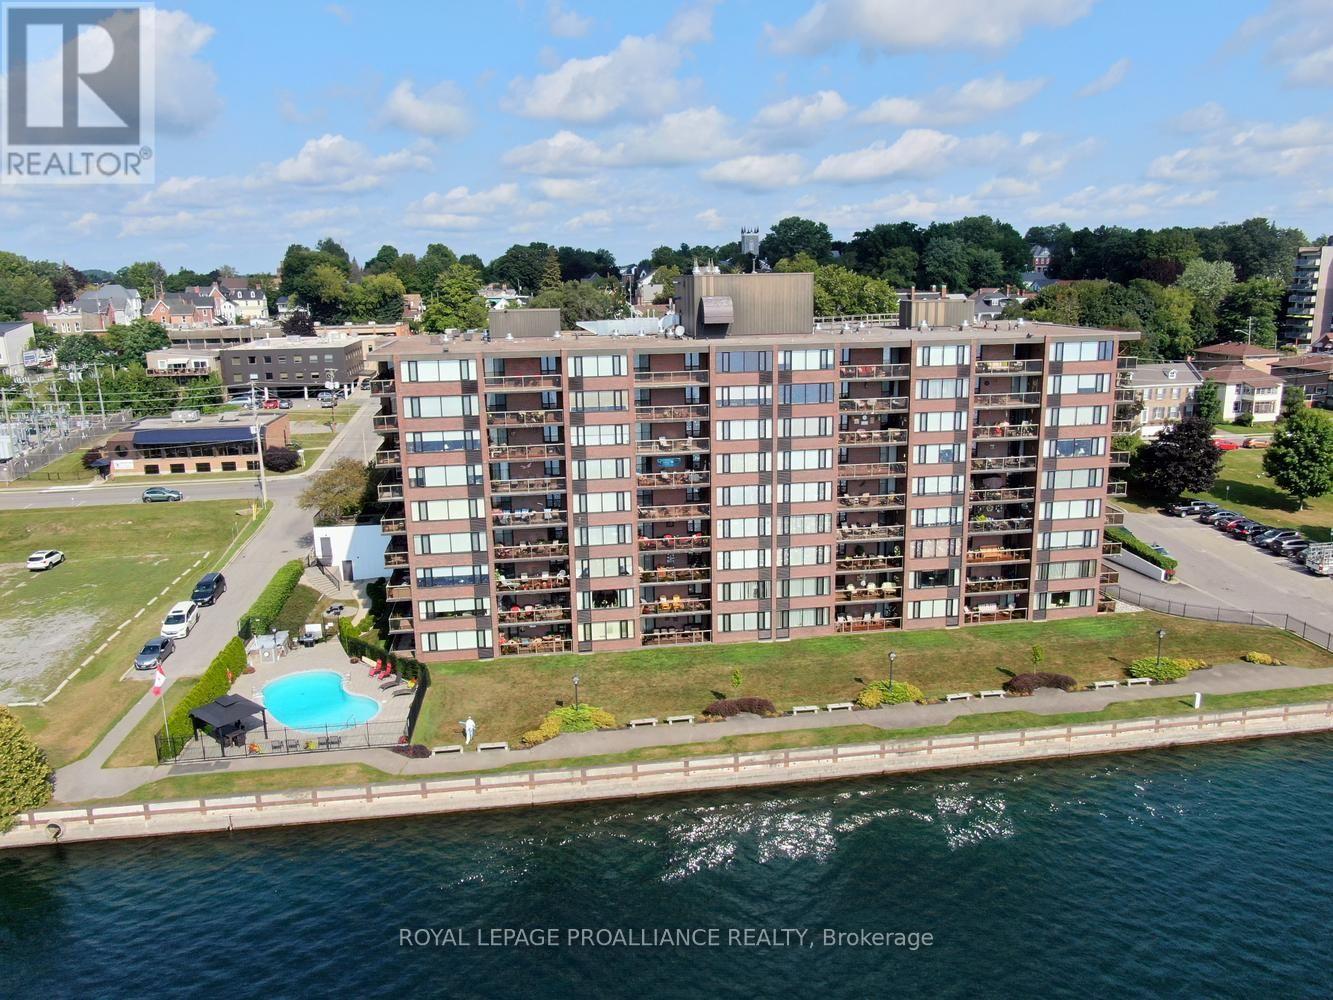
55 Water Street East #103
Brockville, Brockville
8 days agoMLS® X13862976
RE/MAX HOMETOWN REALTY INC
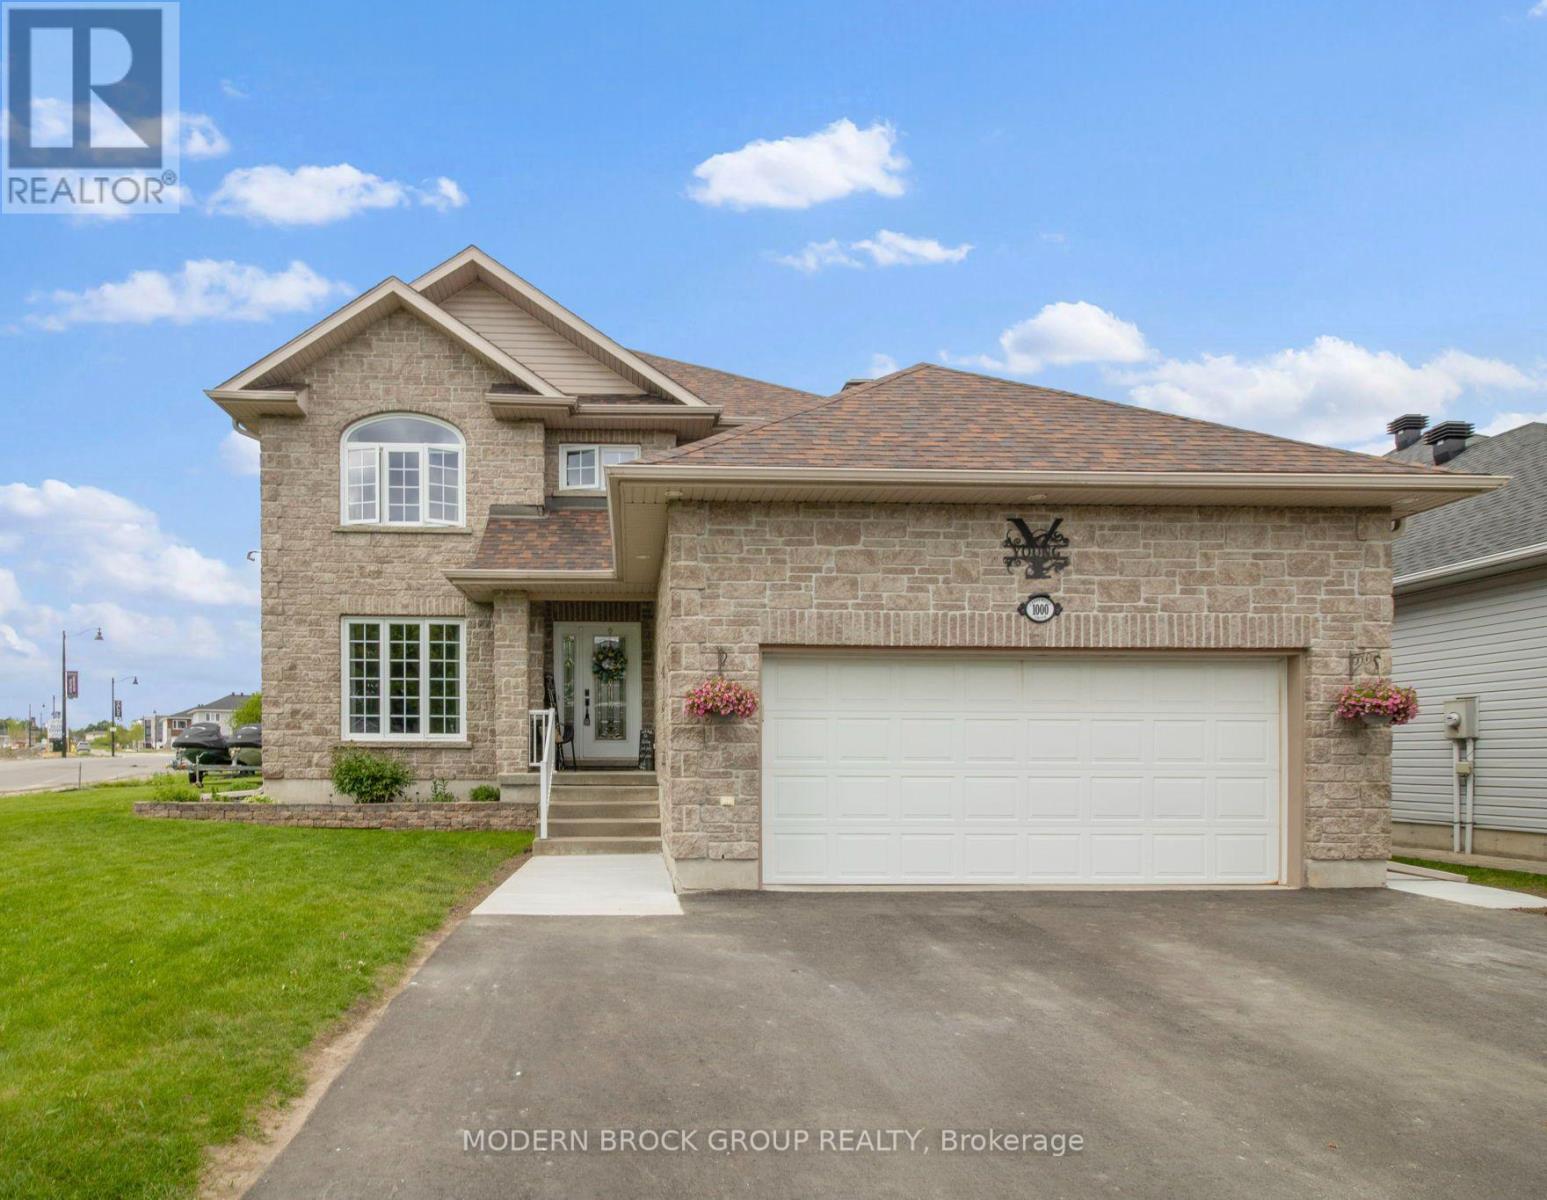
1020 Crestwood Drive
Brockville, Brockville, Ontario K6V7N1
For sale· Added
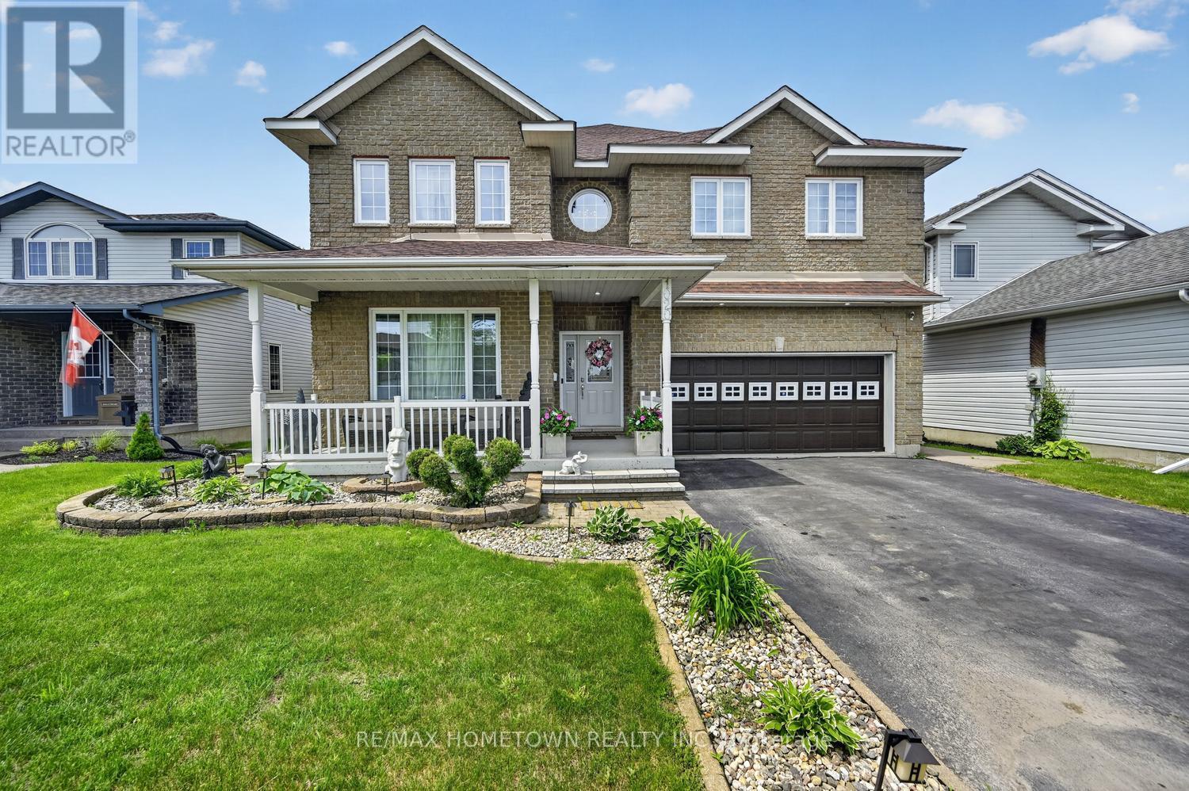
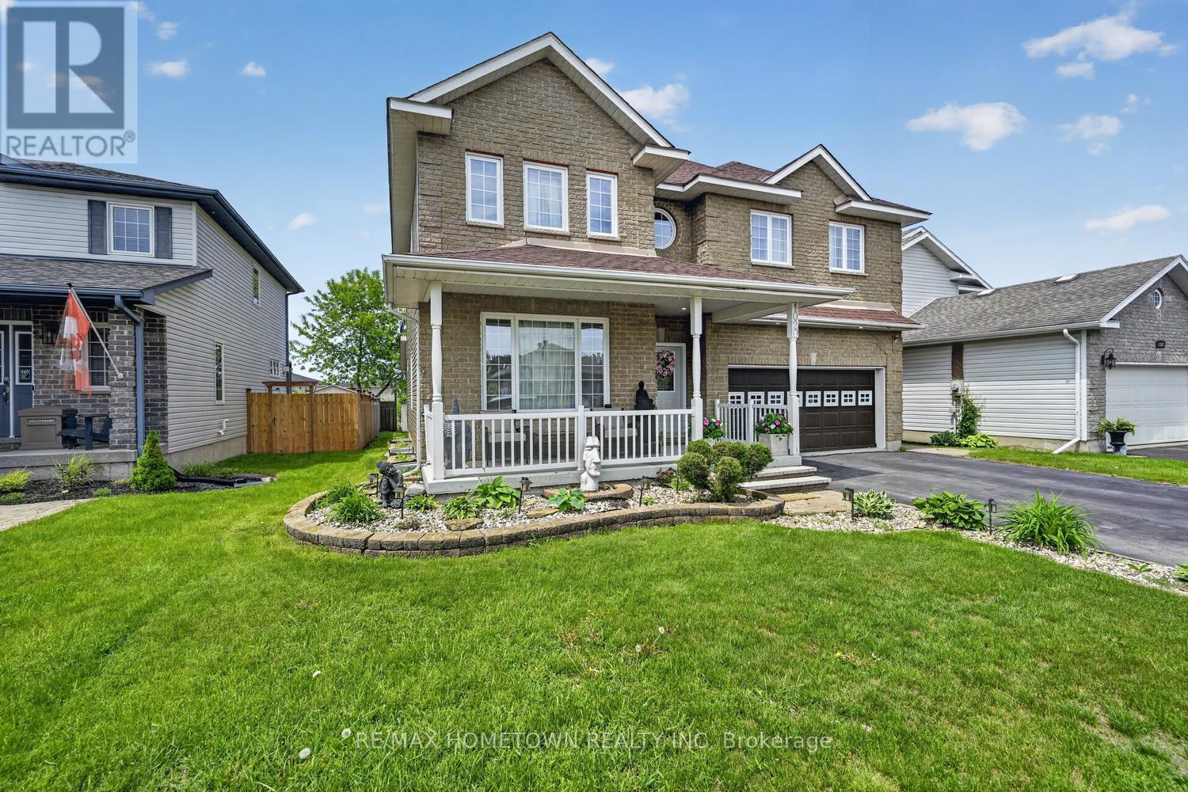
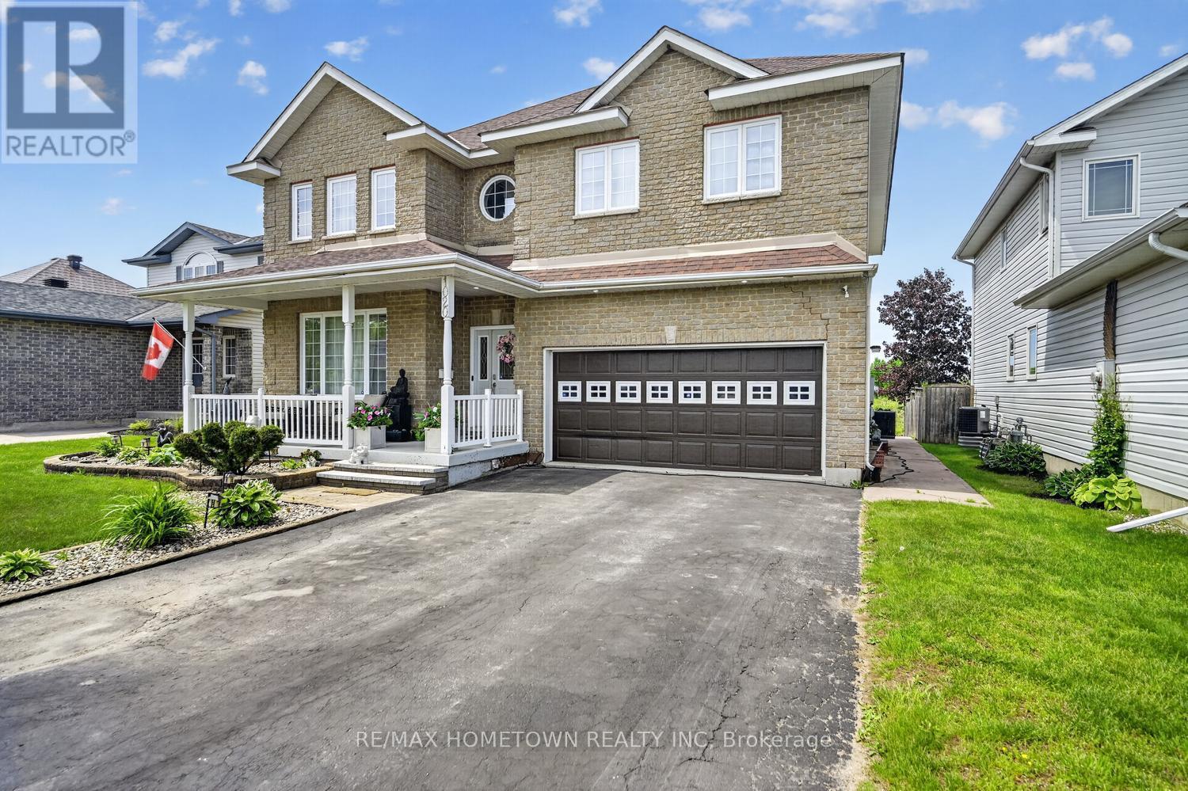
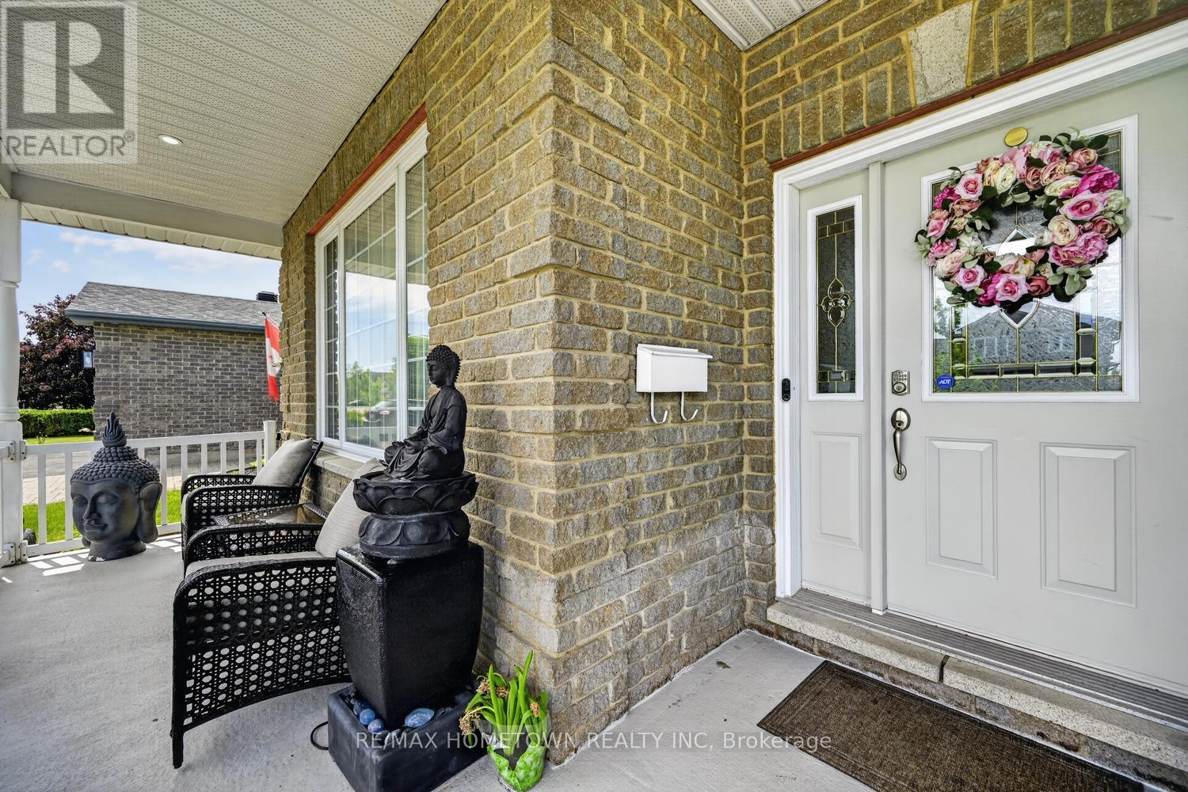
Welcome to Your Dream Home in Bridlewood! This beautifully maintained and fully updated executive home offers over 2,800 sq ft of elegant living space, featuring 4 spacious bedrooms, 5 bathrooms, and additional space with a fully finished basement with premium upgrades throughout. Step inside to a grand foyer with a sweeping staircase that sets the tone for this warm, stylish home. The main floor features a formal living and dining area, perfect for hosting friends and family. The chef's kitchen is a standout, with custom cabinetry, quartz countertops, stainless steel appliances, and an oversized island ideal for casual dining and entertaining. Just off the kitchen, the cozy family room offers the perfect spot to relax while staying connected to the heart of the home. Enjoy your morning coffee or unwind in the 3-season sunroom, filled with natural light and direct access to the outdoor deck, perfect for BBQs and summer gatherings. Upstairs, the primary suite is a true retreat with a generous sleeping area, space for a yoga room or office, ample closets, and a spa-inspired ensuite with a glass shower and jetted tub. Three additional large bedrooms offer flexibility for kids, guests, or home offices, one with a private 3-piece ensuite. A full 4-piece bath and convenient upstairs laundry complete the upper level. The fully finished lower level includes a media/family room for movie nights, a custom bar with surround sound, a home gym, and a 2-piece bathroom. The garage also features a fitness zone. Additional highlights: Top-to-bottom upgrades Beautifully maintained throughout - Large, bright bedrooms - Modern, elegant bathrooms Move-in ready with pride of ownership Located in family-friendly Bridlewood, it is close to schools, parks, walking trails, the Mac Johnson Conservation Area, shopping, transit, and major routes. This home checks every box!
Map data © OpenStreetMap contributors
No open houses are scheduled for this home.
Can't make it? Request a private viewing.
| Foyer | Main level | 1.82 x 7.44 m |
| Bedroom 2 | Second level | 4.39 x 5.61 m |
| Bedroom 3 | Second level | 3.62 x 4.49 m |
| Bedroom 4 | Second level | 3.79 x 4.06 m |
| Bathroom | Second level | 1.55 x 2.36 m |
| Bathroom | Second level | 1.88 x 2.77 m |
| Recreational, Games room | Lower level | 4.02 x 12.59 m |
| Bathroom | Lower level | 1.42 x 2.27 m |
| Exercise room | Lower level | 3.79 x 3.82 m |
| Other | Lower level | 2.48 x 2.67 m |
| Bathroom | Main level | 1.65 x 1.44 m |
| Living room | Main level | 3.69 x 3.89 m |
| Dining room | Main level | 3.29 x 4.19 m |
| Kitchen | Main level | 4.22 x 4.65 m |
| Family room | Main level | 3.91 x 7.27 m |
| Sunroom | Main level | 3.03 x 5.83 m |
| Primary Bedroom | Second level | 4.49 x 4.57 m |
| Other | Second level | 2.28 x 2.55 m |
| Bathroom | Second level | 2.26 x 3.01 m |
| Sitting room | Second level | 2.11 x 3.83 m |