 For rent 41
$2,400/mo
2 bed2 bath700–1,100 sq ft
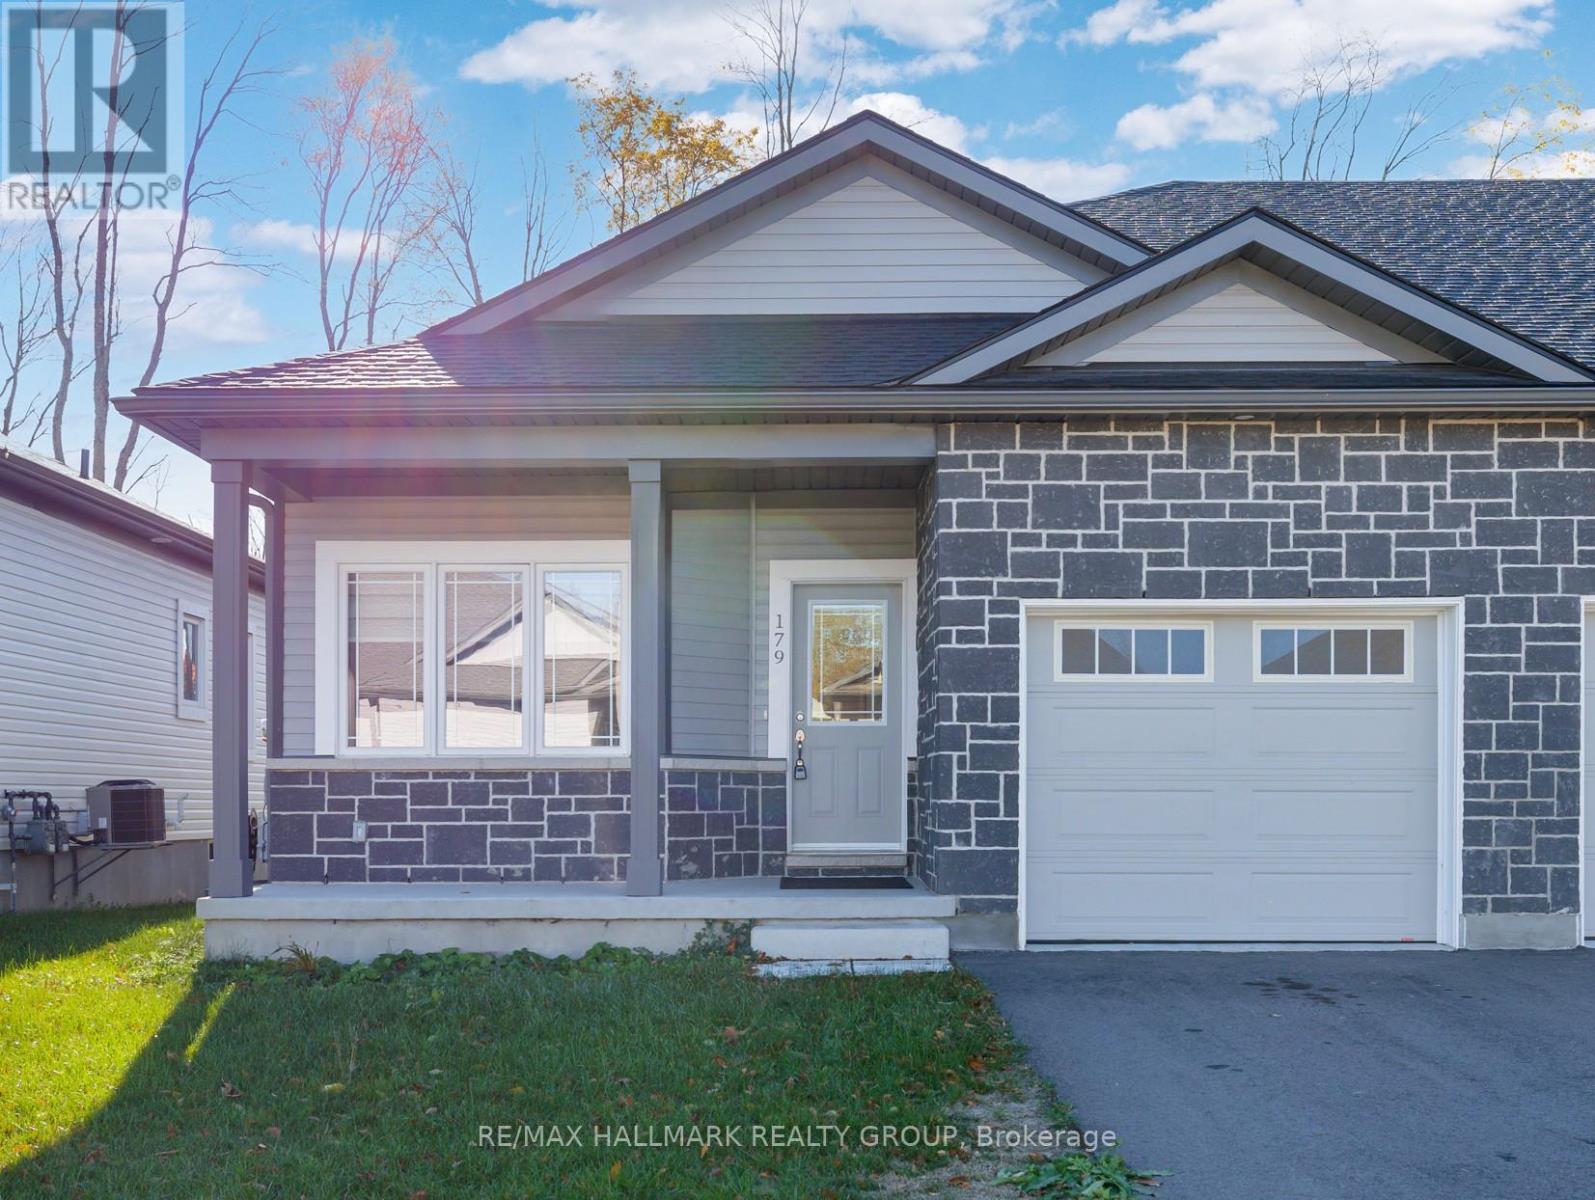
179 Adley Drive
Brockville, Brockville
1 month agoMLS® X13778000
RE/MAX HALLMARK REALTY GROUP
1064 Dobbie Street
Brockville, Brockville, Ontario K6V0G8
For rent· Added
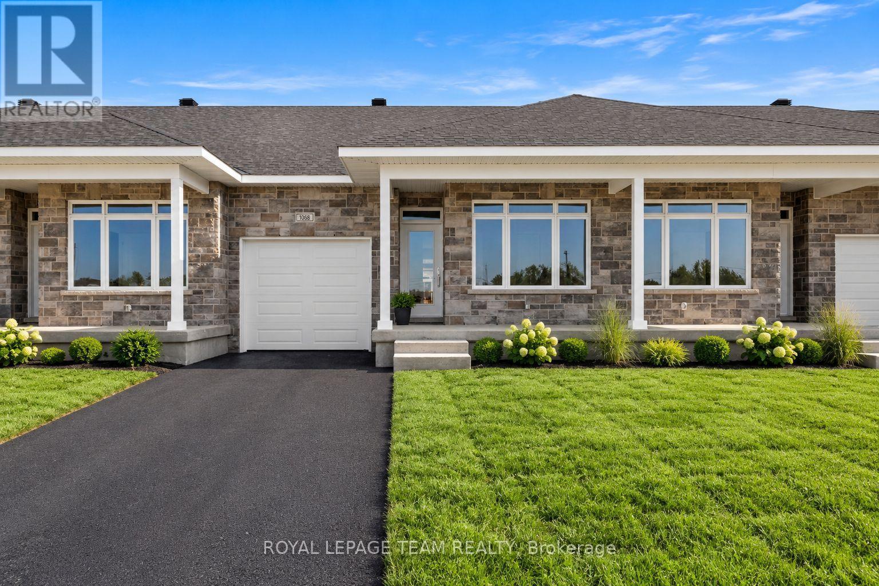
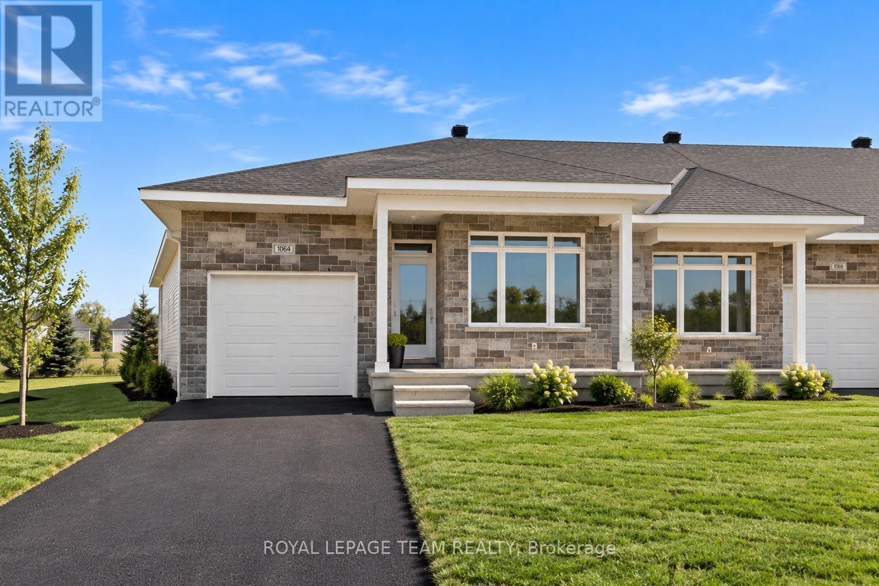
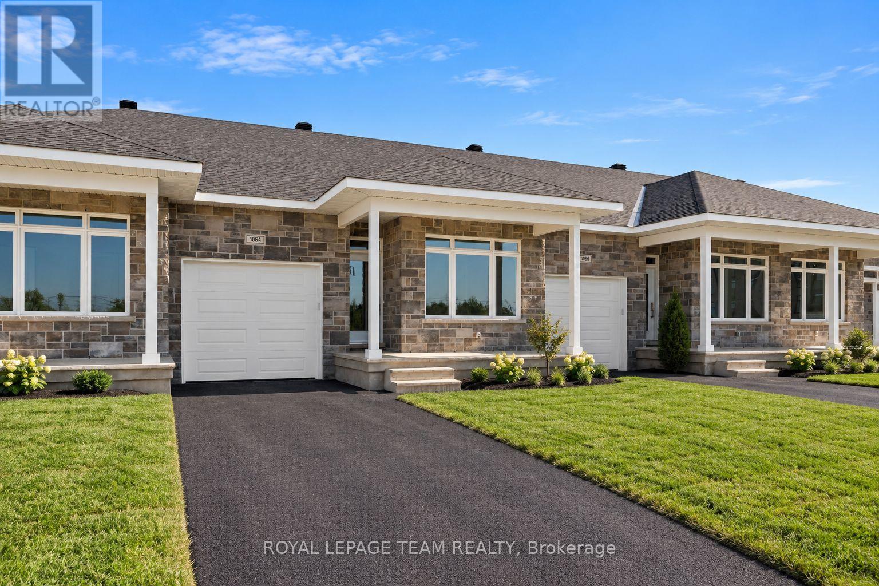
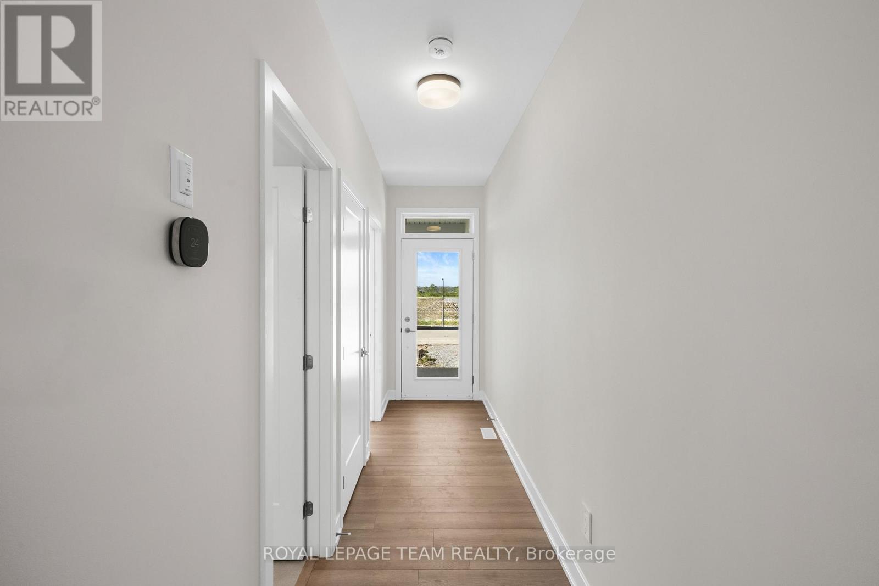
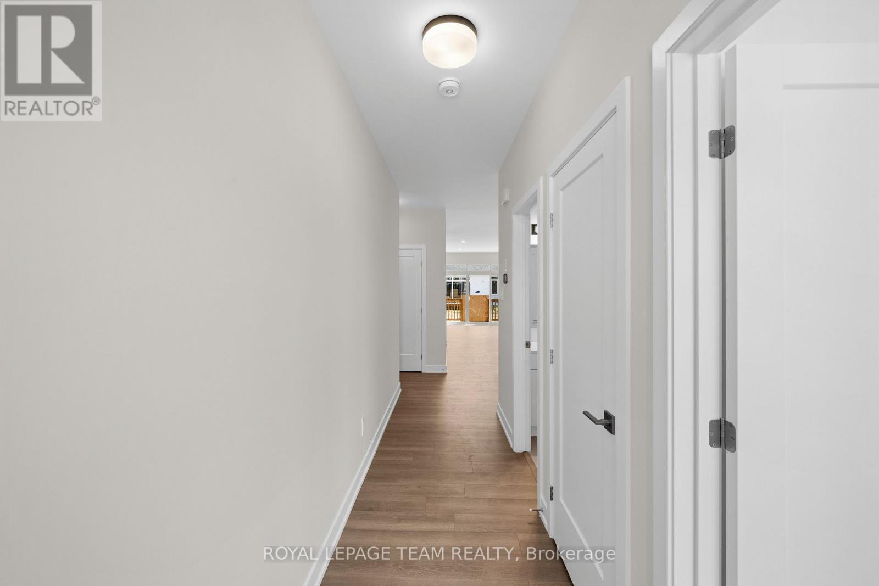
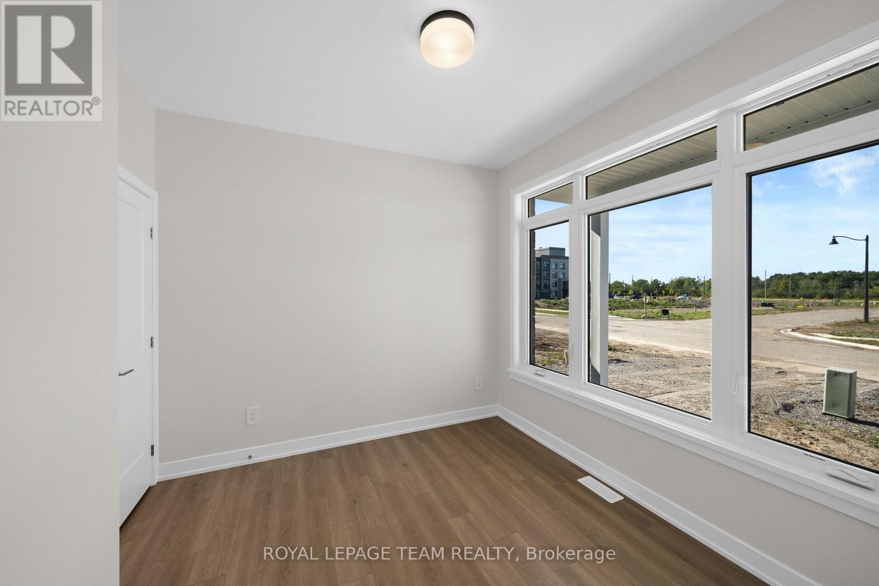
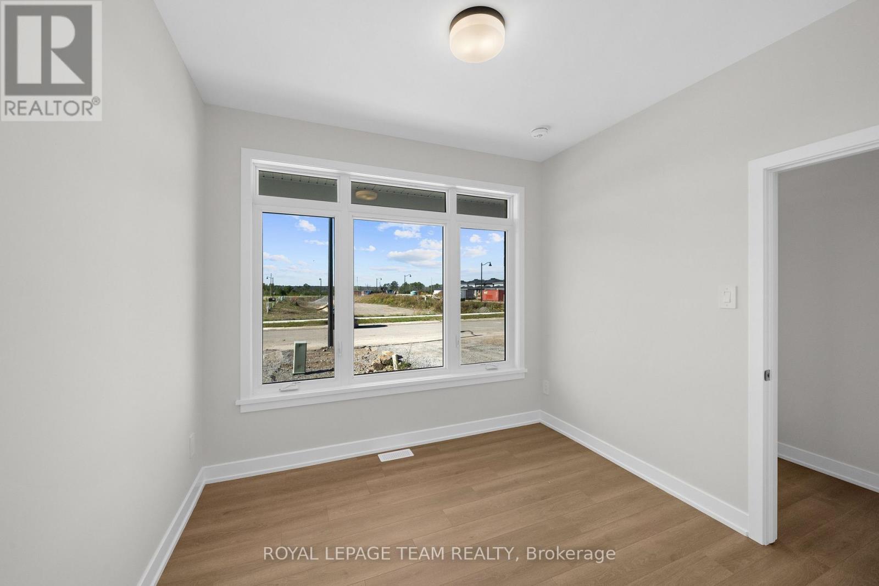
Welcome to 1064 Dobbie Street, a brand-new 2-bedroom, 2-bathroom bungalow offering approximately 1,068 sq. ft. of beautifully finished, easy one-level living. Fresh, modern and completely move-in ready, this thoughtfully designed home is a great fit for young professionals, downsizers or anyone looking for the simplicity of a new build without sacrificing style or space. Inside, the bright open-concept layout brings the kitchen, dining and living areas together, creating a comfortable space for everyday living and entertaining. Large windows fill the home with natural light, while clean finishes and a neutral palette give it a fresh, contemporary feel. The kitchen sits at the heart of the home with plenty of cabinetry and prep space, making everything from weeknight dinners to hosting friends feel effortless. The well-designed layout offers two comfortable bedrooms and two full bathrooms, including a spacious primary bedroom with its own private ensuite. Built with efficiency in mind, the home is equipped with a heat pump providing both heating and cooling, helping deliver comfortable temperatures year-round while keeping energy efficiency top of mind. With everything conveniently located on one level, this home delivers the kind of low-maintenance lifestyle that is increasingly hard to find. Brand new, never lived in and ready for its first occupants, 1064 Dobbie Street offers efficient, modern bungalow living in a manageable footprint - less to maintain, more to enjoy.
Map data © OpenStreetMap contributors
No open houses are scheduled for this home.
Can't make it? Request a private viewing.
| Bedroom 2 | Main level | 3.02 x 2.72 m |
| Bathroom | Main level | 3.02 x 1.7 m |
| Kitchen | Main level | 3.73 x 3.38 m |
| Dining room | Main level | 3.73 x 2.59 m |
| Living room | Main level | 4.42 x 3.56 m |
| Primary Bedroom | Main level | 3.38 x 3.68 m |
| Bathroom | Main level | 0.94 x 3 m |