 For sale 50
$349,900
3 bed2 bath1,100–1,500 sq ft
190 Bartholomew Street
Brockville, Brockville
2 months agoMLS® X13580574
SUTTON GROUP INCENTIVE REALTY INC.
19 Convay Crescent
Brockville, Brockville, Ontario K6V5A2
For sale· Added
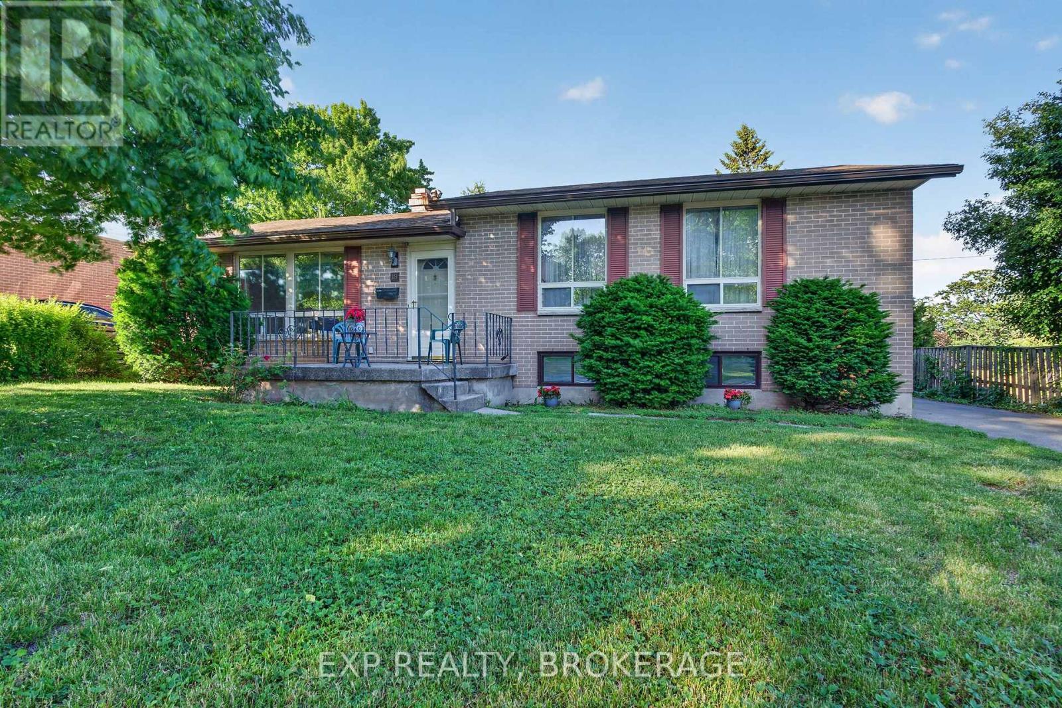
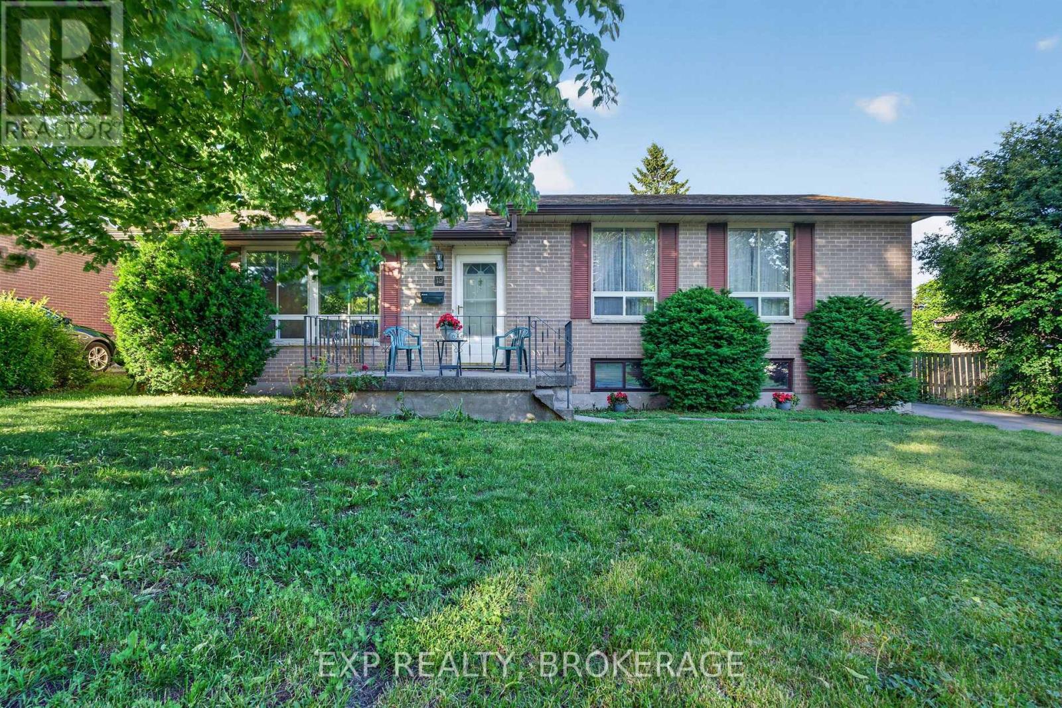
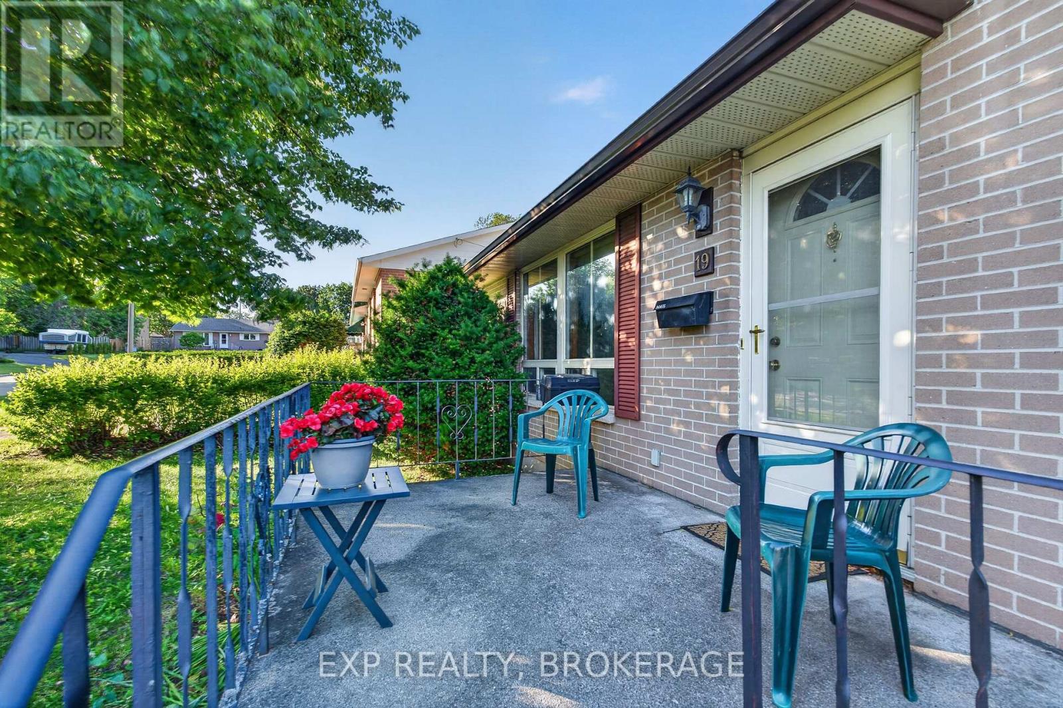
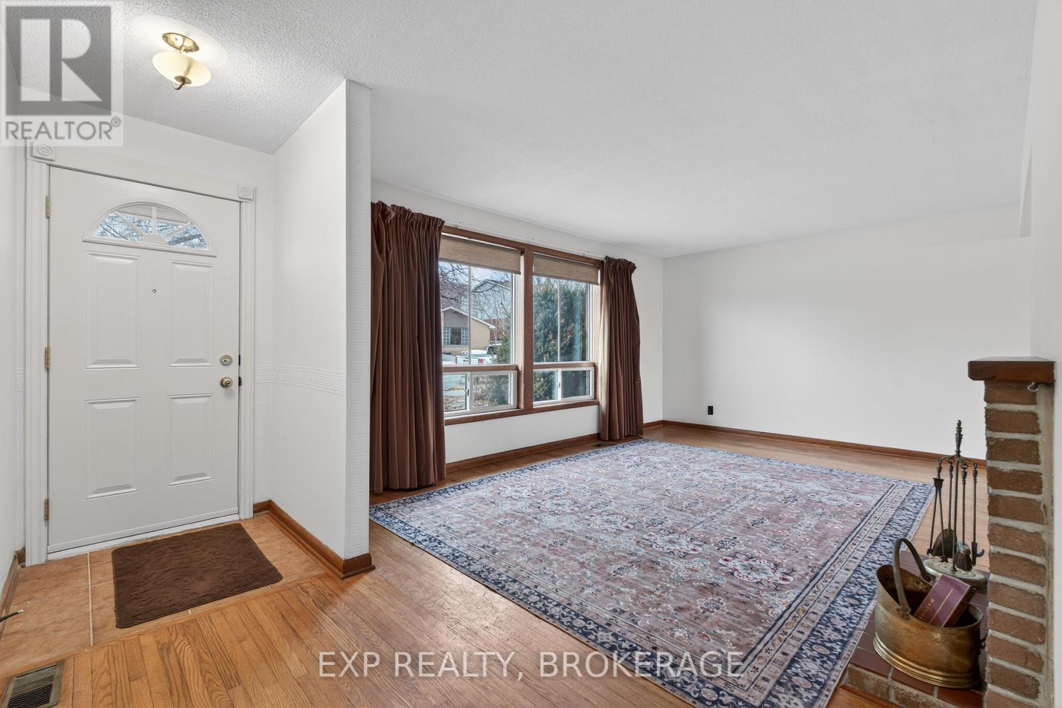
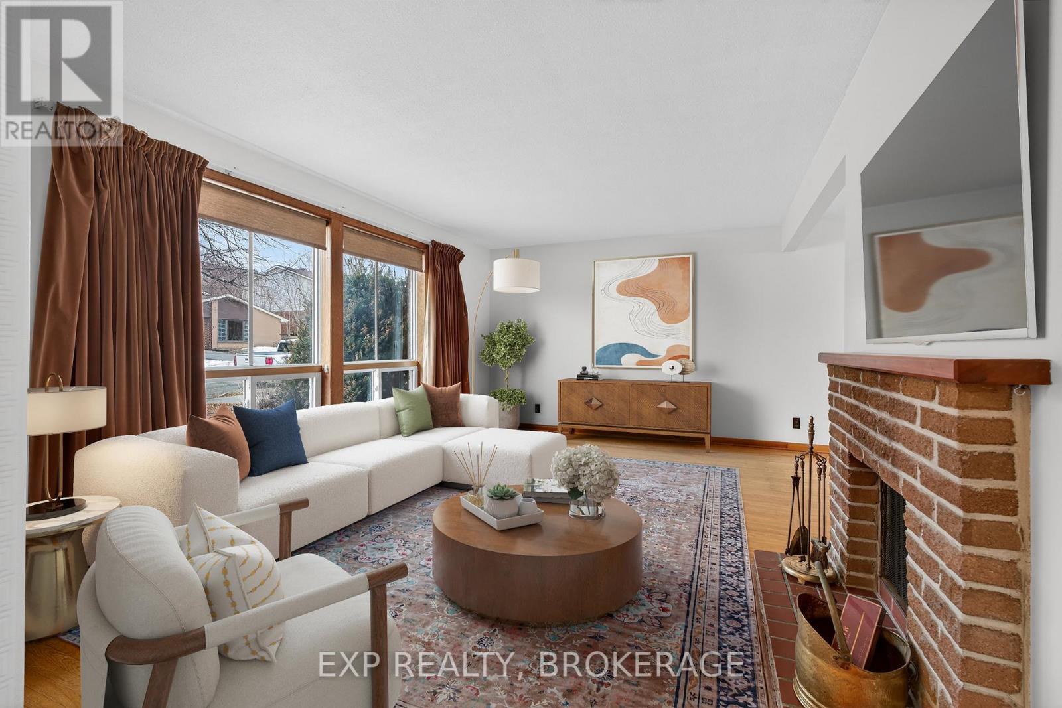
Welcome to 19 Convay Crescent in desirable Brockville! This wonderful split-level home is perfectly situated in the heart of the city, tucked away on a quiet, family-friendly crescent just minutes from Brockville waterfront and the bustling North End shopping district, with all amenities close at hand. Offering 3 bedrooms on the upper level and an additional bedroom on the lower level, this home is ideal for a new or growing family. The basement also features a bathroom and a dedicated office area-perfect for working from home or creating a quiet study space. Enjoy the generous front and backyard framed by beautiful mature trees and shrubs. Whether you are relaxing in the enclosed 4-season sunroom overlooking the yard, unwinding outdoors in your favourite lounge chair, or entertaining year-round, this property offers the perfect setting to enjoy the warmer months and cold winter days in the sunroom. The furnace and air conditioning unit were replaced in 2021. The shingles were replaced in 2016. This charming all-brick home is full of character and ready for your personal touch. Don't miss the opportunity to make it your own. Schedule your private showing today.
Map data © OpenStreetMap contributors
No open houses are scheduled for this home.
Can't make it? Request a private viewing.
| Kitchen | Main level | 3.53 x 3.97 m |
| Bathroom | Basement | 2.01 x 1.96 m |
| Recreational, Games room | Basement | 3.54 x 4.29 m |
| Cold room | Basement | 2.22 x 3.09 m |
| Utility room | Basement | 3.53 x 1.8 m |
| Other | Basement | 3.54 x 1.8 m |
| Dining room | Main level | 3.65 x 2.76 m |
| Living room | Main level | 3.84 x 5.07 m |
| Primary Bedroom | Main level | 3.59 x 3.87 m |
| Bedroom 2 | Main level | 3.59 x 2.96 m |
| Bedroom 3 | Main level | 3.58 x 2.56 m |
| Bathroom | Main level | 2.5 x 1.92 m |
| Sunroom | Main level | 3.98 x 4.29 m |
| Bedroom | Basement | 347 x 3.87 m |
| Bedroom | Basement | 3.47 x 3.22 m |