 For sale 20
$1,800,000
10 bed6 bath1,100–1,500 sq ft
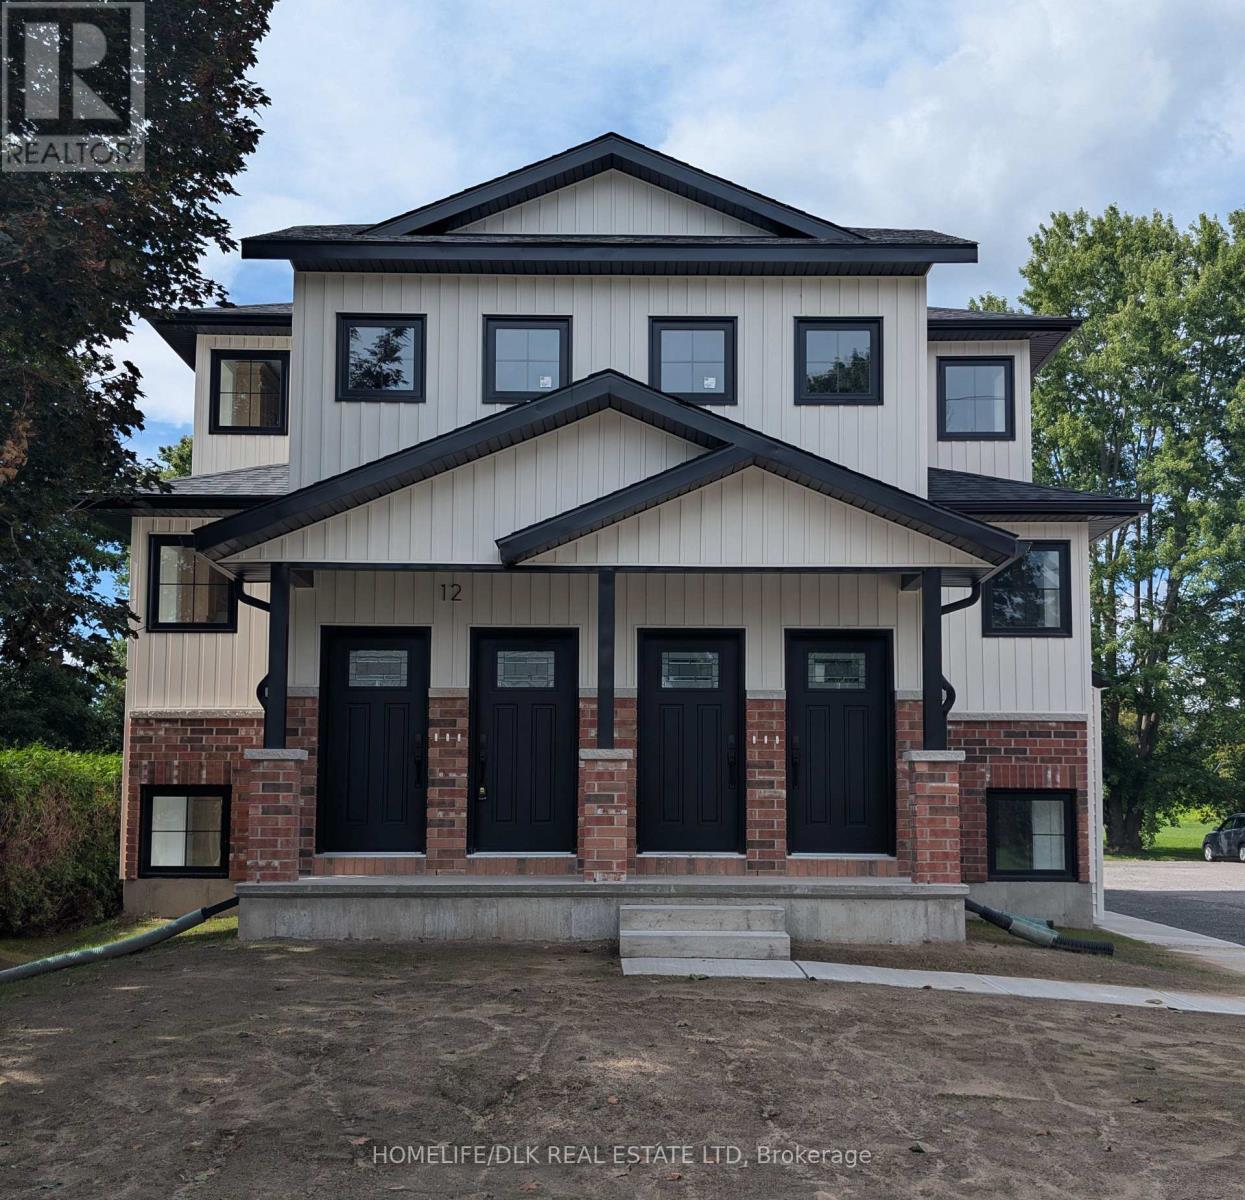
12 Scace Avenue
Brockville, Brockville
1 month agoMLS® X13698000
HOMELIFE/DLK REAL ESTATE LTD
55 Cochrane Drive
Brockville, Brockville, Ontario K6V2Y9
For sale· Added
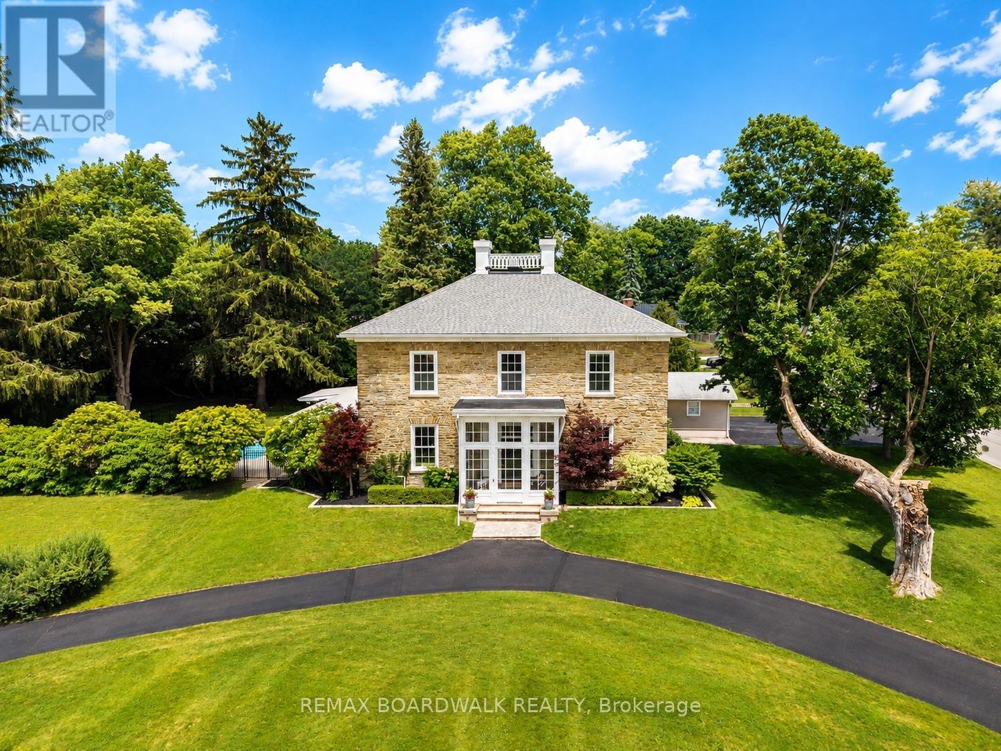
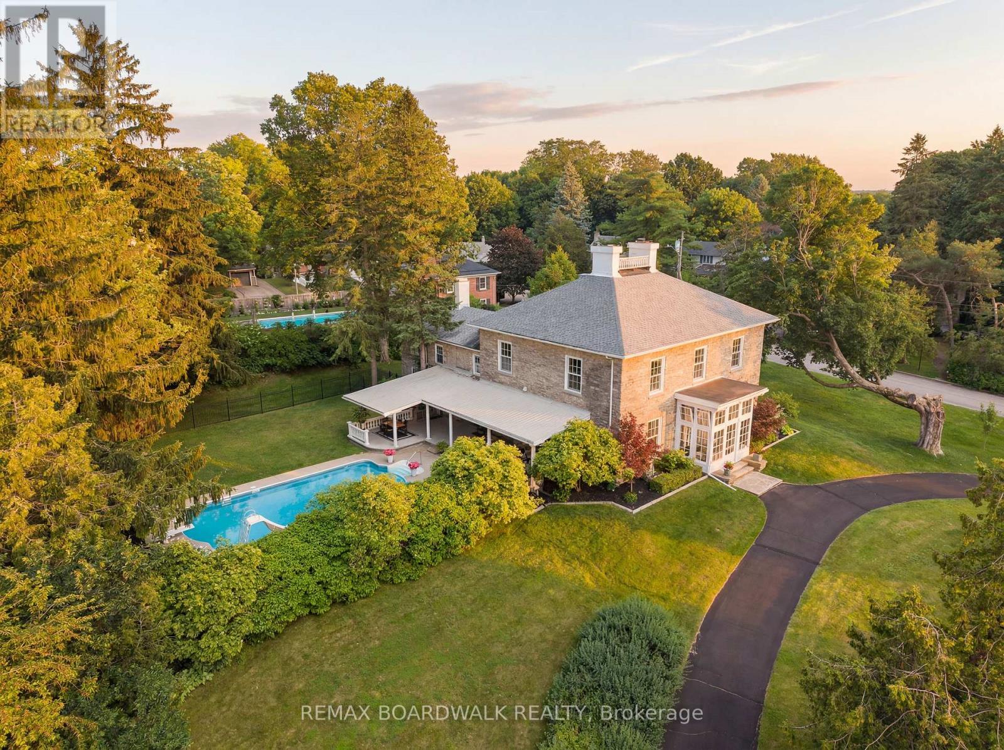
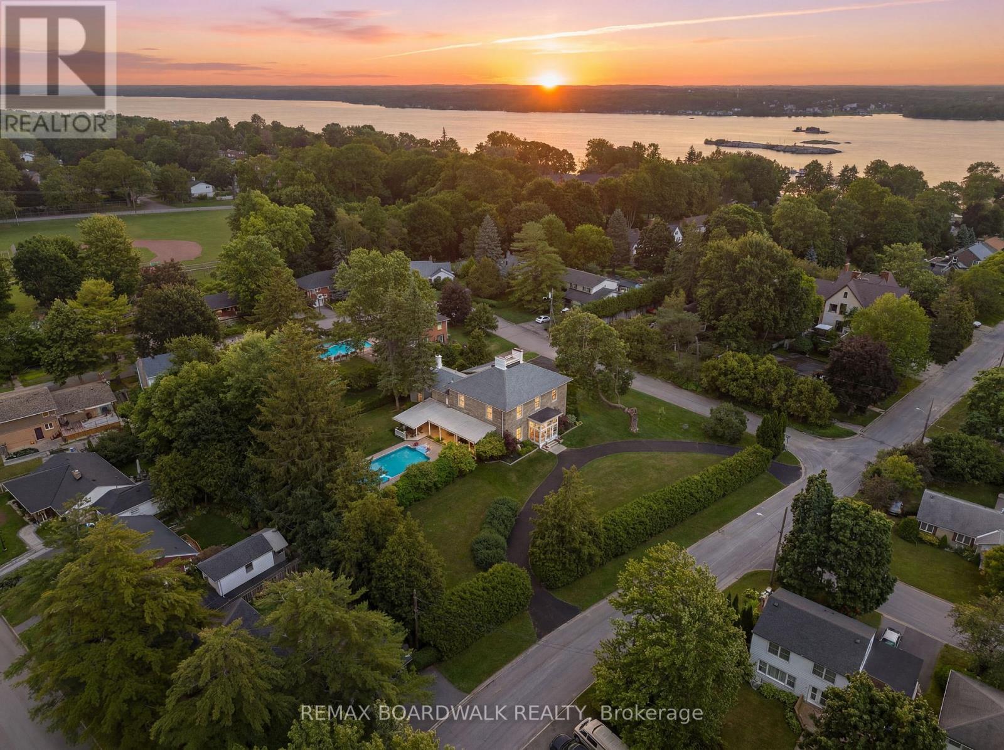
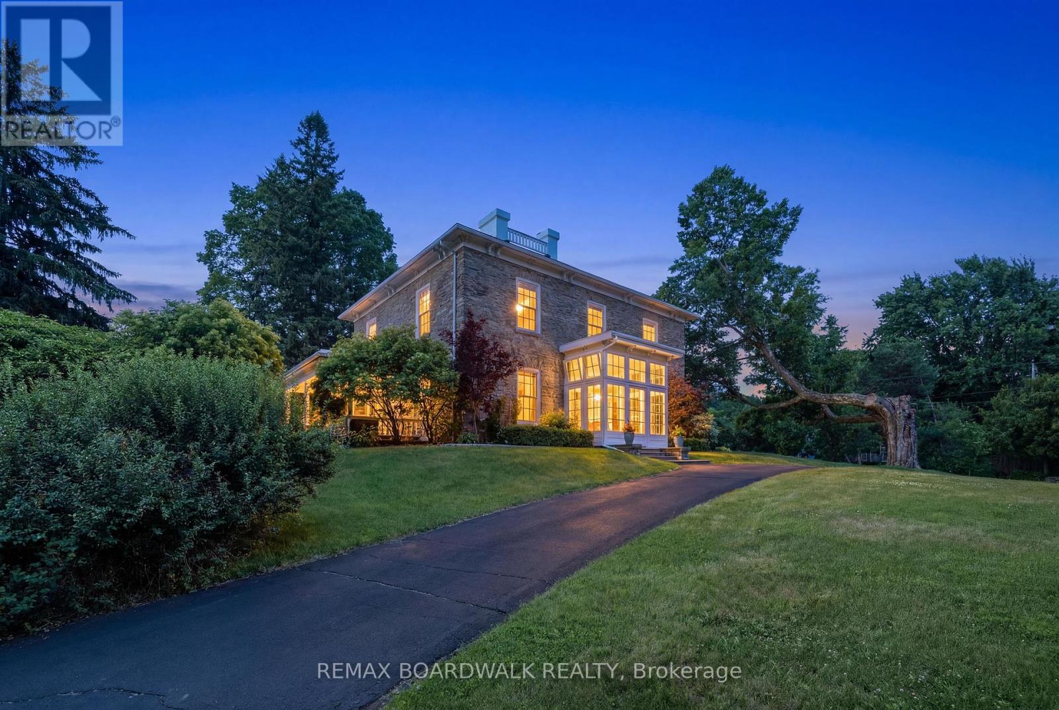
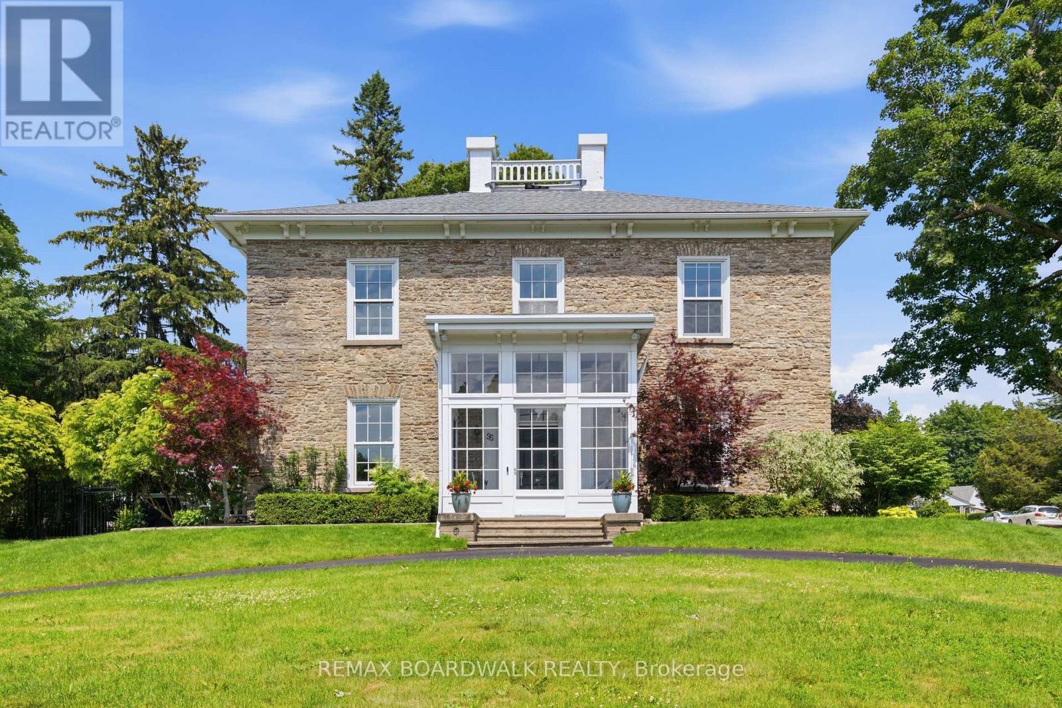
Welcome to Woodfield Manor, a landmark estate where history, architecture & modern luxury converge. Dating to c.1855, this distinguished residence was once home to renowned civil & railway engineer Samuel Keefer, whose legacy includes the Brockville & Ottawa Railway & the city's historic railway tunnel. Set on a magnificent lot of just under 1 acre within the city, the property is beautifully landscaped & enclosed by an elegant wrought-iron fence, creating a remarkable sense of privacy & presence. Thoughtfully reimagined while preserving its timeless character, the home welcomes you through a light-filled conservatory with motorized upper windows into a grand entrance hall, where soaring ceilings, heated black & white porcelain tile & a dramatic 16-light chandelier create an unforgettable first impression. At the heart of the home is a spectacular custom chef's kitchen featuring a Dacor gas range, built-in refrigerator, bespoke cabinetry, integrated appliances & a striking waterfall island. The great room & adjoining living/dining spaces showcase beautifully refinished original pine floors. Step outside to your own private resort: a covered patio, outdoor kitchen, in-ground pool & landscaped gardens create an extraordinary setting for entertaining. Upstairs are 4 generous bedrooms, an expansive 6-pc bath with laundry & a beautifully appointed 3-pc bath functioning as a cheater ensuite. A private secondary suite with its own driveway & civic address offers 2 bedrooms, kitchen, family room & laundry-ideal for multi-generational living or independent accommodations. Lovingly preserved, beautifully reimagined & ready for its next chapter, Woodfield Manor is more than a home-it is a legacy.
Map data © OpenStreetMap contributors
No open houses are scheduled for this home.
Can't make it? Request a private viewing.
| Solarium | Main level | 4.38 x 2.49 m |
| Kitchen | Main level | 5.78 x 3.29 m |
| Bathroom | Second level | 2.73 x 3.82 m |
| Primary Bedroom | Second level | 5.48 x 5.66 m |
| Bedroom 2 | Second level | 5.4 x 5.57 m |
| Bedroom 3 | Second level | 5.48 x 4.78 m |
| Bedroom 4 | Second level | 5.48 x 4.66 m |
| Bathroom | Second level | 6.15 x 3.73 m |
| Bedroom 5 | Second level | 3.37 x 2.99 m |
| Bedroom | Second level | 5.81 x 3.79 m |
| Bathroom | Second level | 1.69 x 2.43 m |
| Foyer | Main level | 2.73 x 11.07 m |
| Living room | Main level | 5.44 x 6.19 m |
| Dining room | Main level | 5.44 x 4.78 m |
| Mud room | Main level | 2.79 x 2.76 m |
| Bathroom | Main level | 3.22 x 1.68 m |
| Kitchen | Main level | 5.48 x 5.91 m |
| Sitting room | Main level | 5.48 x 5.16 m |
| Other | Main level | 7.94 x 14.06 m |
| Family room | Main level | 6.15 x 6.79 m |