 For sale 50
$349,000
3 bed2 bath1,100–1,500 sq ft
11 Maple Avenue
Brockville, Brockville
1 month agoMLS® X13747466
REMAX BOARDWALK REALTY
79 Wall Street
Brockville, Brockville, Ontario K6V4S4
For sale· Added
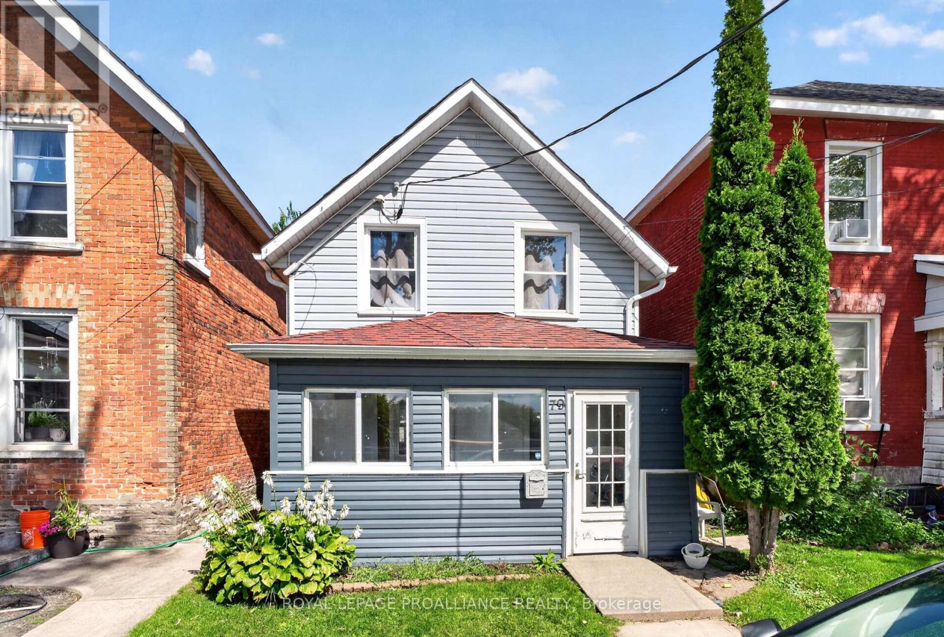
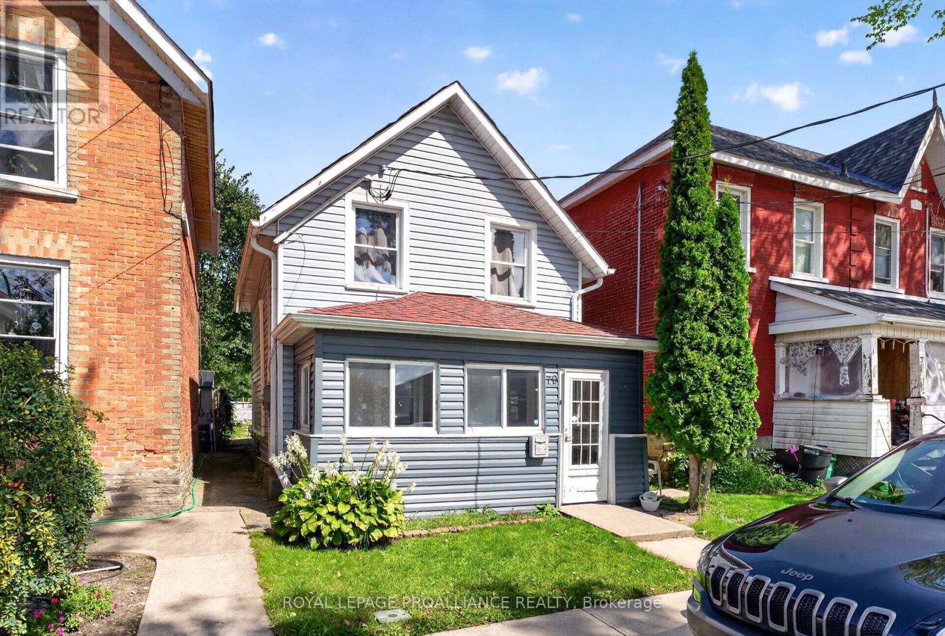
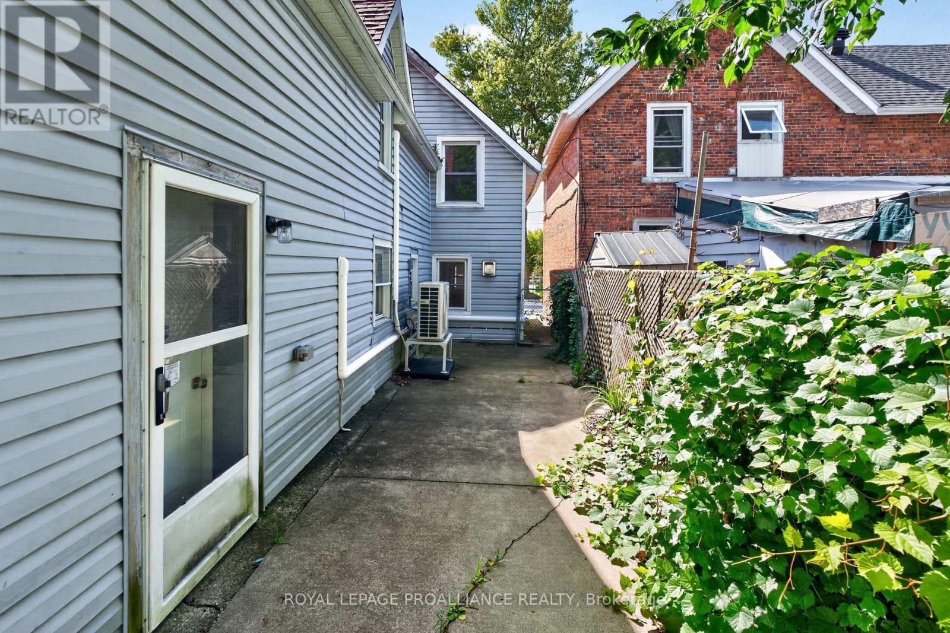
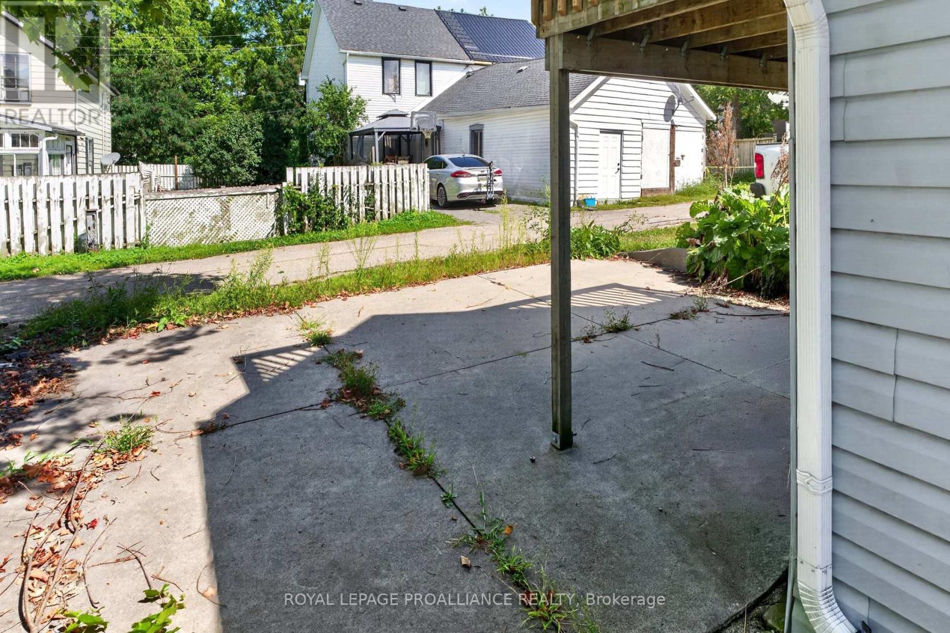
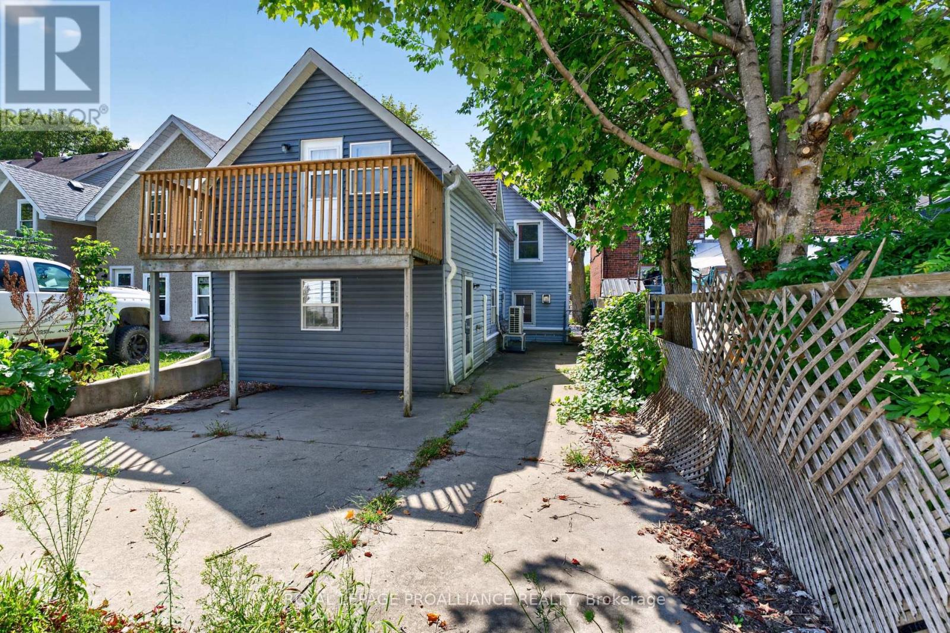
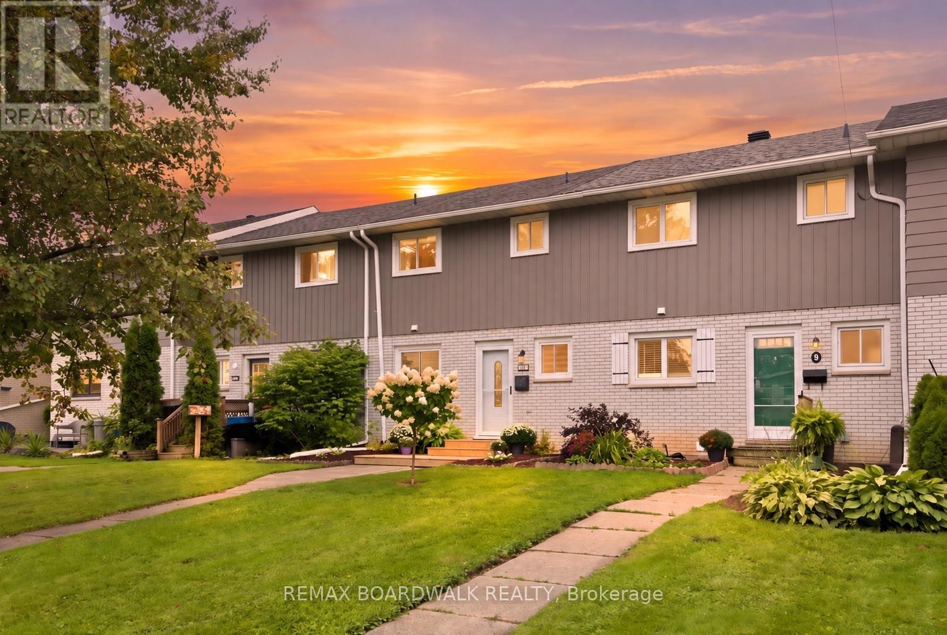
Welcome to 79 Wall St! This charming 4-bedroom, 2-bathroom home is a great option for first-time home buyers or those looking to downsize. The home features a family room upstairs, a front porch to make your own, and a private balcony off the primary bedroom. Several recent updates, including a new heat pump installed in 2025. The central location makes everyday life convenient, with shops, groceries, and other amenities all within walking distance, while easy access to the 401 makes commuting a breeze. A great opportunity to get into the market and make this home your own. Some photos have been virtually staged.
Map data © OpenStreetMap contributors
No open houses are scheduled for this home.
Can't make it? Request a private viewing.
| Living room | Main level | 6.97 x 5.04 m |
| Kitchen | Main level | 4.7 x 2 m |
| Dining room | Main level | 3.66 x 1.69 m |
| Bedroom | Main level | 3.98 x 3.7 m |
| Family room | Upper Level | 4.68 x 4.15 m |
| Primary Bedroom | Upper Level | 4.1 x 3.42 m |
| Bedroom | Upper Level | 3.12 x 2.21 m |
| Bedroom | Upper Level | 5.1 x 2.6 m |
| Bathroom | Main level | 1.36 x 1.16 m |
| Bathroom | Upper Level | 1.84 x 1.78 m |