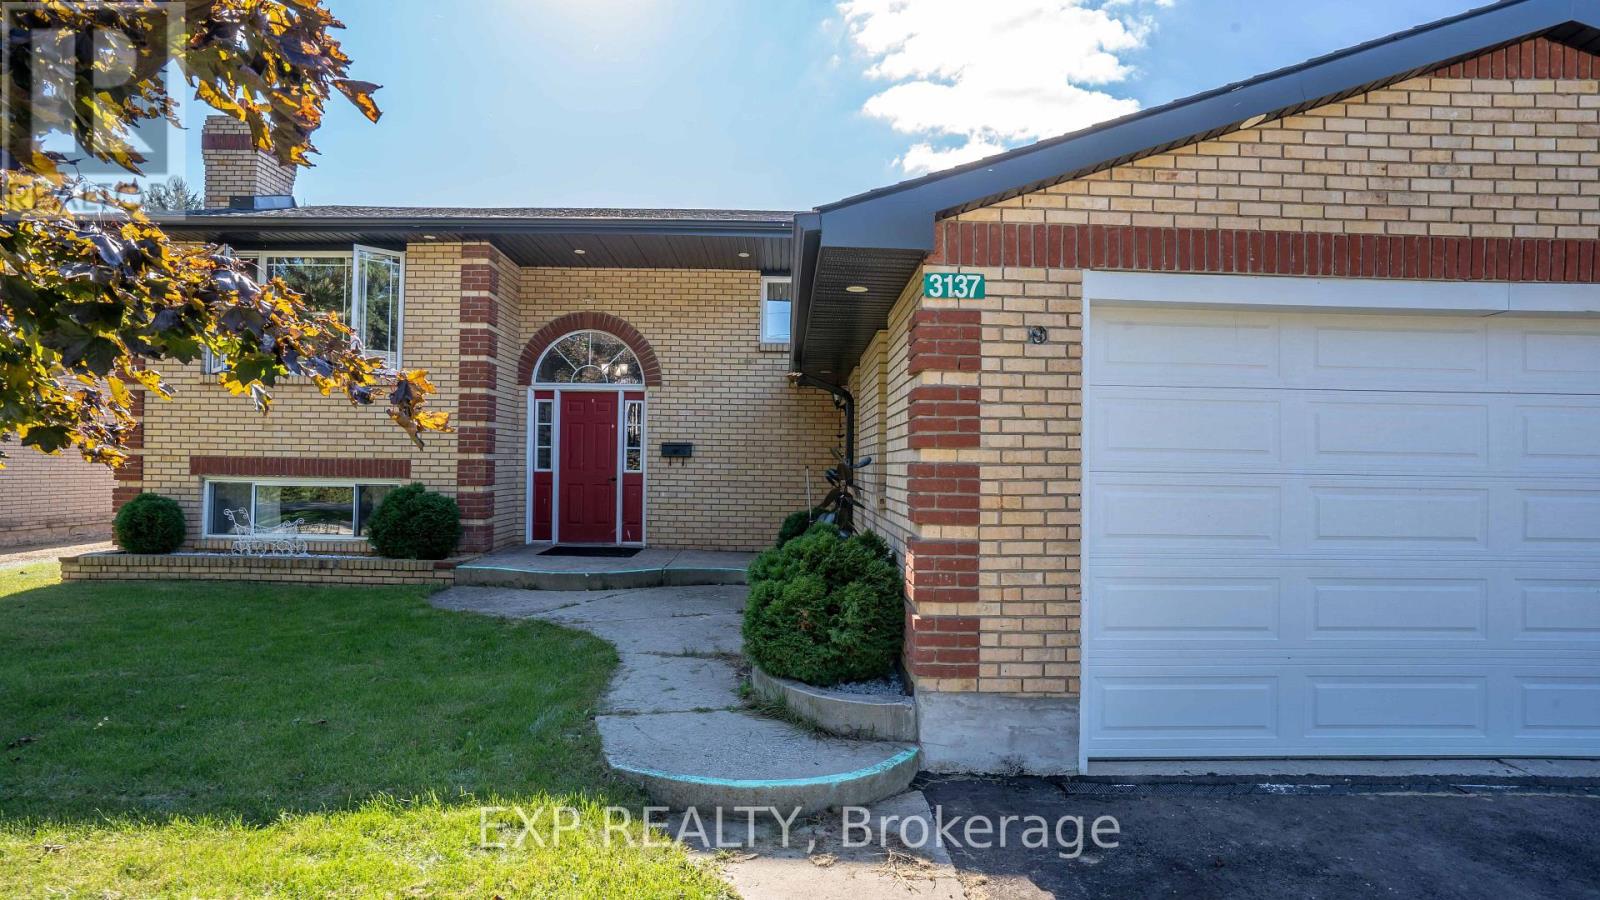
 For sale 42
$524,900
5 bed2 bath1,100–1,500 sq ft
3137 River Street
Brooke-Alvinston
13 days agoMLS® X13845828
EXP REALTY
8073 Francis Street
Brooke-Alvinston, Ontario N0N1A0
For sale· Added
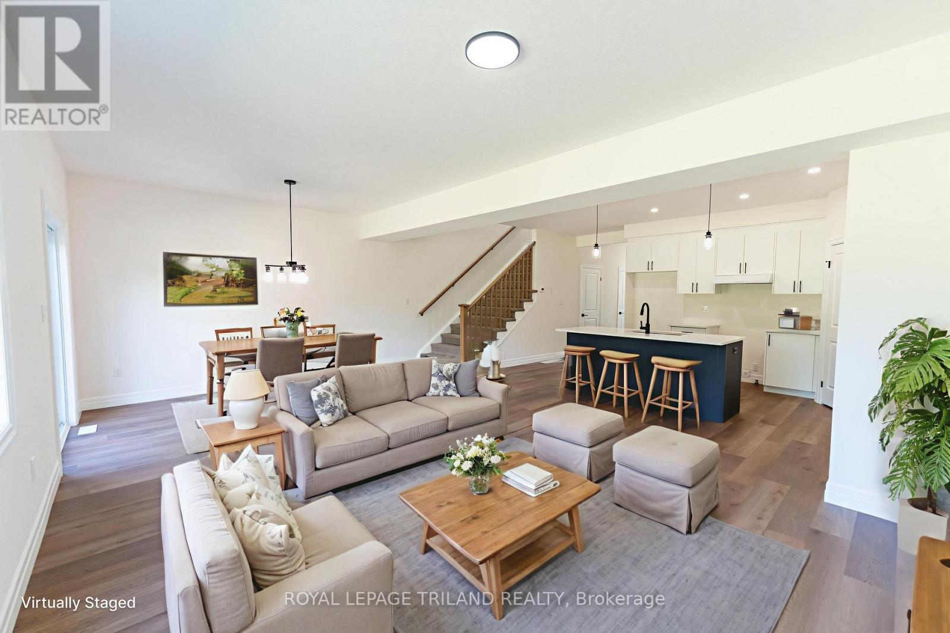
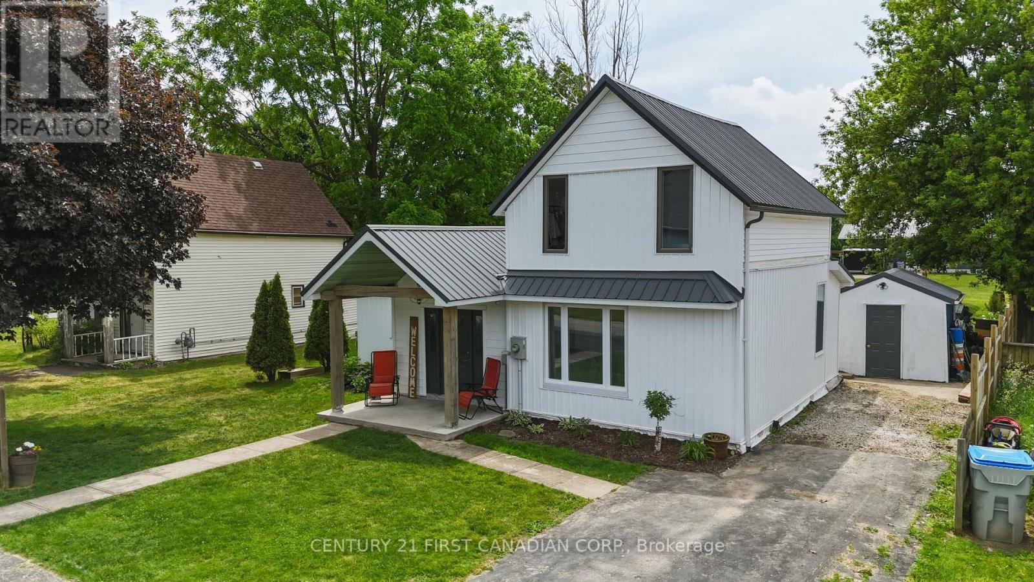
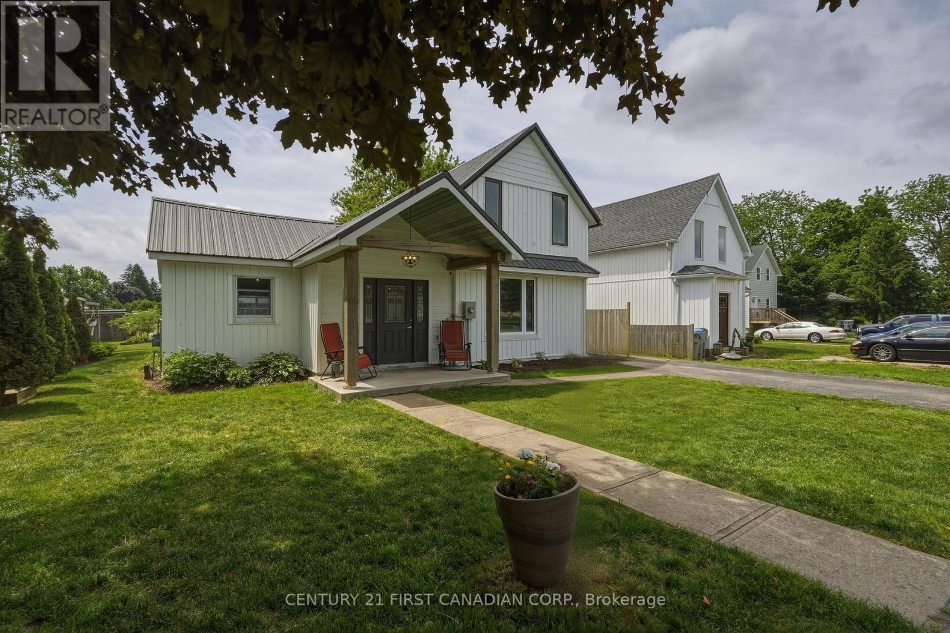
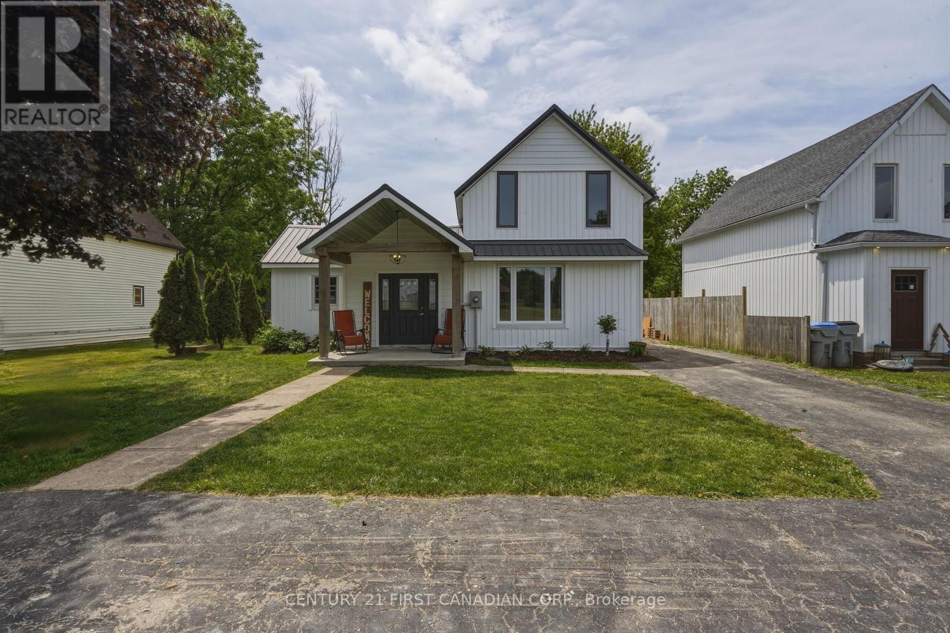
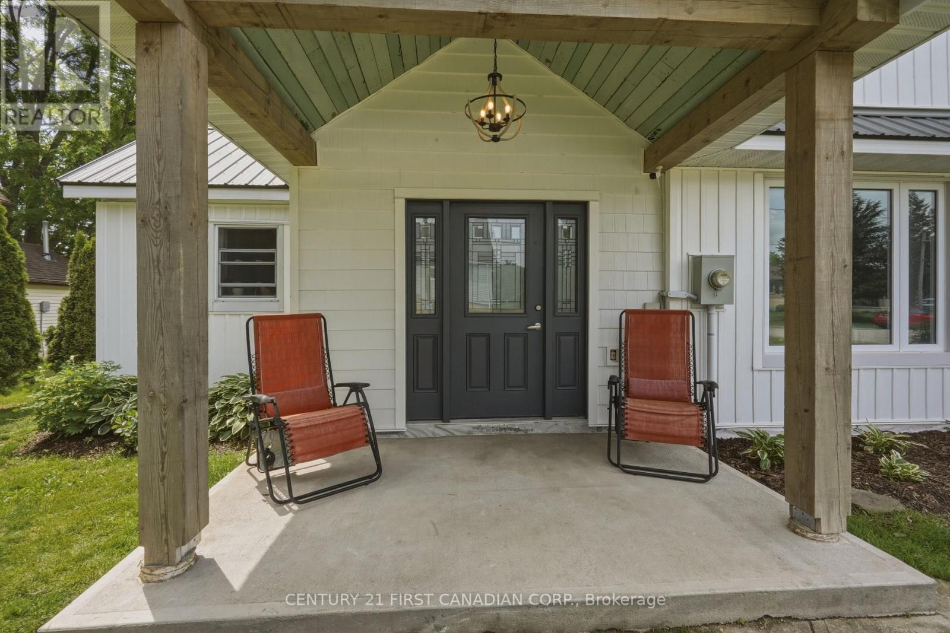
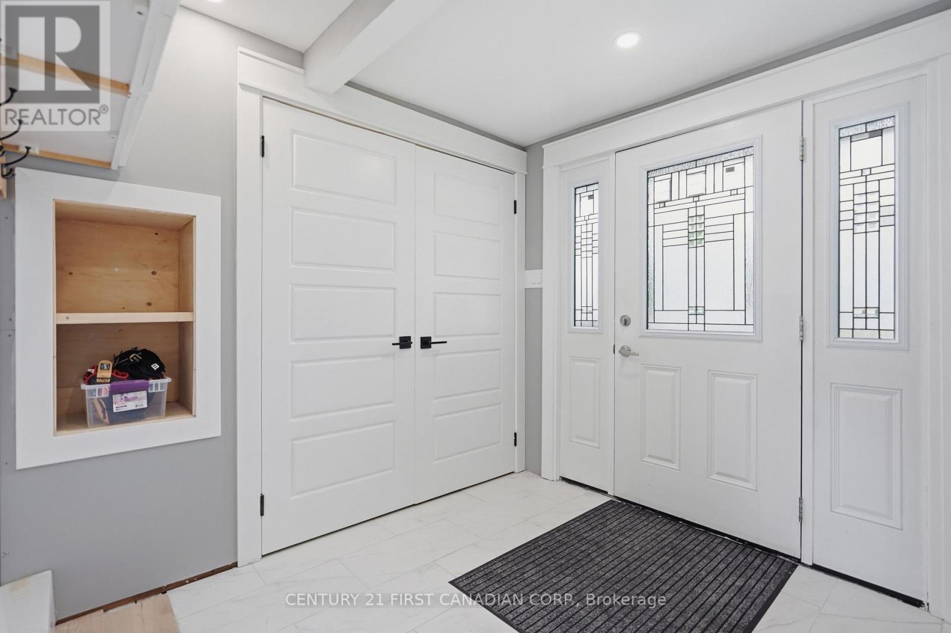
Exceptional opportunity to own a beautifully modernized home in charming Alvinston. This 3-bedroom, 2-bathroom property is perfectly situated approximately 35 minutes from Sarnia and 45 minutes from London, offering a fantastic balance of small-town charm and accessibility. This lovingly cared-for home features thoughtful rustic touches throughout, starting with a welcoming covered front porch. Inside, the spacious foyer provides ample storage, leading into a bright, open-concept living, dining, and kitchen area highlighted by a rustic beamed ceiling. The kitchen is fully equipped with newer cabinetry, a large island, built-in dishwasher, and a gas stove. This home offers a highly functional layout and several impressive features including the main floor primary bedroom with a walk-in closet, alongside a newly renovated bathroom featuring a walk-in shower and laundry area. The second floor houses two additional bedrooms and a full four-piece bathroom. Outside, a patio door off the dining area opens to a conversational deck, a dedicated children's play area, and sheds for extra storage. Furthermore, the property has undergone significant updates within the past few years, including a new furnace, central air, insulation, electrical system, metal roofing, vinyl siding, and improved drainage. ALVINSTON SHOULD BE YOUR NEXT MOVE!!
Map data © OpenStreetMap contributors
No open houses are scheduled for this home.
Can't make it? Request a private viewing.
| Oct 13, 2026 | $439,900 | ▼ $10,000 |
| Sep 19, 2026 | $449,900 | First recorded price |
Price changes since Sep 19, 2026.
| Foyer | Main level | 2.64 x 2.6 m |
| Kitchen | Main level | 4.62 x 3.44 m |
| Dining room | Main level | 2.53 x 1.95 m |
| Living room | Main level | 5.53 x 2.62 m |
| Primary Bedroom | Main level | 4.59 x 3.69 m |
| Other | Main level | 2.73 x 2.7 m |
| Bedroom 2 | Second level | 4.55 x 2.46 m |
| Bedroom 3 | Second level | 4.55 x 2.23 m |