 For sale 46
$799,900
3 bed4 bath2,500–3,000 sq ft
3167 Broadway Street
Brooke-Alvinston
2 months agoMLS® X13596710
KELLER WILLIAMS LIFESTYLES
8192 Petrolia Line
Brooke-Alvinston, Ontario N0N1A0
For sale· Added
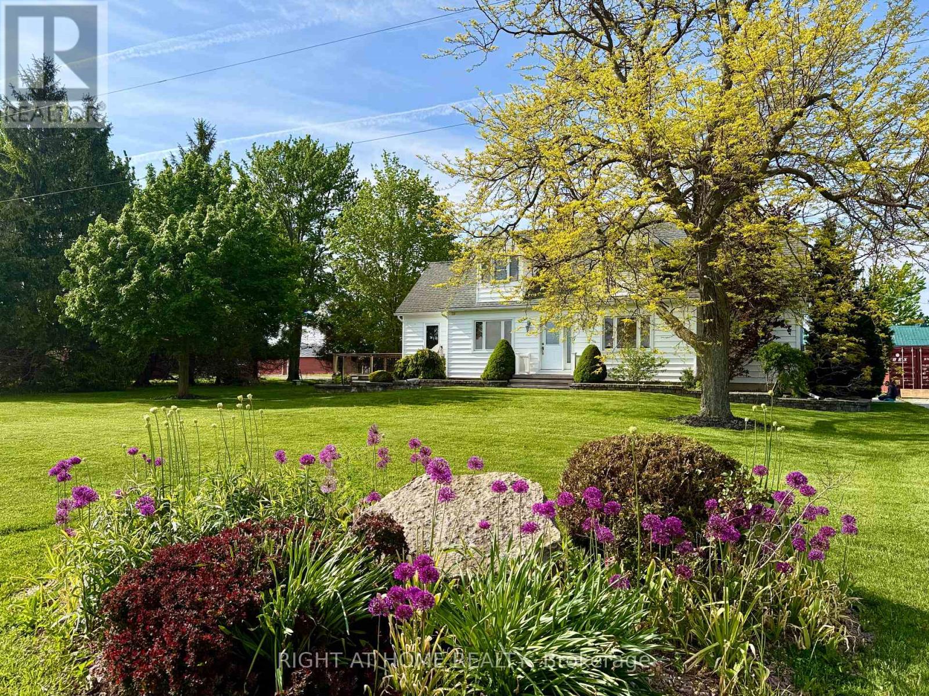
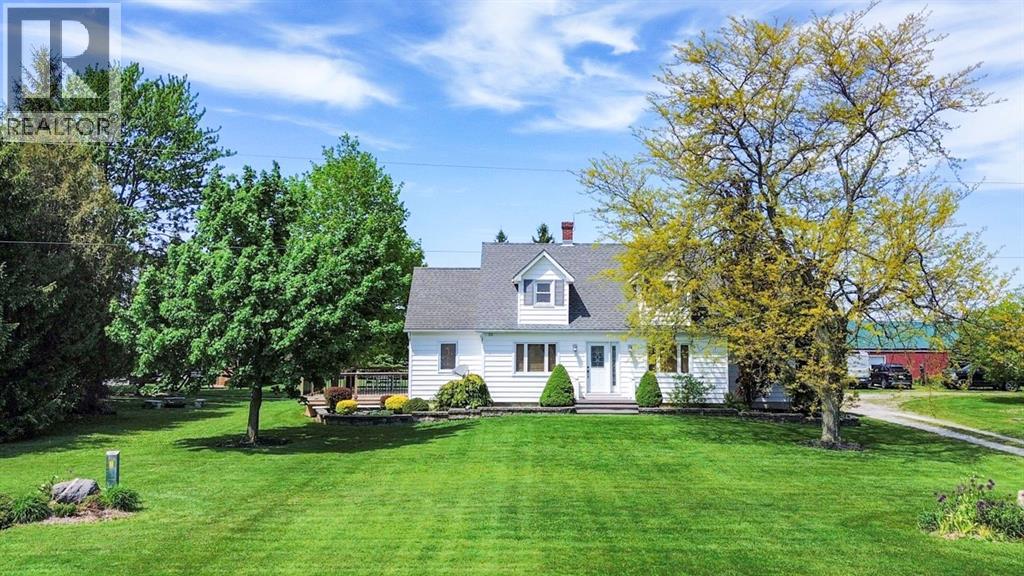
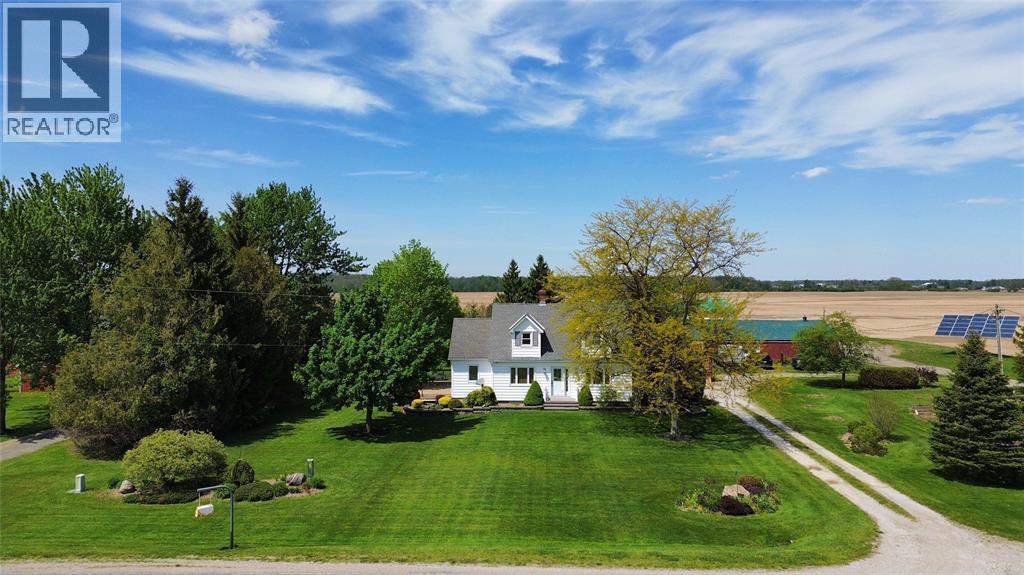
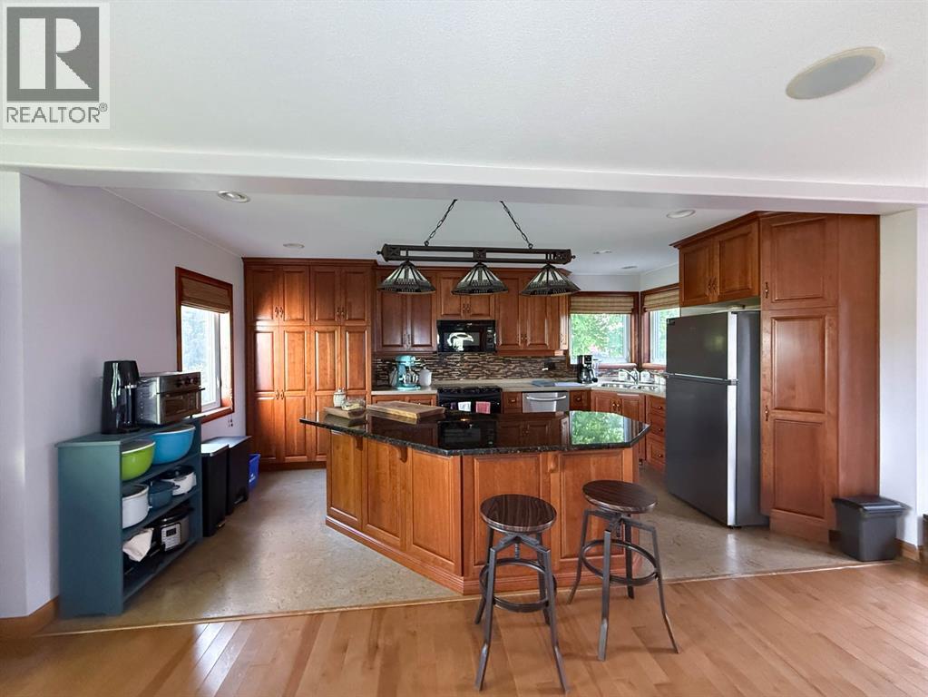
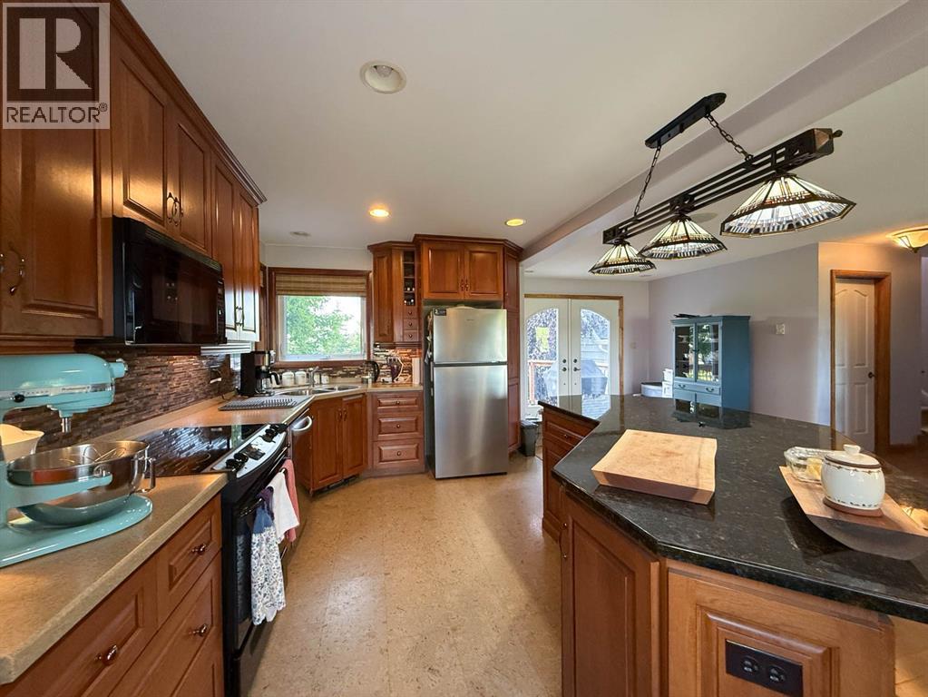
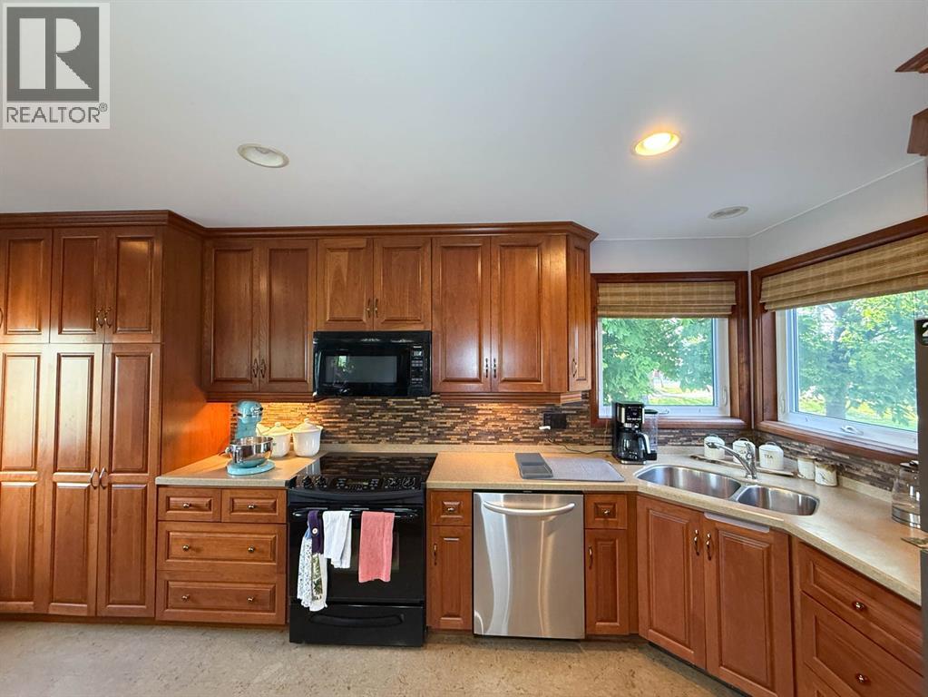
Cape Cod on 1 acre — attached double garage plus a 28' x 60' drive shed ready for every vehicle, tool, and toy you own. The huge kitchen flows naturally into the dining area, with a walkout to a large deck overlooking the backyard — the kind of setup that turns weeknight dinners into something worth sitting down for. Living area with fireplace, office space, and a generous mudroom complete the main floor. Upstairs: two oversized bedrooms with walk-in closets and a 4pc bath. The lower level is built for real life: a private guest retreat with third bedroom, workshop or hobby area, and lots of storage made for canning season. Recent updates throughout so you just move in and enjoy. Established vegetable garden, cozy firepit, large driveway. Municipal water. Fibre optic. All the country lifestyle — zero farmwork required.
Map data © OpenStreetMap contributors
No open houses are scheduled for this home.
Can't make it? Request a private viewing.
| Storage | Basement | 12 x 10 |
| Utility room | Basement | 15.10 x 23.9 |
| Recreation room | Basement | 9.10 x 10.3 |
| Bedroom | Basement | 15.5 x 19 |
| Bedroom | Second level | 20 x 14 |
| Primary Bedroom | Second level | 20 x 14 |
| 4pc Bathroom | Second level | 6.7 x 7.8 |
| Office | Main level | 12 x 10 |
| Living room/Fireplace | Main level | 10 x 16.9 |
| Foyer | Main level | 12 x 20 |
| Kitchen/Dining room | Main level | 19 x 25.3 |
| 2pc Bathroom | Main level | 4.7 x 7.11 |
| Mud room | Main level | 11.2 x 11.3 |