


 For sale 50
$824,900
4 bed2 bath2,930 sq ft
31 Taylor St
Bruce Mines
3 months agoMLS® SM261605
Royal LePage® Northern Advantage
11 Mitchell St
Bruce Mines, Ontario P0R1C0
For sale· Added
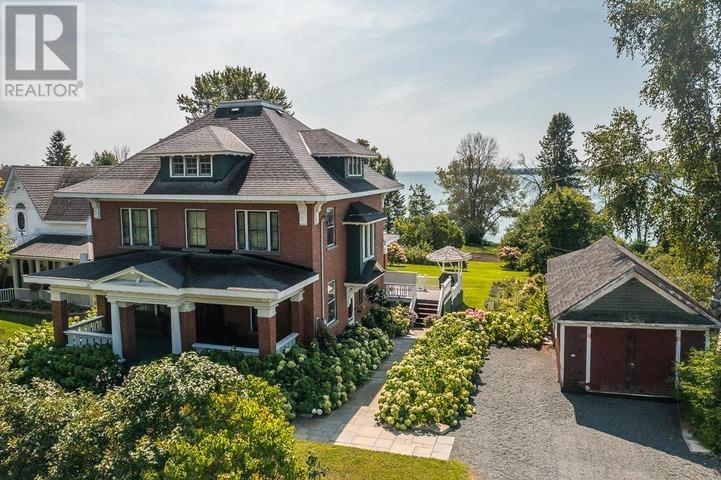
Beautifully redesigned waterfront home featuring high-quality finishes and exceptional craftsmanship. This three-bedroom, two-bathroom bungalow offers bright, open-concept living with stunning Lake Huron views. The chef-inspired kitchen is ideal for cooking or baking enthusiasts, and the living room opens to a spacious deck and lower patio. The main-floor primary bedroom includes a luxurious, practical ensuite. The walkout lower level provides a private retreat with two additional bedrooms and a cozy family room with fireplace. Completely reimagined in 2017 with custom cabinetry, built-ins, granite, and premium finishes throughout. Perfect for professionals working from home or anyone seeking full town conveniences within walking distance to amenities. Additional details available in the multimedia section.
Map data © OpenStreetMap contributors
No open houses are scheduled for this home.
Can't make it? Request a private viewing.
| Foyer | Main level | 6.8 x 10.07 |
| Other | Main level | 11.6 x 16.8 |
| Living room | Main level | 12.3 x 16.8 |
| Dining room | Main level | 11.6 x 17 |
| Kitchen | Main level | 10 x 21.3 |
| Primary Bedroom | Main level | 11.8 x 15.9 |
| Bathroom | Main level | 8.8 x 17.3 |
| Foyer | Basement | 10.9 x 13.1 |
| Family room | Basement | 12.5 x 20.6 |
| Bedroom | Basement | 16.6 x 12.8 |
| Bedroom | Basement | 15.8 x 12.4 |
| Bathroom | Basement | 9.5 x 12.8 |
| Laundry room | Basement | 4.3 x 12.9 |
| Storage | Basement | 13.1 x 9.6 |
| Utility room | Basement | 12.5 x 6 |