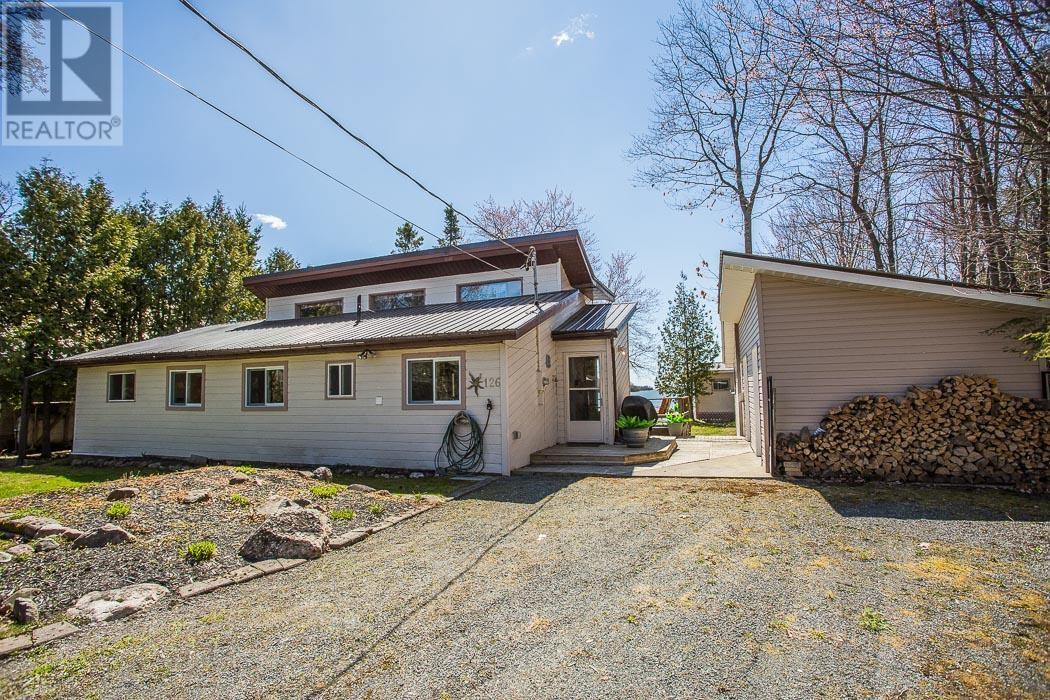
 For sale 44
$499,900
2 bed1 bath1,283 sq ft
126 Waltonen Rd, Plummer Additional Township
Bruce Mines
5 months agoMLS® SM260993
Royal LePage® Northern Advantage
26 Centre Line Rd
Bruce Mines, Ontario P0R1C0
For sale· Added
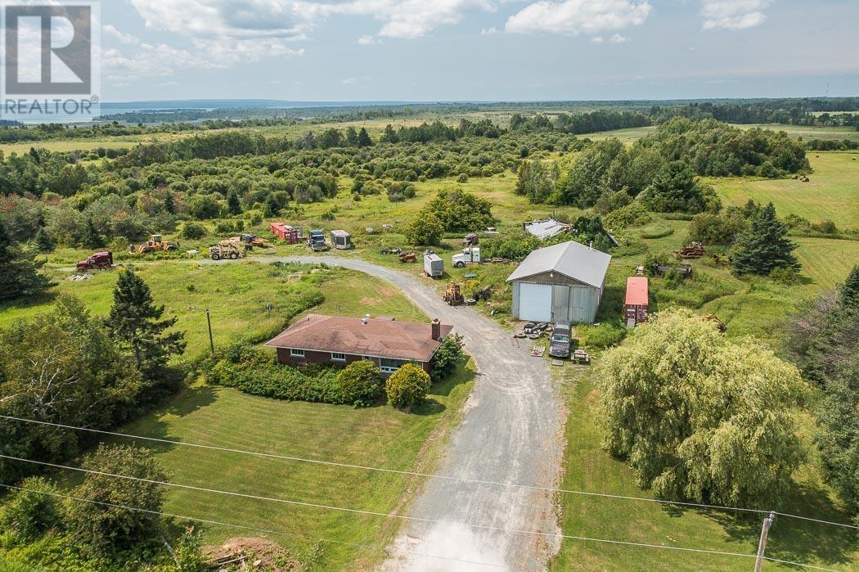
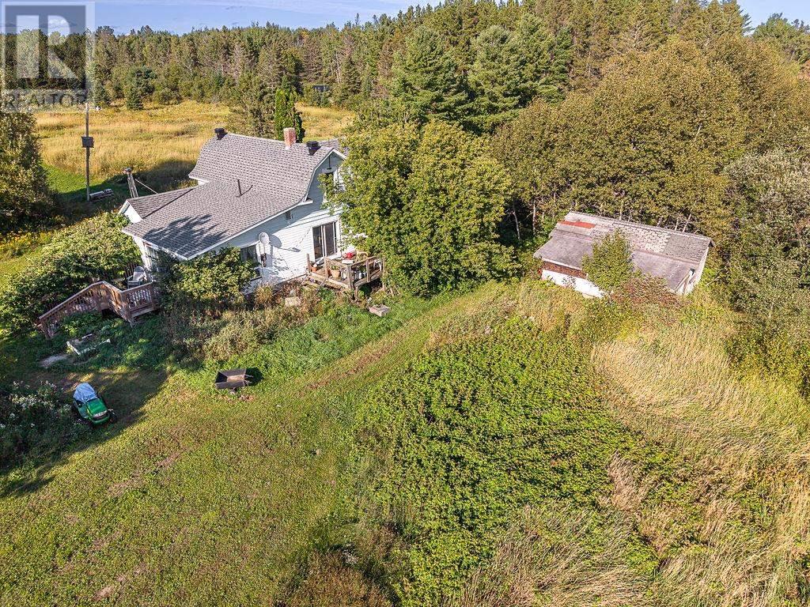
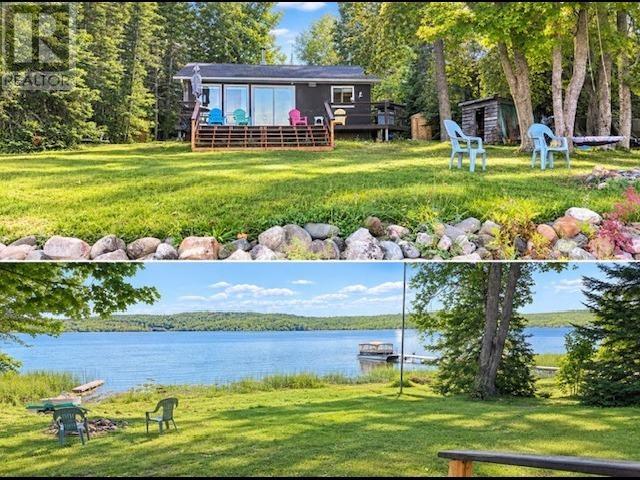
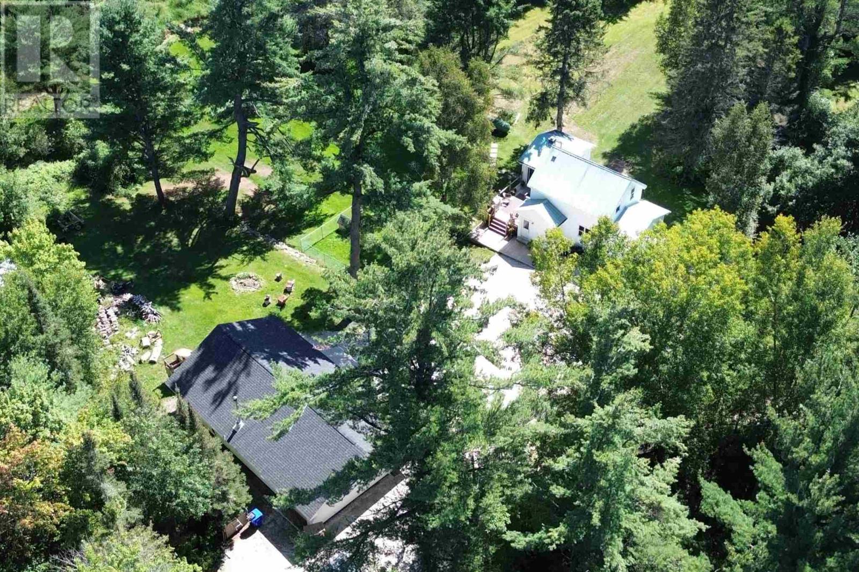
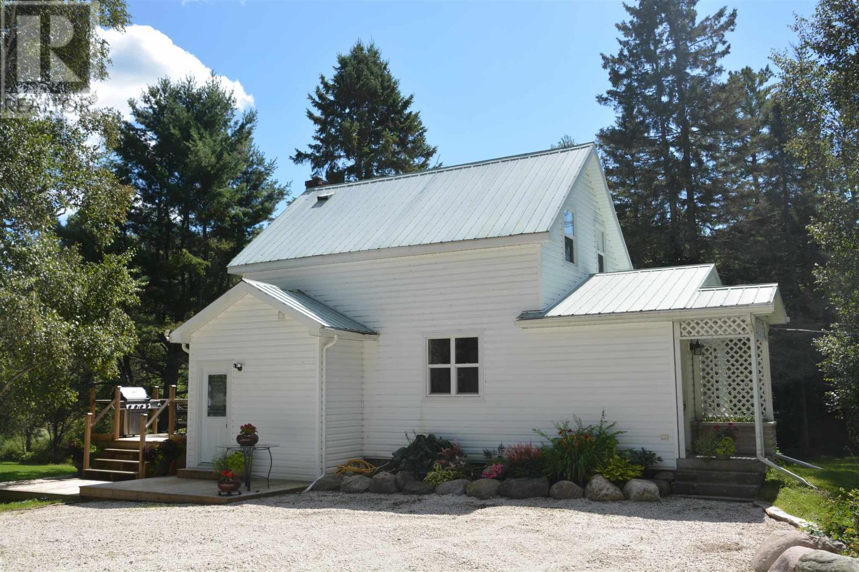
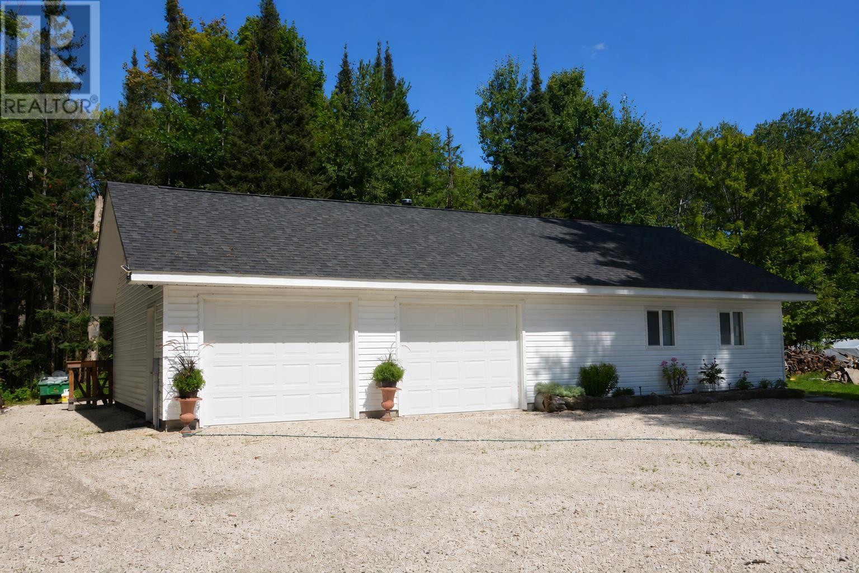
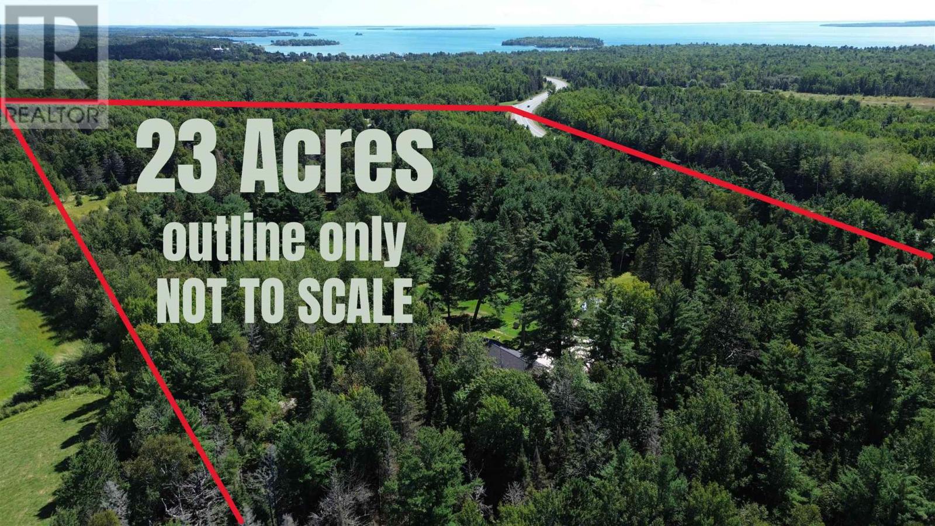
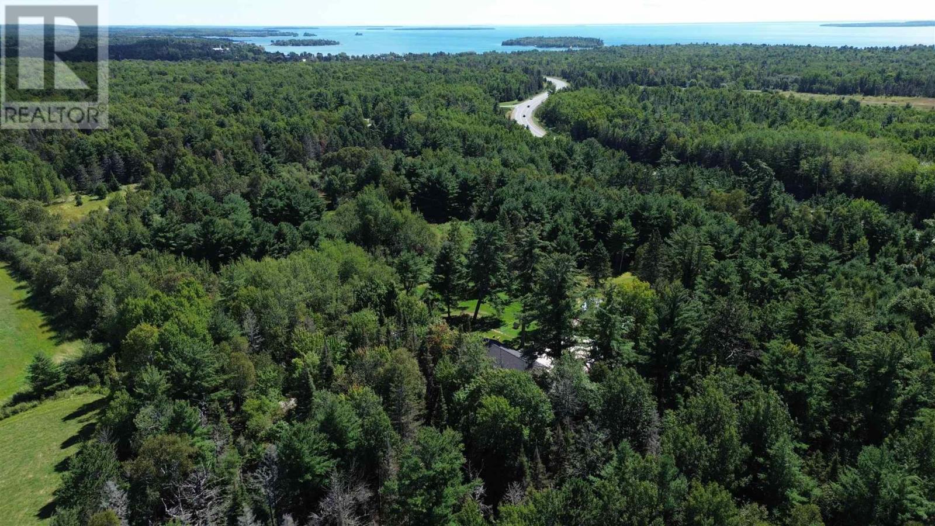
Beautifully renovated country property on 23 acres with trails, offering privacy and serene views just outside Bruce Mines. Bright, inviting home features 1 bedroom plus office/bedroom and a spacious kitchen with walkout to the deck. Newer 2019 two-car garage is wired and insulated. A charming guest bunkie provides additional space with kitchenette, bedroom, living/dining area and 2-pc bath with seasonal 3-season water. A unique property with plenty of room to enjoy the outdoors, entertain guests and experience peaceful country living. Don't miss everything this property has to offer! Call today to view!
Map data © OpenStreetMap contributors
No open houses are scheduled for this home.
Can't make it? Request a private viewing.
| Oct 2, 2026 | $459,900 | ▼ $10,000 |
| Sep 4, 2026 | $469,900 | First recorded price |
Price changes since Sep 4, 2026.
| Foyer | Main level | 10.3 x 4.8 |
| Kitchen | Main level | 11.3 x 16.4 |
| Living room | Main level | 11.2 x 17.2 |
| Dining room | Main level | 7.8 x 17.2 |
| Bathroom | Main level | 4.8 x 5.4 |
| Laundry room | Main level | 6.8 x 8.5 |
| Primary Bedroom | Second level | 11.2 x 15 |
| Bedroom | Second level | 7.1 x 11.7 |
| Bathroom | Second level | 5 x 9.7 |
| Utility room | Basement | 13.4 x 20 |
| Storage | Basement | 7.1 x 15.5 |
| Storage | Basement | 9.9 x 16 |
| Living room | Main level | 10.5 x 9.7 |
| Kitchen | Main level | 18.7 x 17.8 |
| Bathroom | Main level | 8 x 6.9 |