 For sale 47
$295,000
1 bed1 bath0–699 sq ft
527 B Lorwell Lake Drive
Brudenell/Lyndoch/Raglan, Brudenell, Lyndoch and Raglan
5 months agoMLS® X13124760
SIGNATURE TEAM REALTY LTD.
193 River Bend Drive
Brudenell/Lyndoch/Raglan, Brudenell, Lyndoch and Raglan, Ontario K0J2E0
For sale· Added
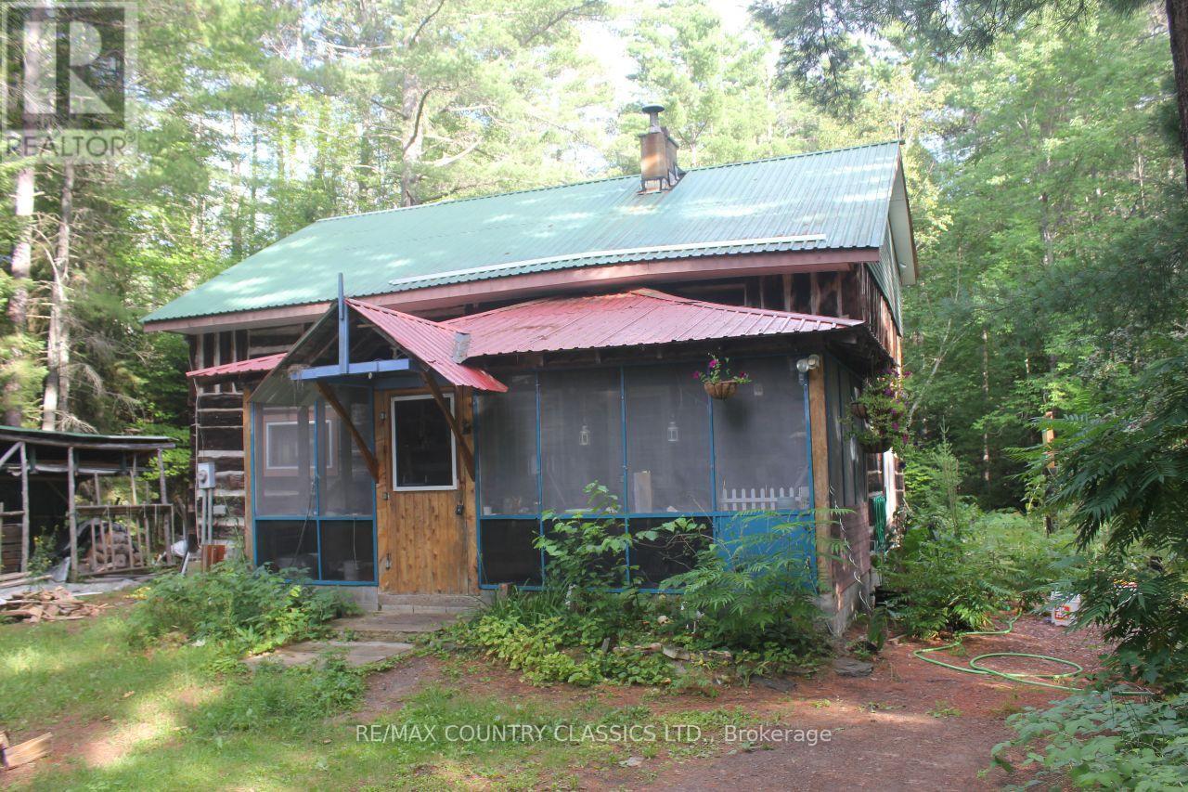
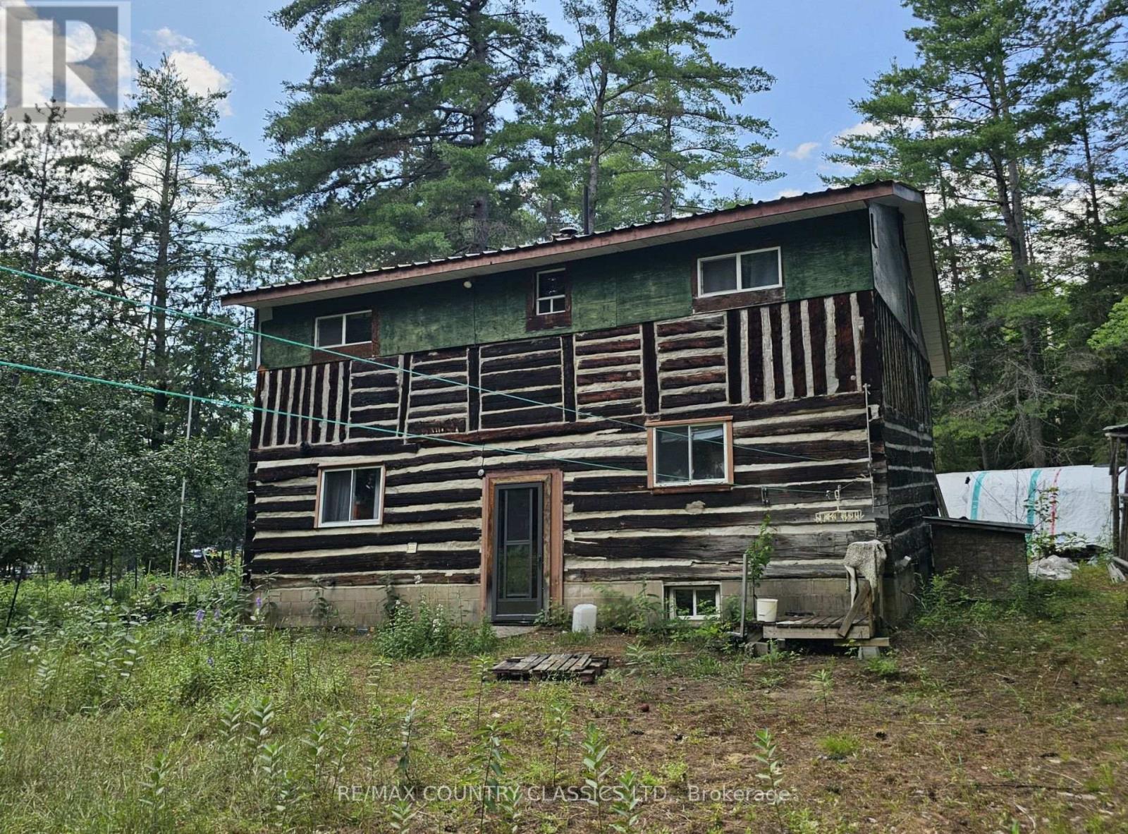
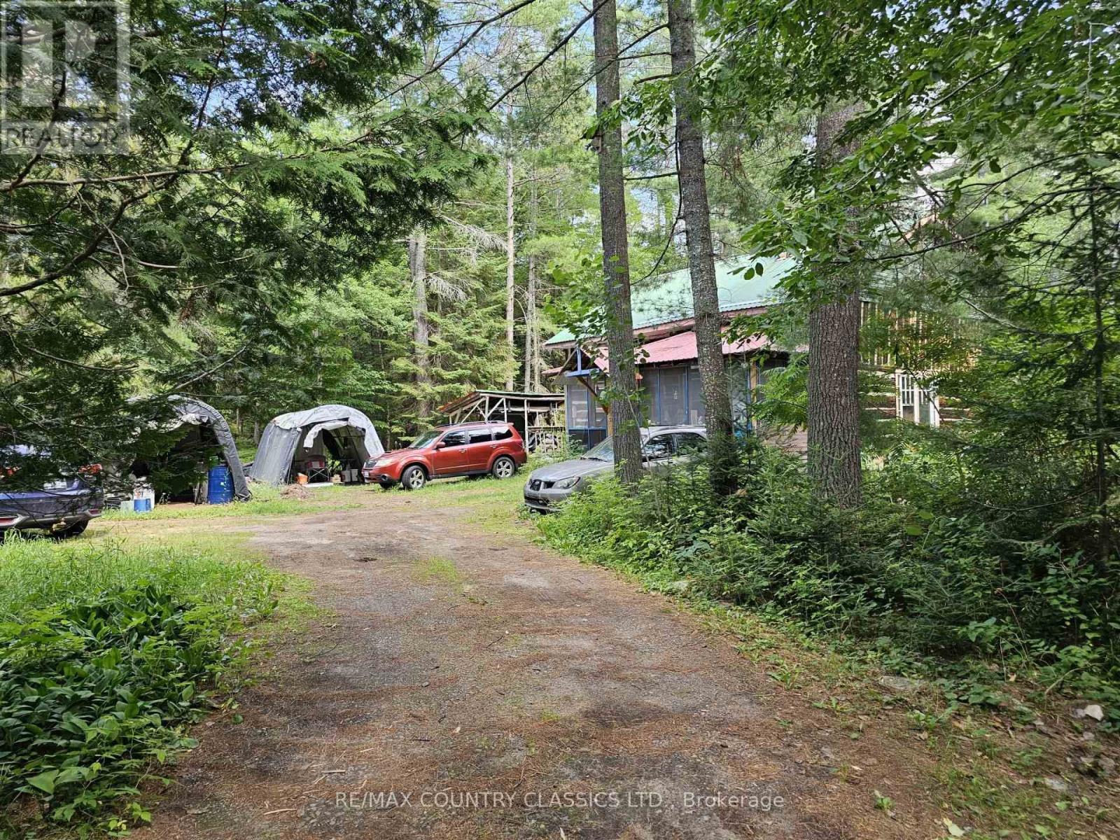
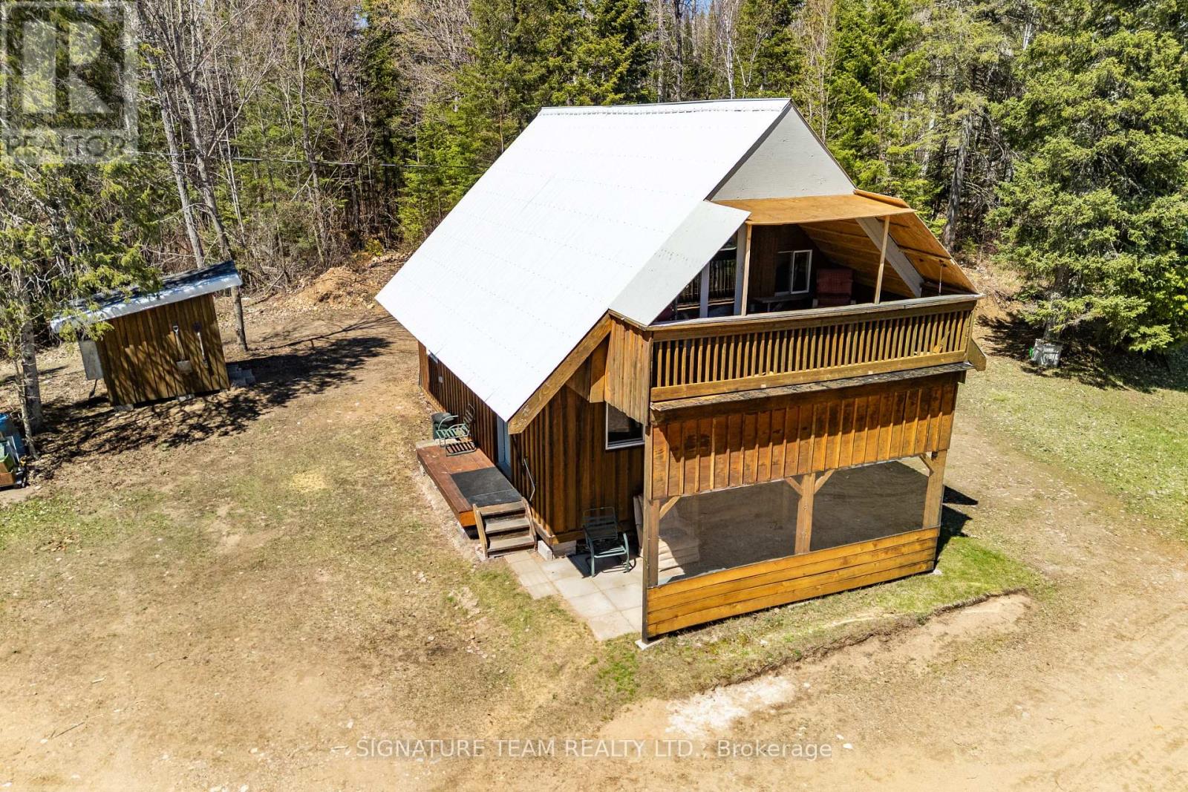
Palmer Rapids - Solid 2-storey log home offers 3 bedrooms in a peaceful setting just minutes from the Madawaska River and kilometres of scenic canoeing and kayaking routes.The main floor features a primary bedroom, a spacious living area, and a large screened porch that stretches across the front of the home-an ideal spot to relax and enjoy the surroundings. Upstairs, the loft includes two additional bedrooms and a 4-piece bathroom.A room off the living room was originally a bathroom. The plumbing has been capped but can easily be reconnected, providing the opportunity to create a large main-floor bathroom. Full unfinished basement with high ceilings and workshop space.
Map data © OpenStreetMap contributors
No open houses are scheduled for this home.
Can't make it? Request a private viewing.
| Foyer | Ground level | 8.27 x 3.314 m |
| Utility room | Basement | 7.712 x 9.81 m |
| Living room | Ground level | 5.161 x 5.049 m |
| Kitchen | Ground level | 3.656 x 3.904 m |
| Other | Ground level | 3.157 x 2.618 m |
| Bedroom | Ground level | 4.034 x 3.856 m |
| Sunroom | Ground level | 5.161 x 3.898 m |
| Loft | Second level | 3.811 x 4.99 m |
| Bedroom | Second level | 2.779 x 4.066 m |
| Bathroom | Second level | 1.977 x 2.62 m |
| Bedroom | Second level | 2.781 x 3.457 m |