
$399,900
63 Dunedin Drive
Brussels, Ontario N0G1H0
For sale· Added
About this home
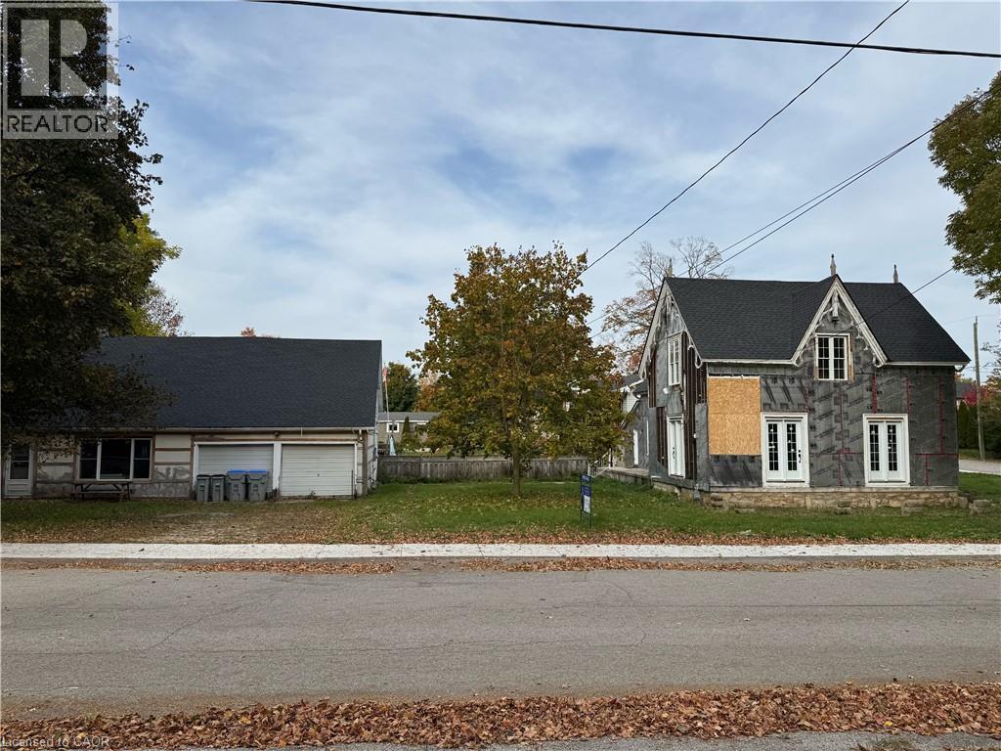
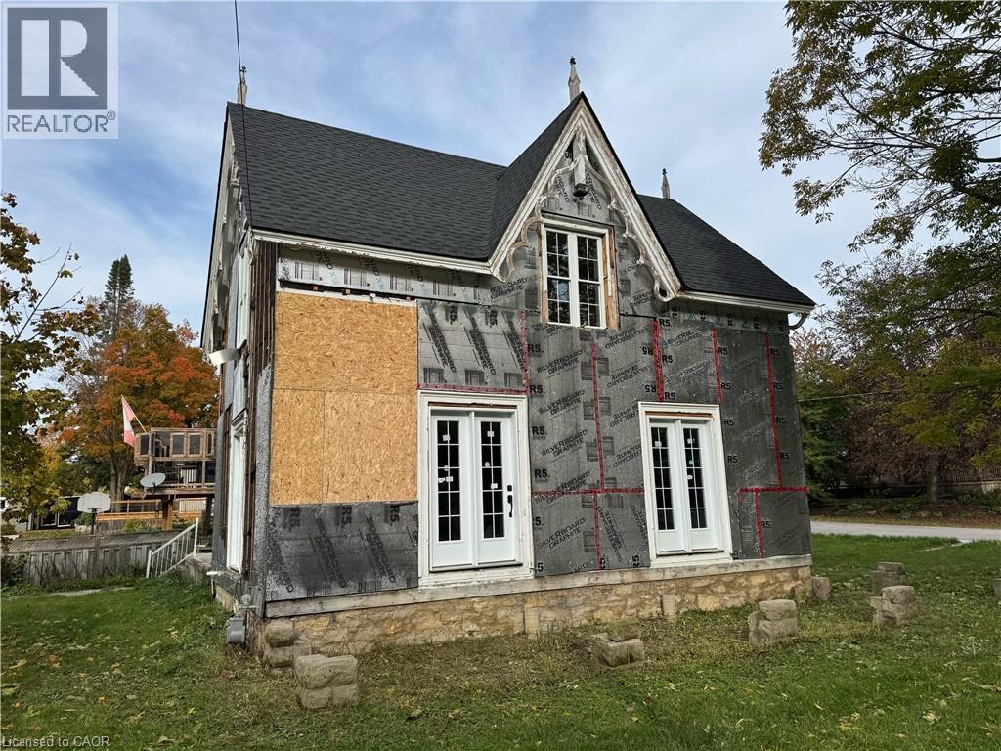
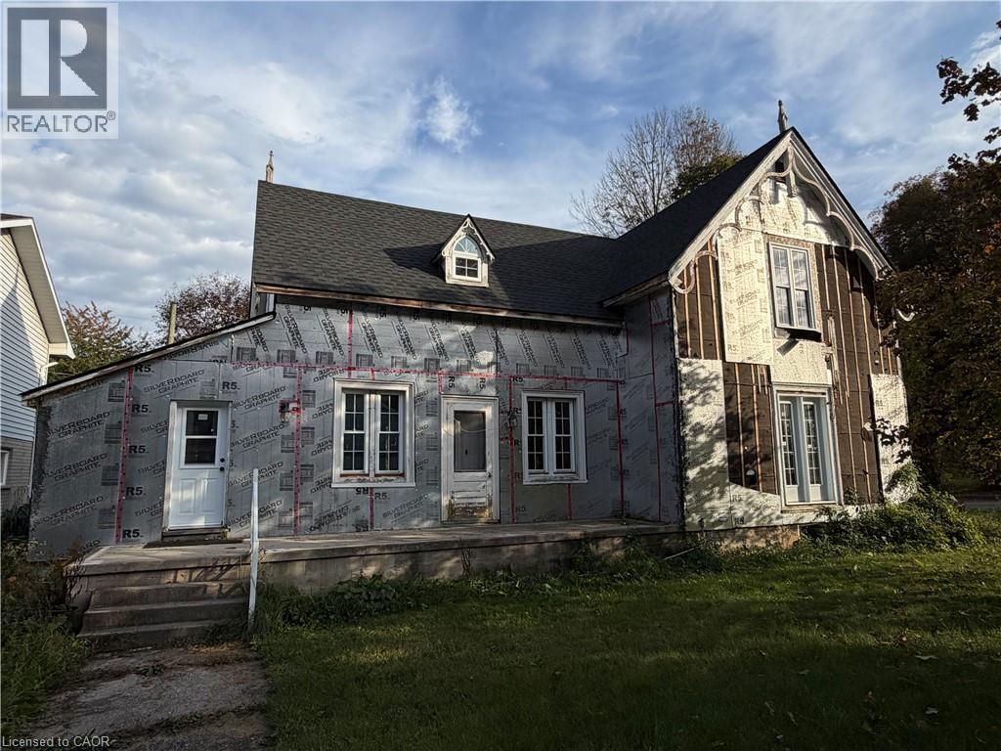
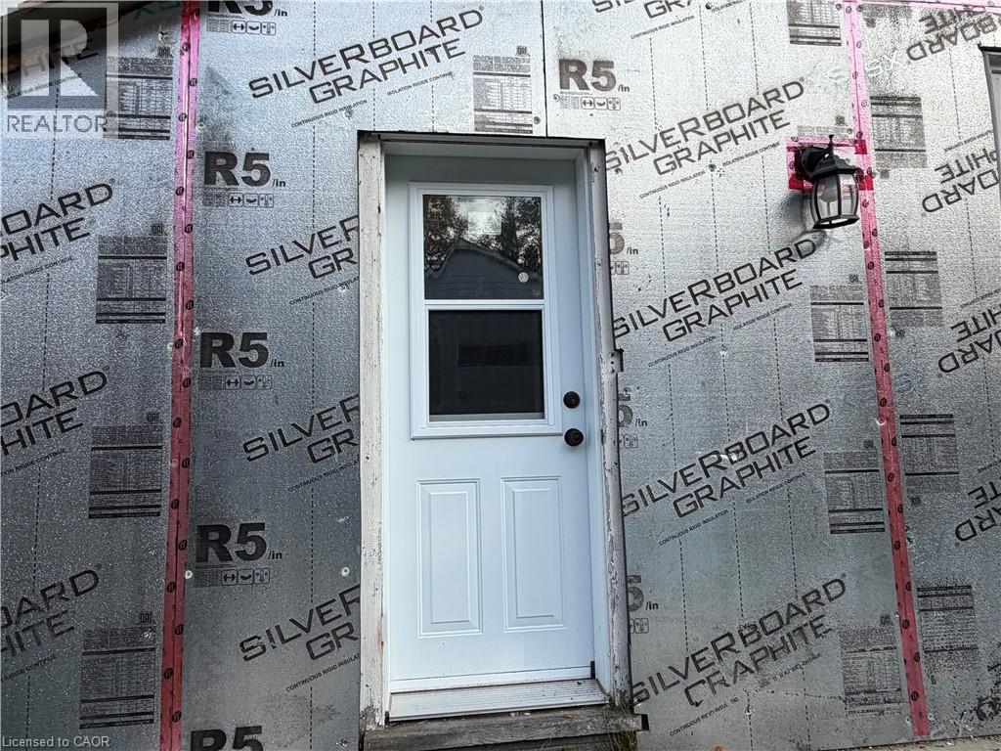
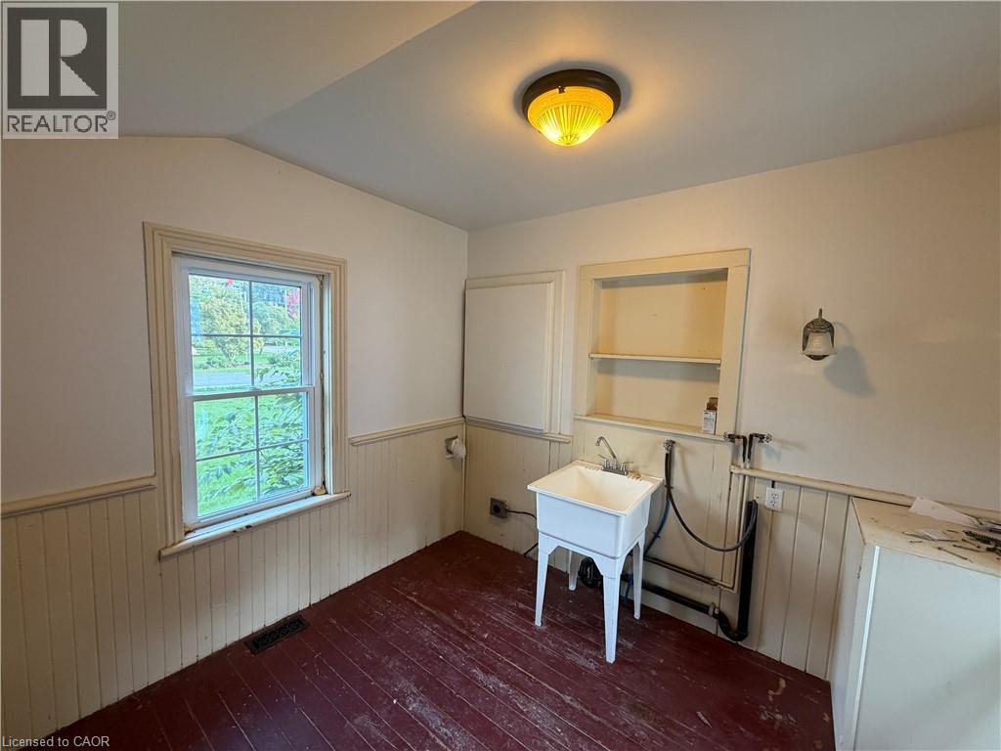
Imagine. Imagine what can be done with this home to bring new life and new memories? With 3 bedrooms, 2 bathrooms, a dinette, large family room, and formal dining room, the classic charm is everywhere. Complete with new roof, new windows, new doors, new water heater and new softener, now just waiting for the remaining finishing touches to make this your new dream home or investment property. The included detached office and two car garage has two large offices, a full kitchen, 3-piece washroom, provides a great space to run your business, start a home office, or rent for extra income! There is so much potential here just waiting to be realized. It is the perfect spot for the handy person looking to turn old into new, tired into vibrant, and a house into a home. Contact your favourite realtor today to book a private viewing.
Location
Map data © OpenStreetMap contributors
Upcoming open housesSee all Brussels open houses
No open houses are scheduled for this home.
Can't make it? Request a private viewing.
Property details
Listing
- MLS® number
- 40869522
- Added
- Oct 8, 2026 ()
- Updated
- Oct 13, 2026 ()
- Info refreshed
Overview
- Property type
- Single Family
- Building type
- Detached
- Storeys
- 2
- Ownership
- Freehold
Inside
- Bedrooms
- 3
- Bathrooms
- 2
- Heating
- Forced air, Natural gas
- Cooling
- None
- Fireplace
- No
Building
- Basement
- Unfinished, Partial
- Exterior
- Other
- Parking
- Detached Garage · 3 spaces
Land
- Frontage
- 66 ft
- Lot area
- 0.25 acres
- Zoning
- R1-28
Services
- Water
- Municipal water
- Sewer
- Municipal sewage system
Location
- Community
- Brussels
- Nearby
- School Bus, Community Centre
Running costs
- Annual property tax
- $4,192
Rooms
| 3pc Bathroom | Second level | 5'4'' x 7'9'' |
| 4pc Bathroom | Main level | 5'6'' x 6'8'' |
| Laundry room | Main level | 9'10'' x 9'6'' |
| Bedroom | Second level | 11'7'' x 13'8'' |
| Bedroom | Main level | 14'7'' x 9'5'' |
| Primary Bedroom | Second level | 9'9'' x 18'0'' |
| Dining room | Main level | 10'10'' x 12'10'' |
| Family room | Main level | 13'10'' x 19'1'' |
| Dinette | Main level | 13'1'' x 9'5'' |
| Dining room | Main level | 7'1'' x 16'1'' |